Welcome home to this beautifully maintained 4-bedroom, 3-bathroom residence in Plano's sought-after University Estates neighborhood — zoned to the highly rated Haggard Middle School and Plano Senior High School feeder pattern. Situated on a quiet street with mature trees, this 2,331 sq ft home blends original charm with smart, recent updates buyers will love.
Step inside to find fresh luxury vinyl plank flooring and new carpet throughout, along with updated kitchen and bathroom countertops that give the home a move-in-ready feel. The inviting living space features a cozy fireplace and adjacent wet bar, perfect for entertaining. A flexible 4th bedroom works beautifully as a home office or study — ideal for today's remote work needs.
Outside, unwind in your private backyard oasis complete with an in-ground spa, fully fenced yard, and shade from mature trees — a rare find this close to top-ranked schools. A 2-car garage rounds out this well-located, low-maintenance property.
Homes in University Estates zoned to Plano Senior High rarely stay on the market long. Schedule your private showing today before this one is gone — call or text to book your tour of 2,331 sq ft of comfort, charm, and location.
For sale
Price cut: $10K (9/17)
$470,000
3105 Roundrock Trl, Plano, TX 75075
4beds
2,331sqft
Single Family Residence
Built in 1974
8,712 Square Feet Lot
$460,900 Zestimate®
$202/sqft
$-- HOA
What's special
Cozy fireplacePrivate backyard oasisFully fenced yardInviting living spaceNew carpet throughoutIn-ground spaAdjacent wet bar
- 48 days
- 749
- 71
Zillow last checked:
Listing updated:
Listed by:
Mark Bradford 0661951 214-395-2999,
Allie Beth Allman & Assoc. 214-521-7355
Source: NTREIS,MLS#: 21365444
Facts & features
Interior
Bedrooms & bathrooms
- Bedrooms: 4
- Bathrooms: 3
- Full bathrooms: 3
Primary bedroom
- Level: First
- Dimensions: 17 x 16
Bedroom
- Level: First
- Dimensions: 11 x 11
Bedroom
- Level: First
- Dimensions: 11 x 11
Bedroom
- Level: First
- Dimensions: 13 x 11
Primary bathroom
- Level: First
- Dimensions: 7 x 11
Breakfast room nook
- Level: First
- Dimensions: 6 x 8
Dining room
- Level: First
- Dimensions: 13 x 10
Other
- Level: First
- Dimensions: 6 x 9
Other
- Level: First
- Dimensions: 8 x 6
Kitchen
- Level: First
- Dimensions: 13 x 13
Living room
- Features: Built-in Features, Ceiling Fan(s), Fireplace
- Level: First
- Dimensions: 22 x 16
Utility room
- Level: First
- Dimensions: 17 x 10
Heating
- Central, Natural Gas
Cooling
- Central Air, Ceiling Fan(s), Electric
Appliances
- Included: Double Oven, Dishwasher, Disposal, Gas Water Heater, Microwave
- Laundry: Laundry in Utility Room
Features
- Dry Bar, Eat-in Kitchen, Granite Counters, In-Law Floorplan, Kitchen Island
- Flooring: Carpet, Ceramic Tile, Luxury Vinyl Plank
- Windows: Shutters
- Has basement: No
- Number of fireplaces: 1
- Fireplace features: Gas, Living Room, Masonry
Interior area
- Total interior livable area: 2,331 sqft
Video & virtual tour
Property
Parking
- Total spaces: 2
- Parking features: Door-Multi, Driveway, Garage, Garage Faces Rear
- Attached garage spaces: 2
Features
- Levels: One
- Stories: 1
- Patio & porch: Covered
- Exterior features: Private Yard
- Pool features: None
- Has spa: Yes
- Spa features: Hot Tub
- Fencing: Wood
Lot
- Size: 8,712 Square Feet
Details
- Parcel number: R049800601501
Construction
Type & style
- Home type: SingleFamily
- Architectural style: Ranch,Traditional,Detached
- Property subtype: Single Family Residence
Materials
- Brick
- Foundation: Slab
- Roof: Composition
Condition
- Resale
- Year built: 1974
Utilities & green energy
- Sewer: Public Sewer
- Water: Public
- Utilities for property: Electricity Connected, Natural Gas Available, Sewer Available, Separate Meters, Water Available
Community & HOA
Community
- Features: Curbs
- Subdivision: University Estates 2
HOA
- Has HOA: No
Location
- Region: Plano
Financial & listing details
- Price per square foot: $202/sqft
- Tax assessed value: $404,259
- Annual tax amount: $6,904
- Date on market: 8/26/2026
- Cumulative days on market: 49 days
- Listing terms: Cash,Conventional,FHA,VA Loan
Estimated market value
$460,900
$438,000 - $484,000
$2,778/mo
Price history
| Date | Event | Price |
|---|---|---|
| 9/17/2026 | Price change | $470,000-2.1%$202/sqft |
Source: NTREIS #21365444 Report a problem | ||
| 8/26/2026 | Listed for sale | $480,000+174.4%$206/sqft |
Source: NTREIS #21365444 Report a problem | ||
| 5/17/2020 | Listing removed | $1,995$1/sqft |
Source: Holland Realty #14342916 Report a problem | ||
| 5/14/2020 | Listed for rent | $1,995+5.3%$1/sqft |
Source: Holland Realty #14342916 Report a problem | ||
| 5/26/2016 | Listing removed | $1,895+5.6%$1/sqft |
Source: Holland Realty #13380062 Report a problem | ||
| 9/6/2015 | Listing removed | $1,795$1/sqft |
Source: Holland Realty #13223188 Report a problem | ||
| 9/5/2015 | Sold | -- |
Source: Agent Provided Report a problem | ||
| 9/2/2015 | Price change | $1,795-5.3%$1/sqft |
Source: Holland Realty #13223188 Report a problem | ||
| 8/22/2015 | Listed for rent | $1,895+8.3%$1/sqft |
Source: Holland Realty #13223188 Report a problem | ||
| 12/5/2012 | Listing removed | $1,750$1/sqft |
Source: Ebby Halliday Realtors #11870767 Report a problem | ||
| 12/2/2012 | Listed for rent | $1,750$1/sqft |
Source: Ebby Halliday Realtors #11870767 Report a problem | ||
| 11/2/2012 | Sold | -- |
Source: Agent Provided Report a problem | ||
| 7/4/2012 | Listed for sale | $174,900$75/sqft |
Source: Coldwell Banker Residential Br #11798243 Report a problem | ||
Public tax history
| Year | Property taxes | Tax assessment |
|---|---|---|
| 2025 | $6,904 -0.3% | $404,259 -1.3% |
| 2024 | $6,924 -0.5% | $409,567 +1.5% |
| 2023 | $6,961 +0.6% | $403,328 +11.4% |
| 2022 | $6,919 +12.6% | $362,065 +18.8% |
| 2021 | $6,145 +4.5% | $304,704 +4.9% |
| 2020 | $5,882 -0.9% | $290,355 -0.2% |
| 2019 | $5,938 -2% | $290,837 +3.7% |
| 2018 | $6,059 +12.3% | $280,328 +9.6% |
| 2017 | $5,396 | $255,766 +4.6% |
| 2016 | $5,396 +21.9% | $244,493 +15.5% |
| 2015 | $4,425 | $211,689 +7.8% |
| 2014 | $4,425 | $196,365 +7.7% |
| 2013 | -- | $182,263 +6% |
| 2012 | -- | $171,868 -1.1% |
| 2011 | -- | $173,853 -2.2% |
| 2010 | -- | $177,791 -2.2% |
| 2009 | -- | $181,785 -7.9% |
| 2008 | -- | $197,335 +12% |
| 2007 | -- | $176,134 +1.9% |
| 2006 | -- | $172,803 +1.9% |
| 2005 | -- | $169,550 +9.7% |
| 2004 | -- | $154,562 +3.8% |
| 2003 | -- | $148,851 -0.4% |
| 2002 | -- | $149,504 +7.1% |
| 2001 | -- | $139,632 +10% |
| 2000 | -- | $126,938 |
Find assessor info on the county website
Monthly payment
Est. payment
Payment breakdown
Explore the cost of this home by adjusting the details. Changes won't be saved.Climate risks
Neighborhood: Caddo Park
Nearby schools
Schools provided by the listing agent
- Elementary: Hughston
- Middle: Haggard
- High: Vines,Plano Senior
- District: Plano ISD
Source: NTREIS. This data may not be complete. We recommend contacting the local school district to confirm school assignments for this home.

Similar homes
- $470,0004 bd3 ba2.4k sqft3101 Bonniebrook Dr, Plano, TX 75075For Sale
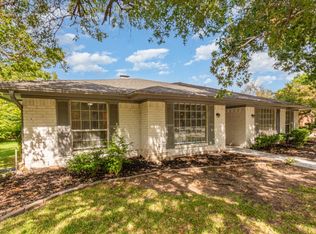 MLS ID #21368174, Karen Hanson. NTREIS
 - $469,0004 bd3 ba2.6k sqft3113 Brookshire Dr, Plano, TX 75075For Sale
 MLS ID #21326546, Howard Kim. NTREIS
 - $500,0004 bd3 ba2.1k sqft2509 Kimberly Ln, Plano, TX 75075For Sale
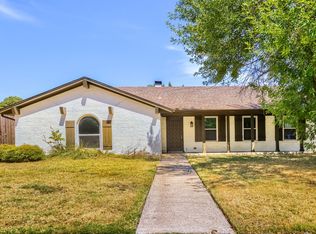 MLS ID #21224340, Travis Johnson. NTREIS
 - $420,0003 bd2 ba1.9k sqft2000 Macao Pl, Plano, TX 75075For Sale
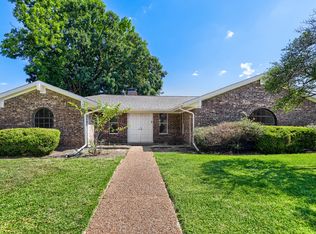 MLS ID #21338769, Lance Jennings. NTREIS
