Set on a generous .276-acre lot, this updated one-story home pairs a flexible floor plan with inviting indoor and outdoor spaces. The renovated kitchen features white shaker cabinetry, quartz countertops, stainless-steel appliances, a gas range, glass tile backsplash and an oversized peninsula opening to the main living and dining areas. Wood-look flooring, recessed lighting and a tiled fireplace create a bright, cohesive feel throughout the central living spaces. The oversized primary suite stands out with hardwood floors, ceiling beams, a painted brick fireplace and French doors leading to the backyard. The additional bedrooms offer flexibility for guests, work or hobbies, while both baths have been thoughtfully updated, including a frameless glass shower with marble-look tile in the primary bath. Mature trees, and a spacious backyard complete this refreshed Richardson home.
For sale
$499,900
426 Pittman St, Richardson, TX 75081
4beds
1,992sqft
Single Family Residence
Built in 1952
0.28 Acres Lot
$-- Zestimate®
$251/sqft
$-- HOA
What's special
Tiled fireplaceSpacious backyardStainless-steel appliancesRecessed lightingHardwood floorsWood-look flooringFlexible floor plan
- 79 days
- 215
- 14
Zillow last checked:
Listing updated:
Listed by:
Lee Trowbridge 0697008,
Serhant Texas, LLC 346-310-4739
Source: NTREIS,MLS#: 21349640
Facts & features
Interior
Bedrooms & bathrooms
- Bedrooms: 4
- Bathrooms: 2
- Full bathrooms: 2
Primary bedroom
- Features: Ceiling Fan(s), Fireplace
- Level: First
- Dimensions: 0 x 0
Bedroom
- Features: Ceiling Fan(s)
- Level: First
- Dimensions: 0 x 0
Bedroom
- Features: Ceiling Fan(s)
- Level: First
- Dimensions: 0 x 0
Bedroom
- Level: First
- Dimensions: 0 x 0
Living room
- Level: First
- Dimensions: 0 x 0
Heating
- Central
Cooling
- Central Air, Electric
Appliances
- Included: Some Gas Appliances, Dishwasher, Electric Oven, Disposal, Gas Range, Plumbed For Gas
Features
- High Speed Internet, Cable TV
- Windows: Window Coverings
- Has basement: No
- Number of fireplaces: 2
- Fireplace features: Gas, Wood Burning
Interior area
- Total interior livable area: 1,992 sqft
Video & virtual tour
Property
Parking
- Parking features: Concrete, Driveway
Features
- Levels: One
- Stories: 1
- Patio & porch: Front Porch
- Exterior features: Private Yard
- Pool features: None
- Fencing: Wood
Lot
- Size: 0.28 Acres
- Features: Back Yard, Interior Lot, Lawn
Details
- Parcel number: 42088500020050000
Construction
Type & style
- Home type: SingleFamily
- Architectural style: Detached
- Property subtype: Single Family Residence
Condition
- Year built: 1952
Utilities & green energy
- Sewer: Public Sewer
- Water: Public
- Utilities for property: Electricity Connected, Natural Gas Available, Sewer Available, Separate Meters, Underground Utilities, Water Available, Cable Available
Community & HOA
Community
- Security: Smoke Detector(s)
- Subdivision: Highland
HOA
- Has HOA: No
Location
- Region: Richardson
Financial & listing details
- Price per square foot: $251/sqft
- Tax assessed value: $351,120
- Annual tax amount: $7,660
- Date on market: 8/4/2026
- Cumulative days on market: 80 days
- Listing terms: Cash,Conventional
Estimated market value
Not available
Estimated sales range
Not available
Not available
Price history
| Date | Event | Price |
|---|---|---|
| 8/4/2026 | Listed for sale | $499,900+0.2%$251/sqft |
Source: NTREIS #21349640 Report a problem | ||
| 9/20/2025 | Listing removed | $499,000$251/sqft |
Source: NTREIS #20897782 Report a problem | ||
| 6/6/2025 | Price change | $499,000+4.2%$251/sqft |
Source: NTREIS #20897782 Report a problem | ||
| 4/27/2025 | Listed for sale | $479,000-9.5%$240/sqft |
Source: NTREIS #20897782 Report a problem | ||
| 2/18/2025 | Listing removed | $529,000$266/sqft |
Source: NTREIS #20814260 Report a problem | ||
| 1/17/2025 | Listed for sale | $529,000$266/sqft |
Source: NTREIS #20814260 Report a problem | ||
| 7/31/2019 | Listing removed | $2,100$1/sqft |
Source: WDR Uptown #14069985 Report a problem | ||
| 6/17/2019 | Price change | $2,100-8.7%$1/sqft |
Source: WDR Uptown #14069985 Report a problem | ||
| 5/13/2019 | Price change | $2,300-8%$1/sqft |
Source: WDR Uptown #14069985 Report a problem | ||
| 4/20/2019 | Listed for rent | $2,500$1/sqft |
Source: WDR Uptown #14069985 Report a problem | ||
Public tax history
| Year | Property taxes | Tax assessment |
|---|---|---|
| 2025 | $3,779 +0.1% | $351,120 |
| 2024 | $3,776 +9.7% | $351,120 +12.9% |
| 2023 | $3,441 -3% | $311,060 |
| 2022 | $3,548 +11.6% | $311,060 +20.6% |
| 2021 | $3,178 -2.6% | $258,030 |
| 2020 | $3,264 +6.6% | $258,030 +7.1% |
| 2019 | $3,063 -0.8% | $240,840 |
| 2018 | $3,087 -41.2% | $240,840 +22.7% |
| 2017 | $5,246 +20.4% | $196,340 +20.3% |
| 2016 | $4,356 +14.3% | $163,150 +5.6% |
| 2015 | $3,812 | $154,520 +7% |
| 2014 | $3,812 | $144,450 |
| 2013 | -- | -- |
| 2012 | -- | -- |
| 2011 | -- | -- |
| 2010 | -- | -- |
| 2009 | -- | -- |
| 2008 | -- | -- |
| 2007 | -- | -- |
| 2005 | -- | -- |
| 2004 | -- | -- |
| 2003 | -- | -- |
| 2002 | -- | -- |
| 2001 | -- | -- |
Find assessor info on the county website
Monthly payment
Est. payment
Payment breakdown
Explore the cost of this home by adjusting the details. Changes won't be saved.Climate risks
Neighborhood: Highland Terrace
Nearby schools
Schools provided by the listing agent
- Elementary: Richardson Terrace
- Middle: Apollo
- High: Berkner
- District: Richardson ISD
Source: NTREIS. This data may not be complete. We recommend contacting the local school district to confirm school assignments for this home.

Similar homes
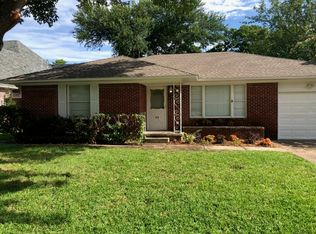
- $459,0004 bd3 ba2.1k sqft422 Grace Dr, Richardson, TX 75081For Sale
 MLS ID #21411646, Justin Varghese. NTREIS
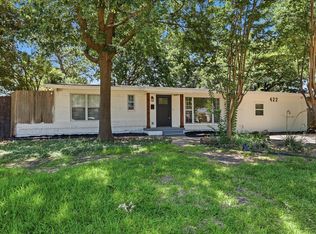
 - $424,9993 bd2 ba1.9k sqft419 Summit Dr, Richardson, TX 75081For Sale
 MLS ID #21277950, Hailey DeSerrano. NTREIS
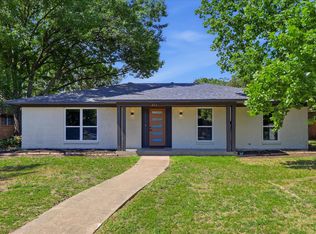
 - $399,0004 bd3 ba2.3k sqft101 S Lois Ln, Richardson, TX 75081For Sale
 MLS ID #21307374, Sarah McAnally. NTREIS
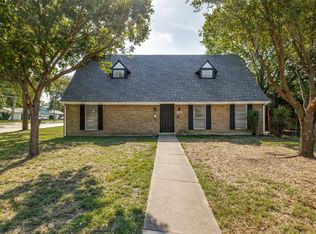
 - $450,0004 bd3 ba2.1k sqft2114 Wheaton Dr, Richardson, TX 75081For Sale
 MLS ID #21369779, Kimberli Hildreth. NTREIS
