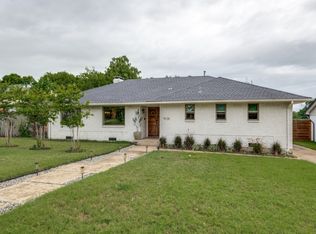
Nestled in an established East Dallas neighborhood, this charming 3-bedroom, 2-bath residence offers approximately 1,935 square feet of comfortable living space on an oversized lot.
Step inside to discover spacious living areas, abundant natural light, and a functional floor plan designed for both everyday living and entertaining. The generous backyard provides endless possibilities for outdoor enjoyment, gardening, or creating your own private retreat.
Conveniently located near White Rock Lake, major highways, shopping, dining, and downtown Dallas, this home offers the perfect blend of accessibility and neighborhood charm.
For sale
$510,000
9011 Fringewood Dr, Dallas, TX 75228
3beds
1,935sqft
Single Family Residence
Built in 1960
8,973 Square Feet Lot
$497,000 Zestimate®
$264/sqft
$-- HOA
What's special
Generous backyardAbundant natural lightOversized lot
- 4 days
- 429
- 38
Likely to sell faster than
Zillow last checked:
Listing updated:
Listed by:
Eugenia Thompson 0487849 214-924-5654,
Real Broker, LLC 855-450-0442
Source: NTREIS,MLS#: 21413548
Facts & features
Interior
Bedrooms & bathrooms
- Bedrooms: 3
- Bathrooms: 2
- Full bathrooms: 2
Primary bedroom
- Features: Ceiling Fan(s)
- Level: First
- Dimensions: 0 x 0
Bedroom
- Features: Ceiling Fan(s)
- Level: First
- Dimensions: 0 x 0
Bedroom
- Features: Ceiling Fan(s)
- Level: First
- Dimensions: 0 x 0
Dining room
- Level: First
- Dimensions: 0 x 0
Other
- Features: Built-in Features
- Level: First
- Dimensions: 0 x 0
Other
- Features: Built-in Features
- Level: First
- Dimensions: 0 x 0
Kitchen
- Features: Built-in Features
- Level: First
- Dimensions: 0 x 0
Living room
- Features: Fireplace
- Level: First
- Dimensions: 0 x 0
Heating
- Central, Electric
Cooling
- Central Air, Ceiling Fan(s), Electric
Appliances
- Included: Dishwasher, Electric Range, Electric Water Heater
Features
- Decorative/Designer Lighting Fixtures, High Speed Internet, Cable TV
- Has basement: No
- Number of fireplaces: 1
- Fireplace features: Living Room
Interior area
- Total interior livable area: 1,935 sqft
Video & virtual tour
Property
Parking
- Total spaces: 2
- Parking features: Covered, Direct Access, Driveway, Garage, Garage Door Opener, Kitchen Level, Side By Side
- Attached garage spaces: 2
Features
- Levels: One
- Stories: 1
- Patio & porch: Covered
- Pool features: None
- Fencing: Back Yard,Wood
Lot
- Size: 8,973 Square Feet
- Features: Back Yard, Interior Lot, Lawn, Landscaped, Subdivision, Few Trees
Details
- Parcel number: 00000727288000000
Construction
Type & style
- Home type: SingleFamily
- Architectural style: Traditional,Detached
- Property subtype: Single Family Residence
Materials
- Brick
Condition
- Year built: 1960
Utilities & green energy
- Utilities for property: Electricity Available, Electricity Connected, Phone Available, Sewer Available, Separate Meters, Water Available, Cable Available
Community & HOA
Community
- Features: Curbs, Sidewalks
- Security: Smoke Detector(s)
- Subdivision: Eastwood 01
HOA
- Has HOA: No
Location
- Region: Dallas
Financial & listing details
- Price per square foot: $264/sqft
- Tax assessed value: $393,130
- Annual tax amount: $8,754
- Date on market: 10/16/2026
- Cumulative days on market: 5 days
- Listing terms: Cash,Conventional,1031 Exchange,FHA,VA Loan
Estimated market value
$497,000
$472,000 - $522,000
$2,411/mo
Price history
| Date | Event | Price |
|---|---|---|
| 10/16/2026 | Listed for sale | $510,000$264/sqft |
Source: NTREIS #21413548 Report a problem | ||
Public tax history
| Year | Property taxes | Tax assessment |
|---|---|---|
| 2025 | $5,289 +3.7% | $393,130 |
| 2024 | $5,098 +9.1% | $393,130 +1.3% |
| 2023 | $4,673 -10.2% | $388,160 |
| 2022 | $5,202 +1.8% | $388,160 +60% |
| 2021 | $5,111 -2.8% | $242,600 |
| 2020 | $5,256 +8.6% | $242,600 |
| 2019 | $4,839 +6.5% | $242,600 |
| 2018 | $4,545 +15.9% | $242,600 +15.1% |
| 2017 | $3,923 +10.9% | $210,850 +14.7% |
| 2016 | $3,537 +10.1% | $183,870 +20.8% |
| 2015 | $3,212 | $152,240 +3.8% |
| 2014 | $3,212 | $146,650 |
| 2013 | -- | -- |
| 2012 | -- | -- |
| 2011 | -- | -- |
| 2010 | -- | -- |
| 2009 | -- | -- |
| 2008 | -- | -- |
| 2007 | -- | -- |
| 2005 | -- | -- |
| 2004 | -- | -- |
| 2003 | -- | -- |
| 2002 | -- | -- |
| 2001 | -- | -- |
Find assessor info on the county website
Monthly payment
Est. payment
Payment breakdown
Explore the cost of this home by adjusting the details. Changes won't be saved.Climate risks
Neighborhood: 75228
Nearby schools
Schools provided by the listing agent
- Elementary: Conner
- Middle: H.W. Lang
- High: Skyline
- District: Dallas ISD
Source: NTREIS. This data may not be complete. We recommend contacting the local school district to confirm school assignments for this home.
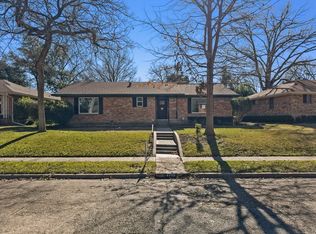
Similar homes
- $--3 bd2 ba1.9k sqft8411 Hunnicut Rd, Dallas, TX 75228Auction
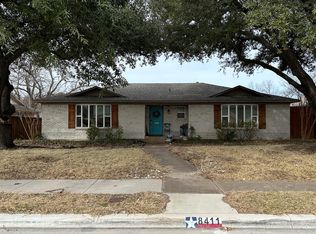 ServiceLink Auction
- $480,0003 bd2 ba2.1k sqft8311 Baumgarten Dr, Dallas, TX 75228For Sale
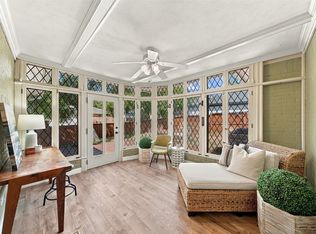 MLS ID #21397170, Star Green. NTREIS
- $398,0003 bd2 ba1.5k sqft2712 Beechmont Pl, Dallas, TX 75228For Sale
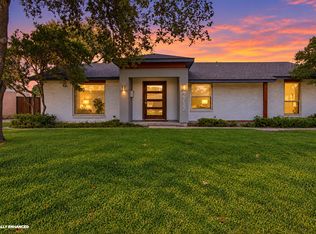 MLS ID #21411732, Paul Garrison. NTREIS
- $535,0003 bd3 ba1.9k sqft9135 Bretshire Dr, Dallas, TX 75228For Sale
 MLS ID #21301961, Randy Caudell. NTREIS
