Incredibly reimagined and thoughtfully designed to utilize square footage efficiently. Wood flooring, Ceramic tiles, Quartz countertops. and Stainless Steel appliances complete this masterpiece. New deck off of the living area is great for entertaining. Designer hardware and lighting complement to other fine finishes. The kitchen has a 6 burner gas stove, large pantry 5X5, large island and new cabinets. Primary bedroom has walk in closet. The Mud Room Utility combo is 5X9 with built in cabinets. 2 car Garage opens to side street. Designer hardware and lighting complement to other fine finishes.
For sale
Price cut: $26K (10/12)
$499,000
2361 Pinebluff Dr, Dallas, TX 75228
3beds
1,641sqft
Single Family Residence
Built in 1960
10,018 Square Feet Lot
$488,100 Zestimate®
$304/sqft
$-- HOA
What's special
Wood flooringStainless steel appliancesNew cabinetsQuartz countertopsLarge islandDesigner hardware and lightingCeramic tiles
- 22 days
- 773
- 79
Zillow last checked:
Listing updated:
Listed by:
Robert Schrickel 0573373 214-210-1500,
Ebby Halliday, REALTORS 214-210-1500,
Shelly Brown Qualls 0474883 214-934-0077,
Ebby Halliday, REALTORS
Source: NTREIS,MLS#: 21387298
Facts & features
Interior
Bedrooms & bathrooms
- Bedrooms: 3
- Bathrooms: 2
- Full bathrooms: 2
Primary bedroom
- Features: Walk-In Closet(s)
- Level: First
- Dimensions: 13 x 11
Bedroom
- Features: Ceiling Fan(s)
- Level: First
- Dimensions: 13 x 10
Bedroom
- Features: Ceiling Fan(s)
- Level: First
- Dimensions: 11 x 11
Kitchen
- Features: Built-in Features, Stone Counters, Walk-In Pantry
- Level: First
- Dimensions: 1 x 1
Living room
- Level: First
- Dimensions: 1 x 1
Utility room
- Features: Built-in Features
- Level: First
- Dimensions: 9 x 5
Heating
- Central
Cooling
- Central Air, Ceiling Fan(s), Electric
Appliances
- Included: Built-In Gas Range, Dishwasher
- Laundry: Washer Hookup, Dryer Hookup, Laundry in Utility Room
Features
- Built-in Features, Decorative/Designer Lighting Fixtures, Kitchen Island, Pantry, Cable TV, Walk-In Closet(s)
- Flooring: Hardwood, Tile
- Has basement: No
- Has fireplace: No
Interior area
- Total interior livable area: 1,641 sqft
Video & virtual tour
Property
Parking
- Total spaces: 2
- Parking features: Garage, Garage Door Opener, Garage Faces Side
- Attached garage spaces: 2
Features
- Levels: One
- Stories: 1
- Pool features: None
- Fencing: Fenced,Wood
Lot
- Size: 10,018 Square Feet
- Dimensions: 81 x 124 x 79 x 125
- Features: Corner Lot, Few Trees
Details
- Parcel number: 00000666520000000
Construction
Type & style
- Home type: SingleFamily
- Architectural style: Ranch,Detached
- Property subtype: Single Family Residence
Materials
- Brick
- Roof: Composition
Condition
- Year built: 1960
Utilities & green energy
- Sewer: Public Sewer
- Water: Public
- Utilities for property: Electricity Available, Electricity Connected, Natural Gas Available, Overhead Utilities, Sewer Available, Separate Meters, Water Available, Cable Available
Community & HOA
Community
- Features: Curbs, Sidewalks
- Security: Smoke Detector(s)
- Subdivision: Hillridge 1st Sec
HOA
- Has HOA: No
Location
- Region: Dallas
Financial & listing details
- Price per square foot: $304/sqft
- Tax assessed value: $410,300
- Annual tax amount: $9,136
- Date on market: 9/23/2026
- Cumulative days on market: 22 days
- Listing terms: Cash,Conventional,FHA,VA Loan
Estimated market value
$488,100
$464,000 - $513,000
$2,490/mo
Price history
| Date | Event | Price |
|---|---|---|
| 10/12/2026 | Price change | $499,000-5%$304/sqft |
Source: NTREIS #21387298 Report a problem | ||
| 9/23/2026 | Listed for sale | $525,000$320/sqft |
Source: NTREIS #21387298 Report a problem | ||
Public tax history
| Year | Property taxes | Tax assessment |
|---|---|---|
| 2025 | $1,506 +8.2% | $410,300 |
| 2024 | $1,391 +7.7% | $410,300 +9.4% |
| 2023 | $1,292 -6.7% | $374,970 |
| 2022 | $1,385 +7.3% | $374,970 +50.2% |
| 2021 | $1,290 +7.8% | $249,650 |
| 2020 | $1,197 +19.5% | $249,650 +4.5% |
| 2019 | $1,002 +9.6% | $238,940 |
| 2018 | $914 +21.9% | $238,940 +20.6% |
| 2017 | $750 -9.1% | $198,190 +25% |
| 2016 | $825 +25.4% | $158,490 +9.1% |
| 2015 | $658 | $145,260 +4.1% |
| 2014 | $658 | $139,490 |
| 2013 | -- | -- |
| 2012 | -- | -- |
| 2011 | -- | -- |
| 2010 | -- | -- |
| 2009 | -- | -- |
| 2008 | -- | -- |
| 2007 | -- | -- |
| 2005 | -- | -- |
| 2004 | -- | -- |
| 2003 | -- | -- |
| 2002 | -- | -- |
| 2001 | -- | -- |
Find assessor info on the county website
Monthly payment
Est. payment
Payment breakdown
Explore the cost of this home by adjusting the details. Changes won't be saved.Climate risks
Neighborhood: 75228
Nearby schools
Schools provided by the listing agent
- Elementary: Bayles
- Middle: Gaston
- High: Adams
- District: Dallas ISD
Source: NTREIS. This data may not be complete. We recommend contacting the local school district to confirm school assignments for this home.
Similar homes
- $385,0003 bd2 ba1.8k sqft8017 Woodhue Rd, Dallas, TX 75228For Sale
 MLS ID #21348441, Theda Redwine. NTREIS
 - $650,0003 bd2 ba1.9k sqft1631 Macmanus Dr, Dallas, TX 75228For Sale
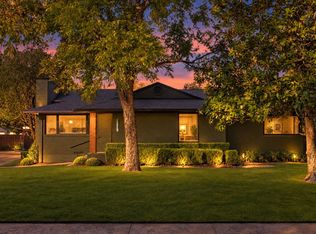 MLS ID #21406389, Paola Quintanilla. NTREIS
 - $--2 bd2 ba1.6k sqft5108 Manett St #10, Dallas, TX 75206Auction
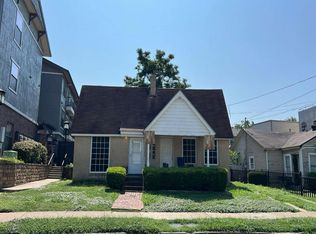 Auction.com 2
 - $255,0003 bd2 ba1.3k sqft2428 Klondike Dr, Dallas, TX 75228For Sale
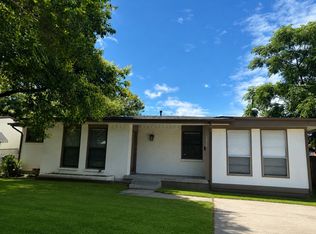 MLS ID #21293991, Tanya Perkins. NTREIS
