1962 Meets 2026. Thoughtfully updated while honoring its architectural roots, this distinctive mid-century modern home blends vintage character with carefully curated contemporary design. Warm wood floors, abundant natural light, and fresh interior paint create an inviting backdrop where every space feels collected rather than cookie-cutter. The open-concept living room flows seamlessly into the beautifully updated kitchen, where warm butcher block countertops pair with striking recycled eco-glass surfaces, a generous island, and an adjacent dining area designed for everyday living and effortless entertaining. Just beyond, the spacious family room offers a comfortable second gathering space with easy access to the covered patio, creating a natural connection between indoor and outdoor living. Tucked into its own private wing, the primary suite offers a peaceful retreat complete with a thoughtfully renovated bathroom that balances clean, contemporary finishes with the home's original personality. Three additional bedrooms provide flexibility for guests, family, a home office, or creative space, all connected by an intuitive layout that offers both privacy and functionality. Every update has been intentionally selected to complement the home's authentic mid-century modern character rather than compete with it, resulting in a home that feels timeless, artistic, and undeniably unique. Rich in style, warmth, and personality, this East Dallas gem is a rare opportunity to own a beautifully reimagined home where classic architecture and contemporary living exist in perfect harmony.
For sale
$599,000
2677 Heatherwood Dr, Dallas, TX 75228
4beds
2,220sqft
:
Get pre-qualified$4,287/mo
Single Family Residence
Built in 1962
10,367 Square Feet Lot
$581,300 Zestimate®
$270/sqft
$-- HOA
What's special
Clean contemporary finishesFresh interior paintWarm wood floorsAbundant natural lightSpacious family roomBeautifully updated kitchenThoughtfully renovated bathroom
- 8 days |
- 650 |
- 43 |
Likely to sell faster than
Zillow last checked:
Listing updated:
Listed by:
Kristi Stacy 0829825 940-453-0323,
Compass RE Texas, LLC. 214-814-8100
Source: NTREIS,MLS#: 21333799
Facts & features
Interior
Bedrooms & bathrooms
- Bedrooms: 4
- Bathrooms: 2
- Full bathrooms: 2
Primary bedroom
- Features: Ceiling Fan(s), En Suite Bathroom, Walk-In Closet(s)
- Level: First
- Dimensions: 17 x 12
Bedroom
- Features: Ceiling Fan(s)
- Level: First
- Dimensions: 23 x 14
Bedroom
- Features: Ceiling Fan(s), Walk-In Closet(s)
- Level: First
- Dimensions: 13 x 10
Bedroom
- Features: Ceiling Fan(s), Walk-In Closet(s)
- Level: First
- Dimensions: 13 x 10
Primary bathroom
- Features: Built-in Features, En Suite Bathroom, Separate Shower
- Level: First
- Dimensions: 11 x 7
Breakfast room nook
- Features: Eat-in Kitchen
- Level: First
- Dimensions: 13 x 9
Family room
- Level: First
- Dimensions: 22 x 13
Other
- Features: Built-in Features
- Level: First
- Dimensions: 5 x 10
Kitchen
- Features: Breakfast Bar, Built-in Features, Eat-in Kitchen, Kitchen Island, Pantry
- Level: First
- Dimensions: 12 x 13
Laundry
- Features: Built-in Features
- Level: First
- Dimensions: 6 x 9
Living room
- Level: First
- Dimensions: 13 x 14
Heating
- Electric
Cooling
- Attic Fan, Central Air, Ceiling Fan(s), Electric
Appliances
- Included: Dishwasher, Electric Oven, Gas Cooktop, Disposal, Refrigerator
- Laundry: Laundry in Utility Room
Features
- Built-in Features, Decorative/Designer Lighting Fixtures, Eat-in Kitchen, Kitchen Island, Open Floorplan, Pantry, Walk-In Closet(s)
- Flooring: Hardwood, Tile
- Has basement: No
- Has fireplace: No
Interior area
- Total interior livable area: 2,220 sqft
Video & virtual tour
Property
Parking
- Total spaces: 2
- Parking features: Driveway, Garage, Garage Door Opener, Kitchen Level
- Attached garage spaces: 2
Features
- Levels: One
- Stories: 1
- Pool features: None
Lot
- Size: 10,367 Square Feet
Details
- Parcel number: 00000728323000000
- Other equipment: Other
Construction
Type & style
- Home type: SingleFamily
- Architectural style: Detached
- Property subtype: Single Family Residence
Condition
- Year built: 1962
Utilities & green energy
- Sewer: Public Sewer
- Water: Public
- Utilities for property: Natural Gas Available, Sewer Available, Separate Meters, Water Available
Community & HOA
Community
- Features: Curbs, Sidewalks
- Subdivision: Crestview East 01
HOA
- Has HOA: No
Location
- Region: Dallas
Financial & listing details
- Price per square foot: $270/sqft
- Tax assessed value: $485,860
- Annual tax amount: $10,819
- Date on market: 7/20/2026
- Cumulative days on market: 8 days
Estimated market value
$581,300
$552,000 - $610,000
$2,658/mo
Price history
| Date | Event | Price |
|---|---|---|
| 7/20/2026 | Listed for sale | $599,000+110.2%$270/sqft |
Source: NTREIS #21333799 Report a problem | ||
| 6/17/2015 | Sold | -- |
Source: Agent Provided Report a problem | ||
| 5/23/2015 | Pending sale | $285,000$128/sqft |
Source: WDR Uptown #13122441 Report a problem | ||
| 5/12/2015 | Price change | $285,000-2.7%$128/sqft |
Source: WDR Uptown #13122441 Report a problem | ||
| 4/3/2015 | Listed for sale | $292,900$132/sqft |
Source: WDR Uptown #13122441 Report a problem | ||
Public tax history
| Year | Property taxes | Tax assessment |
|---|---|---|
| 2025 | $5,045 -34.7% | $485,860 |
| 2024 | $7,724 +8.4% | $485,860 +15.7% |
| 2023 | $7,122 | $420,000 |
Find assessor info on the county website
Monthly payment
Est. payment
Payment breakdown
Explore the cost of this home by adjusting the details. Changes won't be saved.Climate risks
Neighborhood: 75228
Nearby schools
GreatSchools rating
- 8/10Reinhardt Elementary SchoolGrades: PK-5Distance: 1.3 mi
- 5/10W High Gaston Middle SchoolGrades: 6-8Distance: 0.6 mi
- 4/10Bryan Adams High SchoolGrades: 9-12Distance: 0.7 mi
Schools provided by the listing agent
- Elementary: Reinhardt
- Middle: Gaston
- High: Adams
- District: Dallas ISD
Source: NTREIS. This data may not be complete. We recommend contacting the local school district to confirm school assignments for this home.
- $507,1003 bd2 ba1.7k sqft2671 Heatherwood Dr, Dallas, TX 75228Off Market

- $460,2003 bd2 ba1.9k sqft1559 Mapleton Dr, Dallas, TX 75228Off Market
- $671,7004 bd2 ba3k sqft1553 Mapleton Dr, Dallas, TX 75228Off Market
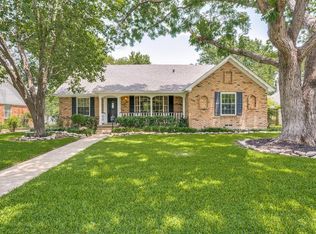
- $534,1004 bd2 ba2.5k sqft2665 Heatherwood Dr, Dallas, TX 75228Off Market

- $--5 bd2 ba2.5k sqft1549 Mapleton Dr, Dallas, TX 75228Sold
- $444,2003 bd2 ba2.3k sqft2676 Heatherwood Dr, Dallas, TX 75228Off Market
- $421,9003 bd2 ba1.7k sqft9604 Vinewood Dr, Dallas, TX 75228Off Market
- $557,0004 bd3 ba2k sqft9556 Vinewood Dr, Dallas, TX 75228Off Market
A local agent can set up tours, give advice and negotiate with sellers.
A local lender can help you make sure your offer is ready when you are.
Similar homes
- $610,0004 bd3 ba2.3k sqft9432 Dixie Ln, Dallas, TX 75228For Sale
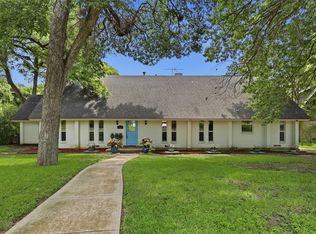 MLS ID #21243655, Aiden-Michael Alexander. NTREIS
 - $549,0004 bd3 ba2.6k sqft9520 Ash Creek Dr, Dallas, TX 75228For Sale
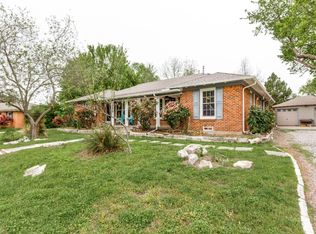 MLS ID #21322544, Rhoni Golden. NTREIS
 - $585,0003 bd3 ba2k sqft1537 Mapleton Dr, Dallas, TX 75228For Sale
 MLS ID #21295674, Ola Kuzmiankova. NTREIS
 - $575,0005 bd3 ba2.2k sqft9528 Ash Creek Dr, Dallas, TX 75228For Sale
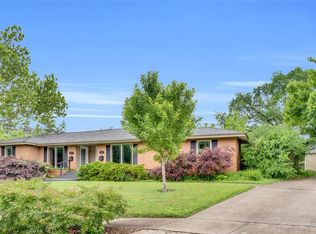 MLS ID #21229227, Gary Mckelvain. NTREIS
 - $568,9952 bd2 ba2.1k sqft9840 Twin Creek Dr, Dallas, TX 75228For SaleMLS ID #21311057, Jayson Kakos. NTREIS
- $549,0004 bd3 ba2.6k sqft9522 Ash Creek Dr, Dallas, TX 75228For SaleMLS ID #21327041, Rhoni Golden. NTREIS
- $524,9004 bd3 ba2.2k sqft2119 Healey Dr, Dallas, TX 75228For SaleMLS ID #21311281, Tom May. NTREIS
- $592,5004 bd3 ba2.4k sqft8454 Swift Ave, Dallas, TX 75228For SaleMLS ID #21170793, Debra Rosser. NTREIS
- $664,9003 bd3 ba2.2k sqft9124 Vinewood Dr, Dallas, TX 75228For SaleMLS ID #21295046, Michelle Akers. NTREIS
- $555,0003 bd3 ba1.9k sqft9135 Bretshire Dr, Dallas, TX 75228For SaleMLS ID #21301961, Randy Caudell. NTREIS
- $430,0003 bd2 ba2k sqft8839 Sweetwater Dr, Dallas, TX 75228For SaleMLS ID #21342395, Amber Broadway. NTREIS
- $549,0005 bd3 ba2.3k sqft8434 Bellingham Dr, Dallas, TX 75228For SaleMLS ID #21325438, Matthew Rice. NTREIS
- $500,0003 bd2 ba1.8k sqft8420 Sweetwater Dr, Dallas, TX 75228For SaleMLS ID #21337159, Matt Templeton. NTREIS
- $555,0003 bd2 ba2.1k sqft9016 Bretshire Dr, Dallas, TX 75228For SaleMLS ID #21300987, Russell Thornton. NTREIS
- $524,0004 bd2 ba1.9k sqft2564 Saint Francis Ave, Dallas, TX 75228For SaleMLS ID #21295409, Casi Fricks. NTREIS
- $499,0003 bd2 ba1.8k sqft2530 Springhill Dr, Dallas, TX 75228For SaleMLS ID #21269179, Sallie Laning. NTREIS
- $525,0003 bd2 ba1.7k sqft2336 Fenestra Dr, Dallas, TX 75228For SaleMLS ID #21326498, John Prell. NTREIS
- $389,0004 bd2 ba1.4k sqft10322 Pinecrest Dr, Dallas, TX 75228For SaleMLS ID #21342055, Chris Roman. NTREIS
- $450,0004 bd2 ba1.7k sqft2203 Healey Dr, Dallas, TX 75228For SaleMLS ID #21308628, Stacy Baucum Daccache. NTREIS
- $445,0003 bd2 ba1.5k sqft2103 Healey Dr, Dallas, TX 75228For SaleMLS ID #21338137, Debbie Wold. NTREIS
