CAST IRON PLUMBING REPLACED WITH PVC. ELECTRICAL PANEL UPDATED. SEE UPDATE TO SELLERS DISCLOSURE.
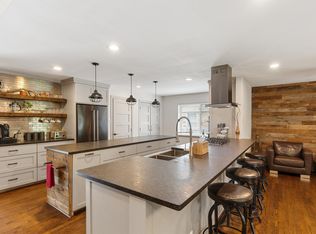
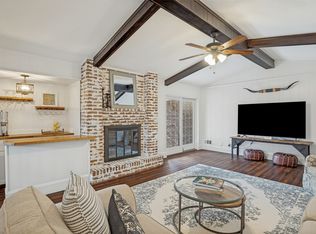
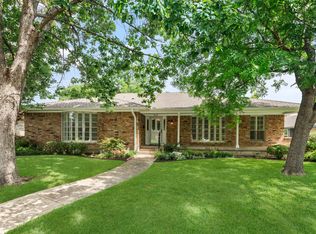
Nestled in the highly desirable Casa Linda Forest neighborhood of East Dallas, this beautifully maintained home offers timeless charm and comfortable living. This traditional home features 3 spacious bedrooms, 2.5 bathrooms, lots of closet space, two living spaces and formal dining room with raised 10' ceilings. The flexible floor plan is ideal for both everyday living and entertaining.
The oversized 2-car garage provides ample parking and can easily double as a versatile gathering or entertainment space. Wait until you see it! Thoughtful updates throughout the home include Andersen windows and French doors, plantation shutters, renovated bathrooms, a new roof (2020), and the HVAC system was replaced in 2019.
Step outside to enjoy the private, low-maintenance backyard with an attractive privacy fence. Mature landscaping with a rainbird irrigation system, a stunning 10' x 10' pergola, and a storage shed for added convenience.
Casa Linda Forest neighborhood is known for its mature trees, character, and welcoming community. This home is just minutes from White Rock Lake and the Dallas Arboretum.
Washer, dryer and refrigerator convey with the home.
Don’t miss this exceptional opportunity to own a move-in-ready home in the heart of East Dallas.
For sale
$664,900
9124 Vinewood Dr, Dallas, TX 75228
3beds
2,228sqft
:
Get pre-qualified$4,758/mo
Single Family Residence
Built in 1961
9,757 Square Feet Lot
$650,200 Zestimate®
$298/sqft
$-- HOA
What's special
Private low-maintenance backyardTwo living spacesFlexible floor planRenovated bathroomsAttractive privacy fenceLots of closet spacePlantation shutters
- 18 days |
- 371 |
- 26 |
Zillow last checked:
Listing updated:
Listed by:
Michelle Akers 0749391 214-210-1500,
Ebby Halliday, REALTORS 214-210-1500
Source: NTREIS,MLS#: 21295046
Facts & features
Interior
Bedrooms & bathrooms
- Bedrooms: 3
- Bathrooms: 3
- Full bathrooms: 2
- 1/2 bathrooms: 1
Primary bedroom
- Features: En Suite Bathroom, Garden Tub/Roman Tub, Separate Shower, Walk-In Closet(s)
- Level: First
- Dimensions: 17 x 13
Bedroom
- Features: Walk-In Closet(s)
- Level: First
- Dimensions: 13 x 15
Bedroom
- Level: First
- Dimensions: 11 x 16
Breakfast room nook
- Features: Built-in Features
- Level: First
- Dimensions: 12 x 11
Dining room
- Level: First
- Dimensions: 12 x 12
Family room
- Features: Fireplace
- Level: First
- Dimensions: 19 x 16
Half bath
- Level: First
- Dimensions: 5 x 5
Kitchen
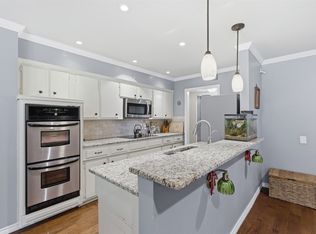
- Features: Built-in Features, Galley Kitchen, Granite Counters, Pantry
- Level: First
- Dimensions: 9 x 16
Laundry
- Features: Built-in Features, Granite Counters
- Level: First
- Dimensions: 5 x 5
Living room
- Level: First
- Dimensions: 11 x 14
Heating
- Central
Cooling
- Central Air
Appliances
- Included: Dryer, Dishwasher, Gas Cooktop, Disposal, Gas Oven, Gas Water Heater, Refrigerator, Vented Exhaust Fan, Washer
Features
- Chandelier, Decorative/Designer Lighting Fixtures, Granite Counters, High Speed Internet, Vaulted Ceiling(s), Walk-In Closet(s)
- Flooring: Carpet, Travertine, Wood
- Windows: Bay Window(s), Shutters
- Has basement: No
- Number of fireplaces: 1
- Fireplace features: Den
Interior area
- Total interior livable area: 2,228 sqft
Video & virtual tour
Property
Parking
- Total spaces: 2
- Parking features: Alley Access, Door-Multi, Garage, Garage Door Opener, Garage Faces Rear
- Attached garage spaces: 2
Features
- Levels: One
- Stories: 1
- Patio & porch: Patio
- Exterior features: Rain Gutters
- Pool features: None
- Fencing: Brick,Back Yard,Fenced,Vinyl
Lot
- Size: 9,757 Square Feet
- Features: Interior Lot
- Residential vegetation: Grassed
Details
- Additional structures: Shed(s)
- Parcel number: 00000706876000000
- Other equipment: None
Construction
Type & style
- Home type: SingleFamily
- Architectural style: Traditional,Detached
- Property subtype: Single Family Residence
Materials
- Brick, Vinyl Siding
- Foundation: Pillar/Post/Pier
- Roof: Composition
Condition
- Year built: 1961
Utilities & green energy
- Sewer: Public Sewer
- Water: Public
- Utilities for property: Electricity Available, Sewer Available, Water Available
Community & HOA
Community
- Security: Security System
- Subdivision: Casa Linda Forest
HOA
- Has HOA: Yes
- HOA name: None
- HOA phone: 000-000-0000
Location
- Region: Dallas
Financial & listing details
- Price per square foot: $298/sqft
- Tax assessed value: $615,170
- Annual tax amount: $13,698
- Date on market: 7/10/2026
- Cumulative days on market: 32 days
- Listing terms: Cash,Conventional,FHA,VA Loan
- Exclusions: ~Mirror in primary vanity area. Mirror in Jack and Jill bath. Wall tapestry in back bedroom.
Estimated market value
$650,200
$618,000 - $683,000
$3,132/mo
Price history
| Date | Event | Price |
|---|---|---|
| 7/10/2026 | Listed for sale | $664,900$298/sqft |
Source: NTREIS #21295046 Report a problem | ||
| 7/3/2026 | Listing removed | $664,900$298/sqft |
Source:  Ebby Halliday Realtors #21295046 Report a problem Ebby Halliday Realtors #21295046 Report a problem | ||
| 6/25/2026 | Listed for sale | $664,900$298/sqft |
Source: NTREIS #21295046 Report a problem | ||
| 6/18/2026 | Contingent | $664,900$298/sqft |
Source: NTREIS #21295046 Report a problem | ||
| 6/12/2026 | Listed for sale | $664,900+33.1%$298/sqft |
Source: NTREIS #21295046 Report a problem | ||
| 10/7/2020 | Listing removed | $499,500$224/sqft |
Source: 190 - Richardson Office #14413642 Report a problem | ||
| 9/15/2020 | Price change | $499,500-6.5%$224/sqft |
Source: 190 - Richardson Office #14413642 Report a problem | ||
| 9/2/2020 | Listed for sale | $534,500$240/sqft |
Source: Ebby Halliday, REALTORS #14413642 Report a problem | ||
Public tax history
| Year | Property taxes | Tax assessment |
|---|---|---|
| 2025 | $5,960 -31.3% | $615,170 |
| 2024 | $8,674 +8.3% | $615,170 +7.8% |
| 2023 | $8,009 -6.1% | $570,580 |
| 2022 | $8,531 +2.9% | $570,580 +48.2% |
| 2021 | $8,292 +0.7% | $384,930 |
| 2020 | $8,231 +9.6% | $384,930 +5.5% |
| 2019 | $7,510 +6.1% | $365,010 +4.3% |
| 2018 | $7,078 +15.7% | $350,070 +13.8% |
| 2017 | $6,117 +10.6% | $307,700 +12.6% |
| 2016 | $5,532 +7% | $273,290 +18.3% |
| 2015 | $5,172 | $230,960 |
| 2014 | $5,172 | $230,960 |
| 2013 | -- | -- |
| 2012 | -- | -- |
| 2011 | -- | -- |
| 2010 | -- | -- |
| 2009 | -- | -- |
| 2008 | -- | -- |
| 2007 | -- | -- |
| 2005 | -- | -- |
| 2004 | -- | -- |
| 2003 | -- | -- |
| 2002 | -- | -- |
| 2001 | -- | -- |
Find assessor info on the county website
Monthly payment
Est. payment
Payment breakdown
Explore the cost of this home by adjusting the details. Changes won't be saved.Climate risks
Neighborhood: 75228
Nearby schools
GreatSchools rating
- 8/10Alex Sanger Elementary SchoolGrades: PK-8Distance: 0.8 mi
- 4/10Bryan Adams High SchoolGrades: 9-12Distance: 1.2 mi
- 5/10W High Gaston Middle SchoolGrades: 6-8Distance: 0.7 mi
Schools provided by the listing agent
- Elementary: Sanger
- Middle: Gaston
- High: Adams
- District: Dallas ISD
Source: NTREIS. This data may not be complete. We recommend contacting the local school district to confirm school assignments for this home.
- $570,5003 bd2 ba2k sqft9118 Vinewood Dr, Dallas, TX 75228Off Market
- $--3 bd2 ba2.7k sqft9130 Vinewood Dr, Dallas, TX 75228Sold
- $523,0003 bd2 ba2.1k sqft9131 Westglen Dr, Dallas, TX 75228Off Market

- $577,6003 bd2 ba2.1k sqft9136 Vinewood Dr, Dallas, TX 75228Off Market

- $676,1004 bd2 ba2.1k sqft9112 Vinewood Dr, Dallas, TX 75228Off Market
- $717,7003 bd2 ba2.4k sqft9135 Westglen Dr, Dallas, TX 75228Off Market
- $546,1003 bd2 ba1.9k sqft9125 Westglen Dr, Dallas, TX 75228Off Market
- $502,0004 bd2 ba1.8k sqft9121 Westglen Dr, Dallas, TX 75228Off Market
A local agent can set up tours, give advice and negotiate with sellers.
A local lender can help you make sure your offer is ready when you are.
Similar homes
- $635,0004 bd3 ba2.4k sqft9615 Millridge Dr, Dallas, TX 75243For Sale
 MLS ID #21330996, Liz Freethy. NTREIS
 - $699,0003 bd3 ba2.4k sqft9519 Robin Meadow Dr, Dallas, TX 75243For Sale
 MLS ID #21289477, Richard Graziano. NTREIS
 - $550,0003 bd2 ba2k sqft12316 Coolmeadow Ln, Dallas, TX 75218For Sale
 MLS ID #21217105, Jamie Simpson. NTREIS
 - $610,0004 bd3 ba2.2k sqft9329 Seagrove Dr, Dallas, TX 75243For Sale
 MLS ID #21317381, Carrie Carpenter. NTREIS
 - $700,0004 bd3 ba3.1k sqft5508 Bradford Estates Ct, Sachse, TX 75048For SaleMLS ID #21331530, Richard Guilliams. NTREIS
- $669,0003 bd2 ba2.3k sqft5604 Encore Dr, Dallas, TX 75240For SaleMLS ID #21230672, Beth Gilbert. NTREIS
- $624,9994 bd4 ba2.8k sqft218 New Market Rd, Mesquite, TX 75149For SaleMLS ID #21233295, Gladys Coria-Keatts. NTREIS
- $669,5003 bd3 ba2.5k sqft10612 Live Oak Dr, Forney, TX 75126For SaleMLS ID #21265276, Paul Tibbets. NTREIS
- $625,0004 bd4 ba3.2k sqft8517 Clover Meadow Dr, Dallas, TX 75243For SaleMLS ID #21116237, Susan Melnick. NTREIS
- $727,0004 bd3 ba2.2k sqft331 Robin Way, Richardson, TX 75080For SaleMLS ID #21332998, Angela Green. NTREIS
- $749,0004 bd3 ba3k sqft9511 Robin Meadow Dr, Dallas, TX 75243For SaleMLS ID #21303289, Charlie Bui. NTREIS
- $575,0004 bd3 ba2.5k sqft6646 Hillbriar Dr, Dallas, TX 75248For SaleMLS ID #21327327, Anthony Giglio. NTREIS
- $875,0003 bd3 ba2.8k sqft4900 Victor St, Dallas, TX 75214For SaleMLS ID #21313125, Nora Rogney. NTREIS
- $625,0004 bd3 ba2.9k sqft1717 Whitney Dr, Richardson, TX 75082For SaleMLS ID #21322861, Kimberly Elmer. NTREIS
- $779,0003 bd3 ba2.7k sqft8524 Breakers Point, Dallas, TX 75243For SaleMLS ID #21273677, Bridget Bell. NTREIS
- $699,0002 bd2 ba1.6k sqft3401 Lee Pkwy APT 102, Dallas, TX 75219For SaleMLS ID #21204305, Sue Krider. NTREIS
- $489,9994 bd3 ba2.4k sqft12929 Jasoncrest Trl, Dallas, TX 75243For SaleMLS ID #21297383, Angela Holt. NTREIS
- $775,0004 bd3 ba2.3k sqft10107 Cromwell Dr, Dallas, TX 75229For SaleMLS ID #21240697, Darla Ripley. NTREIS
- $825,0003 bd4 ba2.2k sqft3907 Cole Ave APT 3, Dallas, TX 75204For SaleMLS ID #21325893, Amy Galley. NTREIS
- $675,0004 bd2 ba2.2k sqft2104 W Holiday Dr, Rockwall, TX 75087For SaleMLS ID #21297724, Rachel Craig. NTREIS
