New Price. Spacious 4-bedroom, 3.5-bath home in the heart of Lake Highlands thoughtfully designed for both comfortable daily living and memorable entertaining. The main level features two generous living areas and two dining spaces. Recent updates include hardwood flooring installation, kitchen appliances and more.
At the center of the home, the chef’s kitchen stands out with three built-in ovens, premium appliances, and large island. Wet bar in living room perfect for entertaining.
The primary bath includes dual sinks with granite counters, oversized shower and separate tub plus travertine flooring and two walk-in closets. Another large bathroom with dual sink vanity serves two more downstairs bedrooms. Additional storage and custom builtins can be found throughout the house. Upstairs, another private bedroom suite offers its own flexible living space perfect for guests, extended family, or a quiet retreat. An oversized two car garage allows for bikes and lawn equipment. There is also a designated oversized laundry area.
Step outside to a backyard built for year-round enjoyment. A sparkling in-ground pool and spa are framed by multiple lounge and seating areas, with mature landscaping providing a sense of privacy and calm. A large separate grassy areas is perfect for your pets or just hanging out. Whether it’s summer gatherings, relaxed weekends, or an evening swim, this outdoor space is ready for it all.
Close to local bike and running trail and Harry Moss Park. Don't miss.
For sale
Price cut: $35K (5/29)
$625,000
8517 Clover Meadow Dr, Dallas, TX 75243
4beds
3,248sqft
Single Family Residence
Built in 1978
0.29 Acres Lot
$617,200 Zestimate®
$192/sqft
$-- HOA
What's special
Hardwood flooring installationTwo dining spacesPremium appliancesOversized two car garageDesignated oversized laundry areaLarge islandThree built-in ovens
- 245 days |
- 1,328 |
- 94 |
Zillow last checked:
Listing updated:
Listed by:
Susan Melnick 0353798 214-369-6000,
Dave Perry Miller Real Estate 214-369-6000,
Brandon Northway 0755552 972-322-4990,
Dave Perry Miller Real Estate
Source: NTREIS,MLS#: 21116237
Facts & features
Interior
Bedrooms & bathrooms
- Bedrooms: 4
- Bathrooms: 4
- Full bathrooms: 3
- 1/2 bathrooms: 1
Primary bedroom
- Features: Double Vanity, En Suite Bathroom, Jetted Tub, Walk-In Closet(s)
- Level: First
- Dimensions: 21 x 14
Bedroom
- Level: First
- Dimensions: 13 x 11
Bedroom
- Level: First
- Dimensions: 13 x 12
Bedroom
- Features: En Suite Bathroom
- Level: Second
- Dimensions: 26 x 19
Dining room
- Level: First
- Dimensions: 13 x 13
Family room
- Level: First
- Dimensions: 22 x 16
Kitchen
- Features: Granite Counters, Kitchen Island
- Level: First
- Dimensions: 13 x 17
Laundry
- Features: Built-in Features
- Level: First
- Dimensions: 8 x 9
Living room
- Features: Built-in Features, Fireplace
- Level: First
- Dimensions: 24 x 24
Heating
- Central
Cooling
- Central Air, Electric
Appliances
- Included: Dishwasher, Electric Cooktop, Disposal
- Laundry: Laundry in Utility Room
Features
- Wet Bar, Built-in Features, Granite Counters, Kitchen Island, Open Floorplan
- Flooring: Tile, Wood
- Has basement: No
- Number of fireplaces: 1
- Fireplace features: Gas, Living Room
Interior area
- Total interior livable area: 3,248 sqft
Video & virtual tour
Property
Parking
- Total spaces: 2
- Parking features: Alley Access, Door-Single, Garage, Garage Door Opener
- Attached garage spaces: 2
Features
- Levels: One and One Half
- Patio & porch: Side Porch, Covered
- Exterior features: Rain Gutters
- Pool features: Heated, In Ground, Pool, Pool/Spa Combo
- Fencing: Wood
Lot
- Size: 0.29 Acres
- Dimensions: 88 x 129
- Features: Back Yard, Corner Lot, Lawn, Few Trees
Details
- Parcel number: 00000820007500000
Construction
Type & style
- Home type: SingleFamily
- Architectural style: Traditional,Detached
- Property subtype: Single Family Residence
Materials
- Brick, Wood Siding
- Foundation: Slab
- Roof: Composition,Shingle
Condition
- Year built: 1978
Utilities & green energy
- Sewer: Public Sewer
- Water: Public
- Utilities for property: Sewer Available, Water Available
Community & HOA
Community
- Subdivision: Town Crk Add Sec 05
HOA
- Has HOA: No
Location
- Region: Dallas
Financial & listing details
- Price per square foot: $192/sqft
- Tax assessed value: $755,630
- Annual tax amount: $17,704
- Date on market: 11/19/2025
- Cumulative days on market: 315 days
- Listing terms: Cash,Conventional
Estimated market value
$617,200
$586,000 - $648,000
$6,465/mo
Price history
| Date | Event | Price |
|---|---|---|
| 7/3/2026 | Listed for sale | $625,000$192/sqft |
Source:  Dave Perry Miller & Associates - An Ebby Halliday Company #21116237 Report a problem Dave Perry Miller & Associates - An Ebby Halliday Company #21116237 Report a problem | ||
| 6/20/2026 | Contingent | $625,000$192/sqft |
Source: NTREIS #21116237 Report a problem | ||
| 5/29/2026 | Price change | $625,000-5.3%$192/sqft |
Source: NTREIS #21116237 Report a problem | ||
| 4/1/2026 | Price change | $660,000-2.2%$203/sqft |
Source: NTREIS #21116237 Report a problem | ||
| 2/7/2026 | Listed for sale | $675,000$208/sqft |
Source: NTREIS #21116237 Report a problem | ||
| 2/2/2026 | Contingent | $675,000$208/sqft |
Source: NTREIS #21116237 Report a problem | ||
| 12/31/2025 | Price change | $675,000-3.6%$208/sqft |
Source: NTREIS #21116237 Report a problem | ||
| 11/19/2025 | Listed for sale | $700,000+0.1%$216/sqft |
Source: NTREIS #21116237 Report a problem | ||
| 11/5/2025 | Listing removed | $699,000$215/sqft |
Source: NTREIS #21044874 Report a problem | ||
| 10/15/2025 | Price change | $699,000-6.8%$215/sqft |
Source: NTREIS #21044874 Report a problem | ||
| 9/29/2025 | Price change | $750,000-3.2%$231/sqft |
Source: NTREIS #21044874 Report a problem | ||
| 8/29/2025 | Listed for sale | $775,000$239/sqft |
Source: NTREIS #21044874 Report a problem | ||
Public tax history
| Year | Property taxes | Tax assessment |
|---|---|---|
| 2025 | $5,195 +7.6% | $755,630 |
| 2024 | $4,826 -47.6% | $755,630 +5.1% |
| 2023 | $9,210 +25.5% | $719,010 +29.8% |
| 2022 | $7,341 +6.4% | $553,830 +11.6% |
| 2021 | $6,899 +22.7% | $496,410 |
| 2020 | $5,624 +7.3% | $496,410 +7.8% |
| 2019 | $5,242 +2.3% | $460,370 |
| 2018 | $5,122 -45.5% | $460,370 +11.9% |
| 2017 | $9,402 +10.4% | $411,570 +11.5% |
| 2016 | $8,516 +9.7% | $369,190 +5.7% |
| 2015 | $7,761 | $349,230 +4.2% |
| 2014 | $7,761 | $335,270 |
| 2013 | -- | -- |
| 2012 | -- | -- |
| 2011 | -- | -- |
| 2010 | -- | -- |
| 2009 | -- | -- |
| 2008 | -- | -- |
| 2007 | -- | -- |
| 2005 | -- | -- |
| 2004 | -- | -- |
| 2003 | -- | -- |
| 2002 | -- | -- |
| 2001 | -- | -- |
Find assessor info on the county website
Monthly payment
Est. payment
Payment breakdown
Explore the cost of this home by adjusting the details. Changes won't be saved.Climate risks
Neighborhood: 75243
Nearby schools
GreatSchools rating
- 2/10Skyview Elementary SchoolGrades: PK-5Distance: 0.6 mi
- 4/10Forest Meadow Junior High SchoolGrades: 6-8Distance: 0.6 mi
- 5/10Lake Highlands High SchoolGrades: 9-12Distance: 0.7 mi
Schools provided by the listing agent
- Elementary: Skyview
- Middle: Forest Meadow
- High: Lake Highlands
- District: Richardson ISD
Source: NTREIS. This data may not be complete. We recommend contacting the local school district to confirm school assignments for this home.
- $899,5003 bd3 ba2.8k sqft8519 Clover Meadow Dr, Dallas, TX 75243Off Market
- $1,006,8004 bd3 ba3.1k sqft9614 Moss Farm Ln, Dallas, TX 75243Off Market
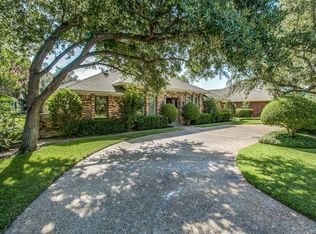
- $806,6004 bd3 ba3k sqft8518 Clover Meadow Dr, Dallas, TX 75243Off Market
- $923,9004 bd3 ba3.8k sqft9618 Moss Farm Ln, Dallas, TX 75243Off Market
- $853,800-- bd3 ba3.7k sqft9610 Moss Farm Ln, Dallas, TX 75243Off Market
- $891,1004 bd3 ba3.6k sqft8415 Clover Meadow Dr, Dallas, TX 75231Off Market
- $849,8003 bd3 ba3.3k sqft8521 Clover Meadow Dr, Dallas, TX 75243Off Market
- $819,1007 bd5 ba3.9k sqft9606 Moss Farm Ln, Dallas, TX 75243Off Market
A local agent can set up tours, give advice and negotiate with sellers.
Similar homes
- $750,0004 bd4 ba4.1k sqft9511 Fallbrook Dr, Dallas, TX 75243For Sale
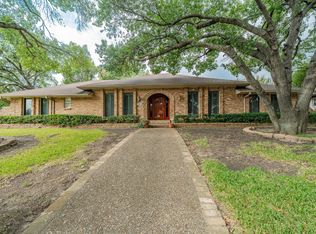 MLS ID #21320204, Jeffrey Deats. NTREIS
 - $650,0005 bd4 ba3.9k sqft2720 Westmoreland Dr, Plano, TX 75093For Sale
 MLS ID #21335393, Karola Sajuns. NTREIS
 - $599,5004 bd3 ba2.7k sqft5802 Pecan Grove Dr, Sachse, TX 75048For Sale
 MLS ID #21313404, Brynn Rogers. NTREIS
 - $899,9004 bd3 ba2.7k sqft12106 Landlock Dr, Dallas, TX 75218For Sale
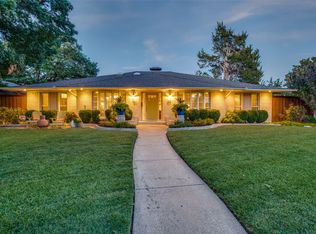 MLS ID #21145253, Jeff Hornischer. NTREIS
 - $550,0004 bd3 ba2.7k sqft1008 Morningstar Trl, Richardson, TX 75081For SaleMLS ID #21204111, Wyatt Proctor. NTREIS
- $575,0004 bd3 ba2.6k sqft4005 Bullock Dr, Plano, TX 75023For SaleMLS ID #21331243, Amy Maynard. NTREIS
- $624,0004 bd3 ba2.8k sqft6622 Barclay Ln, Garland, TX 75044For SaleMLS ID #21183435, John Prell. NTREIS
- $635,0004 bd4 ba4k sqft4910 Bayport Cir, Rowlett, TX 75088For SaleMLS ID #21252568, Coral Iserhienrhien. NTREIS
- $735,0004 bd3 ba2.8k sqft7610 Bantry Cir, Dallas, TX 75248For SaleMLS ID #21268014, Peter Wilson. NTREIS
- $650,0005 bd4 ba3.3k sqft2116 Ironside Dr, Plano, TX 75075For SaleMLS ID #21331826, Seychelle Van Poole. NTREIS
- $600,0004 bd4 ba2.8k sqft2517 Country Pl, Carrollton, TX 75006For SaleMLS ID #21317906, Keith Yonick. NTREIS
- $620,0004 bd3 ba3.4k sqft4424 Courtney Ln, Richardson, TX 75082For SaleMLS ID #21226368, Elaine Miller. NTREIS
- $550,0004 bd4 ba3.6k sqft695 Shores Blvd, Rockwall, TX 75087For SaleMLS ID #21335163, Amy Smith. NTREIS
- $575,0004 bd3 ba2.9k sqft2705 Prairie Creek Ct, Plano, TX 75075For SaleMLS ID #21271789, Michael Harvey. NTREIS
- $570,0004 bd3 ba2.5k sqft1908 Westridge Dr, Plano, TX 75075For SaleMLS ID #21306824, Courtney Barrett. NTREIS
- $679,0005 bd4 ba4k sqft6610 Lake Shore Dr, Garland, TX 75044For SaleMLS ID #21261334, Michael Pan. NTREIS
- $600,0004 bd3 ba2.3k sqft3317 Highland Meadow Dr, Farmers Branch, TX 75234For SaleMLS ID #21271998, Coy Baker. NTREIS
- $674,5004 bd3 ba3k sqft3521 Michael Dr, Plano, TX 75023For SaleMLS ID #21300564, Crystal Rice. NTREIS
- $699,9955 bd5 ba3.7k sqft4208 Bretton Bay Cir, Dallas, TX 75287For SaleMLS ID #21247723, Sterling Mack. NTREIS
- $650,0004 bd3 ba3.1k sqft314 Santa Clara St, Irving, TX 75062For SaleMLS ID #21283610, Nell Hunt. NTREIS
