Tucked beneath a canopy of mature trees on a premium corner lot, this elegantly reimagined East Dallas residence offers the perfect blend of upscale finishes, spacious design, and exceptional indoor-outdoor living. With 2,715 square feet of thoughtfully curated space, this home is a true retreat in one of Dallas’s most desirable and established neighborhoods.
Step inside to discover rich hardwood floors that guide you through an open-concept layout, ideal for both elevated entertaining and everyday comfort. The designer kitchen is the centerpiece—featuring striking marble countertops, custom cabinetry, and expansive prep and serving space, all flowing seamlessly into a spacious living and dining area bathed in natural light.
The home offers three generously sized bedrooms and a dedicated study, including a luxurious primary suite with a walk-in closet so large it rivals the size of a bedroom—an unparalleled feature in this market. Updated spa-style bathrooms showcase clean lines, high-end fixtures, and timeless finishes.
Step outside to your private outdoor oasis. An oversized covered patio creates the perfect setting for year-round entertaining, complete with a built-in grill, custom gas fire pit, and beautifully landscaped surroundings—all shaded by mature trees that provide serenity and seclusion.
Located just minutes from White Rock Lake, the Dallas Arboretum, and the vibrant dining and culture of East Dallas, this home offers the rare opportunity to enjoy sophisticated living in a neighborhood known for its charm, character, and community feel.
Welcome to 12106 Landlock Drive—where luxury, location, and lifestyle come together seamlessly.
For sale
Price cut: $49.9K (8/6)
$850,000
12106 Landlock Dr, Dallas, TX 75218
4beds
2,715sqft
Single Family Residence
Built in 1968
10,585 Square Feet Lot
$830,500 Zestimate®
$313/sqft
$-- HOA
What's special
Upscale finishesTimeless finishesClean linesRich hardwood floorsBuilt-in grillPrivate outdoor oasisOversized covered patio
- 89 days
- 513
- 36
Zillow last checked:
Listing updated:
Listed by:
Jeff Hornischer 0782399 972-921-4207,
Pioneer DFW Realty, LLC 469-363-2092
Source: NTREIS,MLS#: 21145253
Facts & features
Interior
Bedrooms & bathrooms
- Bedrooms: 4
- Bathrooms: 3
- Full bathrooms: 2
- 1/2 bathrooms: 1
Primary bedroom
- Features: Closet Cabinetry, Ceiling Fan(s), Dual Sinks, Garden Tub/Roman Tub, Sitting Area in Primary, Separate Shower, Walk-In Closet(s)
- Level: First
- Dimensions: 15 x 18
Bedroom
- Features: Ceiling Fan(s)
- Level: First
- Dimensions: 12 x 12
Bedroom
- Features: Ceiling Fan(s)
- Level: First
- Dimensions: 14 x 11
Primary bathroom
- Features: Garden Tub/Roman Tub, Stone Counters, Separate Shower
- Level: First
- Dimensions: 7 x 19
Bonus room
- Level: First
- Dimensions: 15 x 17
Other
- Features: Dual Sinks, Stone Counters
- Level: First
- Dimensions: 9 x 8
Living room
- Level: First
- Dimensions: 0 x 0
Office
- Level: First
- Dimensions: 9 x 12
Heating
- Central
Cooling
- Central Air, Ceiling Fan(s)
Appliances
- Included: Built-In Gas Range, Built-In Refrigerator, Convection Oven, Dishwasher, Gas Cooktop, Disposal, Gas Oven, Gas Range, Gas Water Heater, Ice Maker, Refrigerator
Features
- Built-in Features, Chandelier, Decorative/Designer Lighting Fixtures, Double Vanity, Eat-in Kitchen, High Speed Internet, Open Floorplan, Pantry, Walk-In Closet(s), Wired for Sound
- Flooring: Carpet, Hardwood
- Has basement: Yes
- Number of fireplaces: 1
- Fireplace features: Dining Room, Gas
Interior area
- Total interior livable area: 2,715 sqft
Video & virtual tour
Property
Parking
- Total spaces: 2
- Parking features: Garage, Garage Door Opener, Garage Faces Rear
- Attached garage spaces: 2
Features
- Levels: One
- Stories: 1
- Patio & porch: Covered
- Exterior features: Gas Grill, Lighting, Outdoor Grill, Outdoor Kitchen, Outdoor Living Area, Fire Pit
- Pool features: None
- Fencing: Fenced,High Fence
Lot
- Size: 10,585 Square Feet
Details
- Parcel number: 00000764682500000
- Other equipment: Irrigation Equipment
Construction
Type & style
- Home type: SingleFamily
- Architectural style: Detached
- Property subtype: Single Family Residence
Materials
- Brick
- Foundation: Slab
- Roof: Composition
Condition
- Year built: 1968
Utilities & green energy
- Sewer: Public Sewer
- Utilities for property: Cable Available, Sewer Available
Community & HOA
Community
- Security: Smoke Detector(s)
- Subdivision: Lochwood Meadows
HOA
- Has HOA: No
Location
- Region: Dallas
Financial & listing details
- Price per square foot: $313/sqft
- Tax assessed value: $633,670
- Annual tax amount: $14,163
- Date on market: 7/19/2026
- Cumulative days on market: 227 days
- Listing terms: Cash,Conventional,FHA,VA Loan
Estimated market value
$830,500
$789,000 - $872,000
$4,188/mo
Price history
| Date | Event | Price |
|---|---|---|
| 9/26/2026 | Listed for sale | $850,000$313/sqft |
Source: NTREIS #21145253 Report a problem | ||
| 9/19/2026 | Contingent | $850,000$313/sqft |
Source: NTREIS #21145253 Report a problem | ||
| 8/6/2026 | Price change | $850,000-5.5%$313/sqft |
Source: NTREIS #21145253 Report a problem | ||
| 7/19/2026 | Listed for sale | $899,900-5.3%$331/sqft |
Source: NTREIS #21145253 Report a problem | ||
| 5/28/2026 | Listing removed | $950,000$350/sqft |
Source: NTREIS #21145253 Report a problem | ||
| 3/8/2026 | Price change | $950,000-4.5%$350/sqft |
Source: NTREIS #21145253 Report a problem | ||
| 1/11/2026 | Listed for sale | $995,000+2.1%$366/sqft |
Source: NTREIS #21145253 Report a problem | ||
| 11/11/2025 | Listing removed | $975,000$359/sqft |
Source: NTREIS #20978045 Report a problem | ||
| 10/6/2025 | Price change | $975,000-2.2%$359/sqft |
Source: NTREIS #20978045 Report a problem | ||
| 9/7/2025 | Price change | $997,000-3.2%$367/sqft |
Source: NTREIS #20978045 Report a problem | ||
| 6/27/2025 | Listed for sale | $1,030,000+261.4%$379/sqft |
Source: NTREIS #20978045 Report a problem | ||
| 3/19/2014 | Sold | -- |
Source: Agent Provided Report a problem | ||
| 1/27/2014 | Listed for sale | $285,000+0%$105/sqft |
Source: United Real Estate #12080684 Report a problem | ||
| 9/16/2013 | Listing removed | $284,900$105/sqft |
Source: Ebby Halliday Realtors #12017907 Report a problem | ||
| 8/31/2013 | Listed for sale | $284,900$105/sqft |
Source: Ebby Halliday Realtors #12017907 Report a problem | ||
Public tax history
| Year | Property taxes | Tax assessment |
|---|---|---|
| 2025 | $9,994 +6.4% | $633,670 |
| 2024 | $9,391 +8.2% | $633,670 +21.2% |
| 2023 | $8,678 -5.7% | $522,860 |
| 2022 | $9,199 +3% | $522,860 +26.5% |
| 2021 | $8,930 -2.8% | $413,460 |
| 2020 | $9,185 +7.9% | $413,460 +8.4% |
| 2019 | $8,514 -0.5% | $381,460 |
| 2018 | $8,557 +15.7% | $381,460 +4.4% |
| 2017 | $7,398 +10.5% | $365,410 +20% |
| 2016 | $6,697 -19.7% | $304,620 +9.5% |
| 2015 | $8,339 | $278,220 -8.5% |
| 2014 | $8,339 | $304,020 |
| 2013 | -- | -- |
| 2012 | -- | -- |
| 2011 | -- | -- |
| 2010 | -- | -- |
| 2009 | -- | -- |
| 2008 | -- | -- |
| 2007 | -- | -- |
| 2005 | -- | -- |
| 2004 | -- | -- |
| 2003 | -- | -- |
| 2002 | -- | -- |
| 2001 | -- | -- |
Find assessor info on the county website
Monthly payment
Est. payment
Payment breakdown
Explore the cost of this home by adjusting the details. Changes won't be saved.Climate risks
Neighborhood: Lochwood
Nearby schools
Schools provided by the listing agent
- Elementary: Reilly
- Middle: Robert Hill
- High: Adams
- District: Dallas ISD
Source: NTREIS. This data may not be complete. We recommend contacting the local school district to confirm school assignments for this home.


Similar homes
- $700,0004 bd2 ba1.9k sqft8707 Daytonia Ave, Dallas, TX 75218For Sale
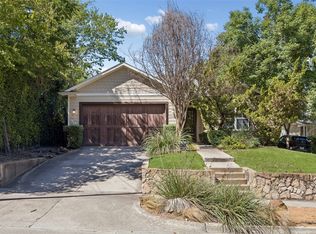 MLS ID #21393090, April Taylor. NTREIS
 - $950,0003 bd2 ba2.2k sqft7138 Westbrook Ln, Dallas, TX 75214For Sale
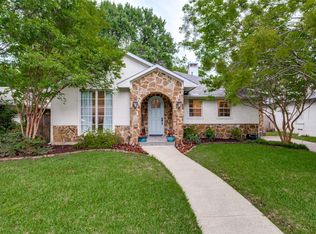 MLS ID #21380875, Kate Looney Walters. NTREIS
 - $930,0003 bd2 ba1.6k sqft6330 Linden Ln, Dallas, TX 75230For Sale By Owner
- $925,0004 bd4 ba3.1k sqft7148 Roundrock Rd, Dallas, TX 75248For Sale
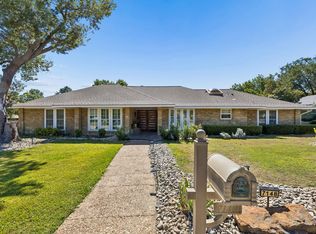 MLS ID #21407473, Sean Arago. NTREIS
