NO BROKERS!!!
Come get a great deal and bring your toothbrush
A true gem in a great neighborhood on a great street!! Completely updated in Highlands North, on a quiet Cul-de-sac! Lots of great natural light, Beautiful newer hardwoods in living rooms, dining, kitchen and halls. Large living room with updated fireplace, dining room could make a great office as well. Kitchen has Beautiful Granite with white subway tile backsplash, wood bar and updated cabinets. Master bath has separate vanities, jetted tub and separate shower. Backyard is a dream, covered patio with room for couches and TV, Large pool recently updated equipment, plaster and tile. Built in Firepit and yard too! Courtyard allows lots of natural light.
For sale by owner
$725,000
7610 Bantry Cir, Dallas, TX 75248
4beds
2,890sqft
SingleFamily
Built in 1978
10,672 Square Feet Lot
$845,600 Zestimate®
$251/sqft
$-- HOA
What's special
Backyard is a dreamQuiet cul-de-sac
- 46 days
- 700
- 17
Listed by:
Property Owner (214) 702-8001
Facts & features
Interior
Bedrooms & bathrooms
- Bedrooms: 4
- Bathrooms: 3
- Full bathrooms: 3
Heating
- Forced air, Other, Gas
Cooling
- Central
Appliances
- Included: Dishwasher, Dryer, Garbage disposal, Microwave, Range / Oven, Refrigerator, Washer
Features
- Flooring: Tile, Carpet
- Basement: None
- Has fireplace: Yes
Interior area
- Total interior livable area: 2,890 sqft
Property
Parking
- Total spaces: 2
- Parking features: Garage - Attached
Features
- Exterior features: Wood, Brick
Lot
- Size: 10,672 Square Feet
Details
- Parcel number: 00000820513220000
Construction
Type & style
- Home type: SingleFamily
Materials
- Frame
- Foundation: Slab
- Roof: Composition
Condition
- New construction: No
- Year built: 1978
Community & HOA
Location
- Region: Dallas
Financial & listing details
- Price per square foot: $251/sqft
- Tax assessed value: $757,840
- Annual tax amount: $8,409
- Date on market: 8/24/2026
Estimated market value
$845,600
$769,000 - $930,000
$4,122/mo
Price history
| Date | Event | Price |
|---|---|---|
| 8/30/2026 | Listed for sale | $725,000-1.4%$251/sqft |
Source: Owner Report a problem | ||
| 7/23/2026 | Listing removed | $735,000$254/sqft |
Source: NTREIS #21268014 Report a problem | ||
| 5/15/2026 | Listed for sale | $735,000-1.9%$254/sqft |
Source: NTREIS #21268014 Report a problem | ||
| 4/11/2026 | Listing removed | -- |
Source: Owner Report a problem | ||
| 1/11/2026 | Price change | $749,000+1.9%$259/sqft |
Source: Owner Report a problem | ||
| 11/26/2025 | Listed for sale | $735,000$254/sqft |
Source: Owner Report a problem | ||
| 9/6/2025 | Listing removed | $735,000$254/sqft |
Source: NTREIS #20929538 Report a problem | ||
| 8/18/2025 | Price change | $735,000-2%$254/sqft |
Source: NTREIS #20929538 Report a problem | ||
| 6/27/2025 | Price change | $749,900-3.1%$259/sqft |
Source: NTREIS #20929538 Report a problem | ||
| 5/19/2025 | Price change | $774,000-3.3%$268/sqft |
Source: NTREIS #20929538 Report a problem | ||
| 5/8/2025 | Listed for sale | $800,000+14.3%$277/sqft |
Source: NTREIS #20929538 Report a problem | ||
| 3/17/2025 | Listing removed | $699,999$242/sqft |
Source: NTREIS #20836687 Report a problem | ||
| 2/5/2025 | Listed for sale | $699,999-3.8%$242/sqft |
Source: NTREIS #20836687 Report a problem | ||
| 2/5/2025 | Listing removed | $727,999$252/sqft |
Source: NTREIS #20777702 Report a problem | ||
| 1/31/2025 | Price change | $727,999-0.3%$252/sqft |
Source: NTREIS #20777702 Report a problem | ||
| 1/8/2025 | Price change | $729,999-2.7%$253/sqft |
Source: NTREIS #20777702 Report a problem | ||
| 12/5/2024 | Listed for sale | $749,888$259/sqft |
Source: NTREIS #20777702 Report a problem | ||
| 12/1/2024 | Contingent | $749,888$259/sqft |
Source: NTREIS #20777702 Report a problem | ||
| 11/15/2024 | Listed for sale | $749,888-3.8%$259/sqft |
Source: NTREIS #20777702 Report a problem | ||
| 11/1/2024 | Listing removed | $779,888$270/sqft |
Source: NTREIS #20759262 Report a problem | ||
| 10/22/2024 | Listed for sale | $779,8880%$270/sqft |
Source: NTREIS #20759262 Report a problem | ||
| 10/13/2024 | Listing removed | $779,999$270/sqft |
Source: NTREIS #20667955 Report a problem | ||
| 9/25/2024 | Price change | $779,999-2.5%$270/sqft |
Source: NTREIS #20667955 Report a problem | ||
| 9/16/2024 | Price change | $799,999-2.4%$277/sqft |
Source: Henderson County BOR #105837 Report a problem | ||
| 9/6/2024 | Listed for sale | $819,999$284/sqft |
Source: Henderson County BOR #105837 Report a problem | ||
| 3/15/2018 | Sold | -- |
Source: Agent Provided Report a problem | ||
| 10/19/2013 | Sold | -- |
Source: Agent Provided Report a problem | ||
Public tax history
| Year | Property taxes | Tax assessment |
|---|---|---|
| 2025 | $8,409 -0.4% | $757,840 |
| 2024 | $8,442 +4.8% | $757,840 -4.1% |
| 2023 | $8,053 -4.3% | $790,000 +24.4% |
| 2022 | $8,417 +46.2% | $635,000 +22.7% |
| 2021 | $5,756 -1.9% | $517,700 |
| 2020 | $5,865 -0.5% | $517,700 |
| 2019 | $5,894 +7.2% | $517,700 |
| 2018 | $5,496 -45.7% | $517,700 +18.8% |
| 2017 | $10,115 +1.7% | $435,800 +1.7% |
| 2016 | $9,941 +26.5% | $428,550 +2.1% |
| 2015 | $7,862 | $419,840 +49.6% |
| 2014 | $7,862 | $280,680 |
| 2013 | -- | -- |
| 2012 | -- | -- |
| 2011 | -- | -- |
| 2010 | -- | -- |
| 2009 | -- | -- |
| 2008 | -- | -- |
| 2007 | -- | -- |
| 2005 | -- | -- |
| 2004 | -- | -- |
| 2003 | -- | -- |
| 2002 | -- | -- |
| 2001 | -- | -- |
Find assessor info on the county website
Monthly payment
Est. payment
Payment breakdown
Explore the cost of this home by adjusting the details. Changes won't be saved.Climate risks
Neighborhood: 75248
Similar homes
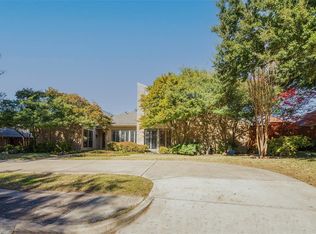
- $749,9004 bd3 ba2.9k sqft15415 Leavalley Dr, Dallas, TX 75248For Sale
 MLS ID #21395295, Burton Rhodes. NTREIS
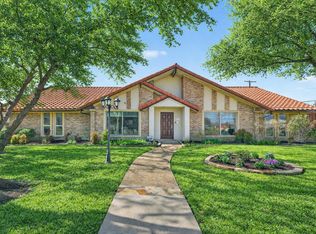
 - $699,0004 bd3 ba2.3k sqft7721 El Padre Ln, Dallas, TX 75248For Sale
 MLS ID #21379994, Kaleigh Walker. NTREIS
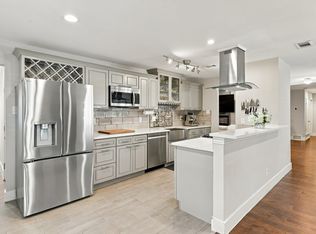
 - $770,0005 bd3 ba2.5k sqft15922 Windy Meadow Dr, Dallas, TX 75248For Sale
 MLS ID #21386602, Shelly Seltzer. NTREIS
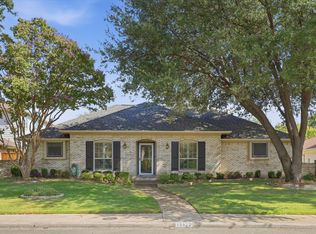
 - $699,9004 bd3 ba2.5k sqft15628 Golden Creek Rd, Dallas, TX 75248For Sale
 MLS ID #21360834, Teri Schwan Titus. NTREIS
