Experience refined living in this beautifully appointed 5-bedroom, 3-bath residence offering 3,525 sq ft of thoughtfully designed space on an expansive 0.33-acre lot. This home blends comfort and elegance with generous living areas and bedrooms, soaring natural light, and a layout ideal for both intimate moments and grand entertaining with two generously sized living areas, providing the perfect setting for family connection, entertainment, and versatile use. The heart of the home flows seamlessly into a resort-style backyard featuring a sparkling pool, and ample space for outdoor dining and relaxation; a private retreat perfect for warm Texas evenings. A rare opportunity to own a spacious, beautifully curated home with a pool in one of the area’s most desirable communities: Prestonwood Estates. This is one of the most established pockets of the Metroplex, known for strong property values, stability, and consistent demand. Minutes from premier retail centers, restaurants, parks, medical facilities, and entertainment options, ideal for families and professionals seeking comfort and accessibility, with quick access to Addison, Richardson, Plano, and Las Colinas, perfect for buyers seeking reduced commute times and everyday convenience. Homes like this don’t come around often, its combination of layout and location is exceptional!
For sale
Price cut: $175K (8/29)
$820,000
7126 Fernmeadow Cir, Dallas, TX 75248
5beds
3,525sqft
Single Family Residence
Built in 1973
0.34 Acres Lot
$798,900 Zestimate®
$233/sqft
$-- HOA
What's special
Sparkling poolSoaring natural lightResort-style backyard
- 100 days
- 373
- 40
Zillow last checked:
Listing updated:
Listed by:
Nathasha Garmendia 0502430 214-705-1000,
WILLIAM DAVIS REALTY 214-705-1000
Source: NTREIS,MLS#: 21320236
Facts & features
Interior
Bedrooms & bathrooms
- Bedrooms: 5
- Bathrooms: 3
- Full bathrooms: 3
Primary bedroom
- Features: Ceiling Fan(s), Double Vanity, En Suite Bathroom, Fireplace, Jetted Tub, Sitting Area in Primary, Separate Shower, Walk-In Closet(s)
- Level: First
- Dimensions: 15 x 18
Bedroom
- Features: Ceiling Fan(s)
- Level: First
- Dimensions: 14 x 11
Bedroom
- Features: Ceiling Fan(s)
- Level: First
- Dimensions: 12 x 15
Bedroom
- Features: Ceiling Fan(s)
- Level: First
- Dimensions: 13 x 12
Dining room
- Features: Fireplace
- Level: First
- Dimensions: 15 x 14
Game room
- Features: Built-in Features, Ceiling Fan(s), Fireplace
- Level: First
- Dimensions: 17 x 24
Kitchen
- Features: Breakfast Bar, Built-in Features, Eat-in Kitchen, Pantry, Stone Counters
- Level: First
- Dimensions: 13 x 13
Living room
- Features: Fireplace
- Level: First
- Dimensions: 27 x 19
Utility room
- Level: First
- Dimensions: 7 x 6
Appliances
- Included: Some Gas Appliances, Built-In Gas Range, Double Oven, Dishwasher, Gas Cooktop, Disposal, Gas Oven, Gas Water Heater, Microwave, Plumbed For Gas, Range, Refrigerator, Some Commercial Grade, Vented Exhaust Fan
- Laundry: Washer Hookup, Electric Dryer Hookup, Gas Dryer Hookup, Laundry in Utility Room
Features
- Wet Bar, Built-in Features, Cathedral Ceiling(s), Decorative/Designer Lighting Fixtures, Double Vanity, Eat-in Kitchen, Granite Counters, High Speed Internet, Cable TV, Vaulted Ceiling(s), Walk-In Closet(s)
- Flooring: Ceramic Tile
- Has basement: No
- Number of fireplaces: 3
- Fireplace features: Dining Room, Double Sided, Family Room, Glass Doors, Gas Log, Gas Starter, Great Room, Living Room, Masonry, Primary Bedroom, Wood Burning
Interior area
- Total interior livable area: 3,525 sqft
Video & virtual tour
Property
Parking
- Total spaces: 2
- Parking features: Circular Driveway, Covered, Garage, Garage Door Opener, Garage Faces Side
- Attached garage spaces: 2
Features
- Levels: One
- Stories: 1
- Pool features: In Ground, Pool
Lot
- Size: 0.34 Acres
Details
- Parcel number: 00000796482900000
Construction
Type & style
- Home type: SingleFamily
- Architectural style: Traditional,Detached
- Property subtype: Single Family Residence
- Attached to another structure: Yes
Materials
- Brick
- Foundation: Slab
- Roof: Composition
Condition
- Year built: 1973
Utilities & green energy
- Sewer: Public Sewer
- Water: Public
- Utilities for property: Electricity Available, Natural Gas Available, Sewer Available, Separate Meters, Water Available, Cable Available
Green energy
- Energy efficient items: Thermostat, Water Heater, Windows
Community & HOA
Community
- Features: Sidewalks
- Security: Prewired, Security System Owned, Security System, Carbon Monoxide Detector(s), Smoke Detector(s)
- Subdivision: Prestonwood Estates
HOA
- Has HOA: No
Location
- Region: Dallas
Financial & listing details
- Price per square foot: $233/sqft
- Tax assessed value: $875,070
- Annual tax amount: $20,460
- Date on market: 7/3/2026
- Cumulative days on market: 100 days
- Listing terms: Cash,Conventional
- Exclusions: Refrigerator, washer and dryer.
Estimated market value
$798,900
$759,000 - $839,000
$4,970/mo
Price history
| Date | Event | Price |
|---|---|---|
| 8/29/2026 | Price change | $820,000-17.6%$233/sqft |
Source: NTREIS #21320236 Report a problem | ||
| 7/3/2026 | Listed for sale | $995,000+73%$282/sqft |
Source: NTREIS #21320236 Report a problem | ||
| 1/27/2021 | Sold | -- |
Source: Agent Provided Report a problem | ||
| 1/26/2021 | Pending sale | $575,000$163/sqft |
Source: Keller Williams Realty Preston Road #14454886 Report a problem | ||
| 12/4/2020 | Price change | $575,000-4.2%$163/sqft |
Source: Keller Williams Realty DPR #14454886 Report a problem | ||
| 11/11/2020 | Price change | $599,990-2.4%$170/sqft |
Source: Keller Williams Realty DPR #14454886 Report a problem | ||
| 11/4/2020 | Listed for sale | $614,990+36.7%$174/sqft |
Source: Keller Williams Realty DPR #14454886 Report a problem | ||
| 6/20/2016 | Sold | -- |
Source: Agent Provided Report a problem | ||
| 4/29/2016 | Pending sale | $450,000$128/sqft |
Source: RE/MAX Premier Properties #13330631 Report a problem | ||
| 3/31/2016 | Price change | $450,000-2.2%$128/sqft |
Source: RE/MAX Premier Properties #13330631 Report a problem | ||
| 3/3/2016 | Listed for sale | $459,900-4.2%$130/sqft |
Source: RE/MAX Premier Properties #13330631 Report a problem | ||
| 9/18/2015 | Listing removed | $479,900$136/sqft |
Source: Virginia Cook, Realtors #13181623 Report a problem | ||
| 7/19/2015 | Price change | $479,900-2.5%$136/sqft |
Source: Virginia Cook, Realtors #13181623 Report a problem | ||
| 6/30/2015 | Listed for sale | $492,000+33.3%$140/sqft |
Source: Virginia Cook, Realtors #13181623 Report a problem | ||
| 4/18/2013 | Sold | -- |
Source: Agent Provided Report a problem | ||
| 2/15/2013 | Listed for sale | $369,000-1.1%$105/sqft |
Source: William Davis #11902021 Report a problem | ||
| 12/1/2012 | Listing removed | $373,000$106/sqft |
Source: William Davis #11733841 Report a problem | ||
| 8/25/2012 | Price change | $373,000-0.5%$106/sqft |
Source: William Davis #11733841 Report a problem | ||
| 5/6/2012 | Price change | $375,000-3.8%$106/sqft |
Source: William Davis #11733841 Report a problem | ||
| 4/16/2012 | Price change | $390,000-4.9%$111/sqft |
Source: William Davis #11733841 Report a problem | ||
| 3/8/2012 | Listed for sale | $410,000-4.7%$116/sqft |
Source: William Davis Realty #11733841 Report a problem | ||
| 9/2/2011 | Listing removed | $430,000$122/sqft |
Source: RE/MAX PREMIER PROPERTIES #11533992 Report a problem | ||
| 1/27/2011 | Listed for sale | $430,000$122/sqft |
Source: RE/MAX PREMIER #11533992 Report a problem | ||
Public tax history
| Year | Property taxes | Tax assessment |
|---|---|---|
| 2025 | $10,208 +19.5% | $875,070 +8.9% |
| 2024 | $8,541 +16% | $803,490 +39.7% |
| 2023 | $7,365 -3.4% | $575,000 |
| 2022 | $7,621 +31.2% | $575,000 +10% |
| 2021 | $5,810 +2.4% | $522,590 +4.3% |
| 2020 | $5,675 -0.5% | $500,910 |
| 2019 | $5,703 -20.6% | $500,910 |
| 2018 | $7,179 -40.9% | $500,910 +16.5% |
| 2017 | $12,154 +35.7% | $429,890 +10.9% |
| 2016 | $8,955 +2.1% | $387,470 +6.1% |
| 2015 | $8,767 | $365,090 -3.3% |
| 2014 | $8,767 | $377,660 |
| 2013 | -- | -- |
| 2012 | -- | -- |
| 2011 | -- | -- |
| 2010 | -- | -- |
| 2009 | -- | -- |
| 2008 | -- | -- |
| 2007 | -- | -- |
| 2005 | -- | -- |
| 2004 | -- | -- |
| 2003 | -- | -- |
| 2002 | -- | -- |
| 2001 | -- | -- |
Find assessor info on the county website
Monthly payment
Est. payment
Payment breakdown
Explore the cost of this home by adjusting the details. Changes won't be saved.Climate risks
Neighborhood: Prestonwood on the Park
Nearby schools
Schools provided by the listing agent
- Elementary: Spring Creek
- Middle: Westwood
- High: Richardson
- District: Richardson ISD
Source: NTREIS. This data may not be complete. We recommend contacting the local school district to confirm school assignments for this home.


Similar homes
- $925,0004 bd4 ba3.1k sqft7148 Roundrock Rd, Dallas, TX 75248For Sale
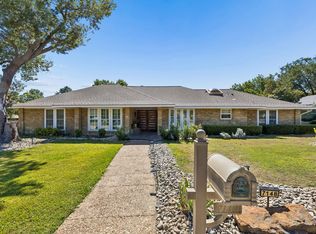 MLS ID #21407473, Sean Arago. NTREIS
 - $1,099,0004 bd3 ba2.8k sqft6834 Quarterway Dr, Dallas, TX 75248For Sale
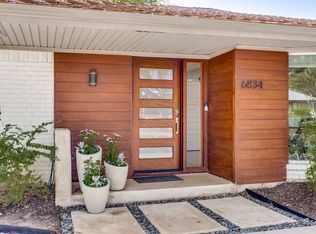 MLS ID #21374985, Mandy Hanu. NTREIS
 - $699,0004 bd3 ba2.3k sqft7721 El Padre Ln, Dallas, TX 75248For Sale
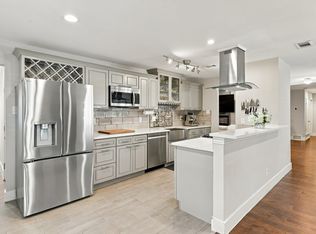 MLS ID #21379994, Kaleigh Walker. NTREIS
 - $725,0004 bd3 ba2.8k sqft7610 Bantry Cir, Dallas, TX 75248For Sale By Owner

