INCENTIVES: Seller will pay for title insurance and will give $10,000 toward installation of a sprinkler system. A residence of distinction, 7208 Fernmeadow Dr is crafted for the buyer who seeks artistry, refinement, and enduring quality in every detail. This home presents a curated blend of modern luxury and bespoke design elements—an elevated living experience that stands apart in the Dallas market.
Inside, the flooring composition is intentionally selected to balance beauty with performance: Luxury Vinyl Plank, Porcelain tile, and Epoxy flooring create a seamless, contemporary foundation that complements both minimalist and richly layered interiors. The kitchen is finished with QUARTZ countertops, offering a polished, architectural surface that anchors the home’s design aesthetic with quiet sophistication.
Throughout the residence, high-end lighting fixtures introduce sculptural elegance, casting refined illumination across each room. These fixtures are thoughtfully paired with custom-made glass panels featuring the exquisite “Lalique Egrets” motif—an artistic installation that elevates the home into a gallery-like experience. This bespoke glasswork is not merely decorative; it is a signature element that defines the property’s luxury identity.
The 4-year-old roof provides structural confidence and long-term value, while the exterior grounds offer a rare opportunity for the discerning buyer to design an outdoor environment that aligns with their personal vision, whether that be a sculpted landscape, a private garden retreat, or a modern outdoor living space.
This is a home for the connoisseur—someone who appreciates craftsmanship, values unique design, and desires a residence with both presence and longevity. It is not simply updated; it is curated.
For sale
$889,000
7208 Fernmeadow Dr, Dallas, TX 75248
4beds
3,034sqft
Single Family Residence
Built in 1969
0.32 Acres Lot
$862,600 Zestimate®
$293/sqft
$-- HOA
What's special
Epoxy flooringQuartz countertopsHigh-end lighting fixtures
- 71 days
- 149
- 5
Zillow last checked:
Listing updated:
Listed by:
Deborah Bailey 0774146 469-629-8856,
Unlimited Realty Solutions 469-629-8856
Source: NTREIS,MLS#: 21321134
Facts & features
Interior
Bedrooms & bathrooms
- Bedrooms: 4
- Bathrooms: 4
- Full bathrooms: 3
- 1/2 bathrooms: 1
Primary bedroom
- Level: First
- Dimensions: 18 x 13
Bedroom
- Level: First
- Dimensions: 13 x 11
Bedroom
- Level: First
- Dimensions: 12 x 13
Bedroom
- Level: First
- Dimensions: 12 x 13
Dining room
- Level: First
- Dimensions: 12 x 13
Living room
- Level: First
- Dimensions: 27 x 15
Utility room
- Level: First
- Dimensions: 9 x 9
Heating
- Central
Cooling
- Central Air, Ceiling Fan(s)
Appliances
- Included: Double Oven, Dryer, Dishwasher, Electric Cooktop, Electric Oven, Disposal, Microwave, Washer
Features
- Cathedral Ceiling(s), Decorative/Designer Lighting Fixtures, Double Vanity, Eat-in Kitchen, High Speed Internet, Open Floorplan, Pantry, Cable TV, Vaulted Ceiling(s), Walk-In Closet(s), Wired for Sound
- Flooring: Travertine
- Has basement: No
- Number of fireplaces: 1
- Fireplace features: Family Room
Interior area
- Total interior livable area: 3,034 sqft
Video & virtual tour
Property
Parking
- Total spaces: 2
- Parking features: Door-Multi
- Attached garage spaces: 2
Features
- Levels: One
- Stories: 1
- Pool features: None
- Fencing: Brick
Lot
- Size: 0.32 Acres
Details
- Parcel number: 00000796472500000
Construction
Type & style
- Home type: SingleFamily
- Architectural style: Detached
- Property subtype: Single Family Residence
Materials
- Brick
Condition
- Resale
- Year built: 1969
Utilities & green energy
- Sewer: Public Sewer
- Water: Public
- Utilities for property: Electricity Connected, Sewer Available, Water Available, Cable Available
Community & HOA
Community
- Security: Security System, Fire Alarm, Smoke Detector(s)
- Subdivision: Prestonwood Estates
HOA
- Has HOA: No
Location
- Region: Dallas
Financial & listing details
- Price per square foot: $293/sqft
- Tax assessed value: $773,040
- Annual tax amount: $9,531
- Date on market: 8/13/2026
- Cumulative days on market: 192 days
- Listing terms: Cash,Conventional,FHA,VA Loan
Estimated market value
$862,600
$819,000 - $906,000
$4,099/mo
Price history
| Date | Event | Price |
|---|---|---|
| 8/13/2026 | Listed for sale | $889,000$293/sqft |
Source: NTREIS #21321134 Report a problem | ||
| 7/31/2026 | Listing removed | $889,000$293/sqft |
Source: NTREIS #21321134 Report a problem | ||
| 7/20/2026 | Listed for sale | $889,000+4.6%$293/sqft |
Source: NTREIS #21321134 Report a problem | ||
| 6/18/2026 | Listing removed | $850,000$280/sqft |
Source: NTREIS #21207118 Report a problem | ||
| 4/18/2026 | Price change | $850,000-2.3%$280/sqft |
Source: NTREIS #21207118 Report a problem | ||
| 3/18/2026 | Listed for sale | $870,000-2.1%$287/sqft |
Source: NTREIS #21207118 Report a problem | ||
| 7/8/2025 | Listing removed | $889,000$293/sqft |
Source: NTREIS #20716403 Report a problem | ||
| 5/8/2025 | Listed for sale | $889,000+1.1%$293/sqft |
Source: NTREIS #20716403 Report a problem | ||
| 12/7/2024 | Listing removed | $879,000-1.1%$290/sqft |
Source: NTREIS #20716403 Report a problem | ||
| 10/14/2024 | Listing removed | $4,700$2/sqft |
Source: Zillow Rentals Report a problem | ||
| 9/30/2024 | Listed for sale | $889,000$293/sqft |
Source: NTREIS #20716403 Report a problem | ||
| 9/14/2024 | Listing removed | $889,000$293/sqft |
Source: NTREIS #20716403 Report a problem | ||
| 8/29/2024 | Listed for sale | $889,000-1.1%$293/sqft |
Source: NTREIS #20716403 Report a problem | ||
| 6/25/2024 | Listing removed | $899,000$296/sqft |
Source: NTREIS #20579716 Report a problem | ||
| 5/25/2024 | Price change | $899,000-0.1%$296/sqft |
Source: NTREIS #20579716 Report a problem | ||
| 4/5/2024 | Listed for sale | $899,999+13.2%$297/sqft |
Source: NTREIS #20579716 Report a problem | ||
| 3/15/2024 | Listing removed | -- |
Source: Zillow Rentals Report a problem | ||
| 2/16/2024 | Listed for rent | $4,700$2/sqft |
Source: Zillow Rentals Report a problem | ||
| 7/8/2022 | Listing removed | -- |
Source:  Ebby Halliday Realtors Report a problem Ebby Halliday Realtors Report a problem | ||
| 6/21/2022 | Price change | $795,000-3.6%$262/sqft |
Source: NTREIS #20080741 Report a problem | ||
| 6/9/2022 | Listed for sale | $825,000+83.3%$272/sqft |
Source: NTREIS #20080741 Report a problem | ||
| 7/2/2020 | Sold | -- |
Source: eXp Realty #163248020 Report a problem | ||
| 6/15/2020 | Pending sale | $450,000$148/sqft |
Source: EXP REALTY #14272109 Report a problem | ||
| 1/18/2018 | Sold | -- |
Source: Agent Provided Report a problem | ||
Public tax history
| Year | Property taxes | Tax assessment |
|---|---|---|
| 2025 | $9,531 +16.1% | $773,040 +9.8% |
| 2024 | $8,212 +16% | $704,280 +27.4% |
| 2023 | $7,082 -3.4% | $552,850 |
| 2022 | $7,328 +19.4% | $552,850 +25.2% |
| 2021 | $6,138 -1.9% | $441,630 |
| 2020 | $6,254 -0.5% | $441,630 |
| 2019 | $6,285 -0.7% | $441,630 |
| 2018 | $6,329 -38.2% | $441,630 +21.8% |
| 2017 | $10,249 -0.6% | $362,500 -0.6% |
| 2016 | $10,316 +19.3% | $364,860 +16.9% |
| 2015 | $8,648 | $312,080 +1.1% |
| 2014 | $8,648 | $308,770 |
| 2013 | -- | -- |
| 2012 | -- | -- |
| 2011 | -- | -- |
| 2010 | -- | -- |
| 2009 | -- | -- |
| 2008 | -- | -- |
| 2007 | -- | -- |
| 2005 | -- | -- |
| 2004 | -- | -- |
| 2003 | -- | -- |
| 2002 | -- | -- |
| 2001 | -- | -- |
Find assessor info on the county website
Monthly payment
Est. payment
Payment breakdown
Explore the cost of this home by adjusting the details. Changes won't be saved.Climate risks
Neighborhood: Prestonwood on the Park
Nearby schools
Schools provided by the listing agent
- Elementary: Spring Creek
- Middle: Westwood
- High: Richardson
- District: Richardson ISD
Source: NTREIS. This data may not be complete. We recommend contacting the local school district to confirm school assignments for this home.

Similar homes
- $925,0004 bd4 ba3.1k sqft7148 Roundrock Rd, Dallas, TX 75248For Sale
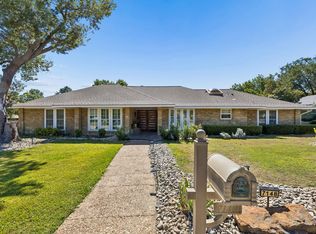 MLS ID #21407473, Sean Arago. NTREIS
 - $769,0005 bd3 ba2.7k sqft7668 La Cosa Dr, Dallas, TX 75248For Sale
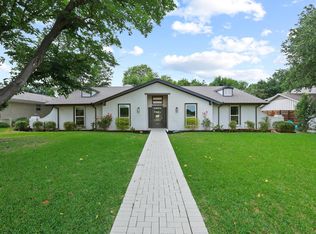 MLS ID #21409024, Marmie Leech. NTREIS
 - $1,099,0004 bd3 ba2.8k sqft6834 Quarterway Dr, Dallas, TX 75248For Sale
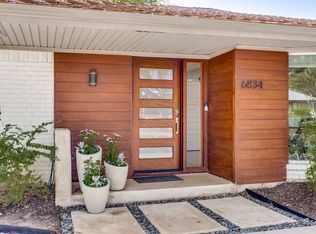 MLS ID #21374985, Mandy Hanu. NTREIS
 - $925,0004 bd3 ba3.1k sqft9506 Milltrail Dr, Dallas, TX 75238For Sale
 MLS ID #21419340, Kim Cunningham. NTREIS
