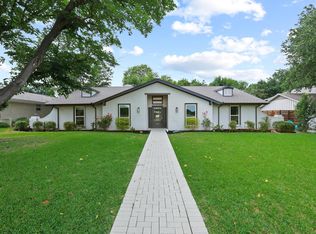
Welcome to this beautifully designed modern home crafted with a special attention to detail. Fully renovated luxury with nice finishes to make one feel at ease. Magnificent kitchen boasts natural custom cabinetry, stunning quartz counters, SS appliances. Exquisite marble fireplace, the unmistakable centerpiece, creates an inviting atmosphere for all to enjoy. A quiet office space creates a room for study or work. All bedrooms are oversized for elbowroom, with the premier suite offering 2 walk in closets for flexibility. The premier bathroom offers a gorgeous walk in shower with a dual sink custom vanity with quartz counters, marble, and designer touches. The backyard retreat offers a nice 12x16 patio covered with a louvered pergola and a cedar privacy fence. Extras include: PVC sewer system, 2026 Low E windows, Trane HVAC system, Paid off $32,000 solar panels with big monthly electrical savings, wine fridge, 2026 water heater, all new lighting, plugs, switches, knobs, hardware, water valves, faucets etc.
For sale
Price cut: $14K (10/12)
$736,000
7305 Heathermore Dr, Dallas, TX 75248
4beds
2,120sqft
Single Family Residence
Built in 1969
8,407 Square Feet Lot
$-- Zestimate®
$347/sqft
$-- HOA
What's special
Designer touchesCedar privacy fenceBackyard retreatFully renovated luxuryQuiet office spaceStunning quartz countersNice finishes
- 33 days
- 466
- 18
Zillow last checked:
Listing updated:
Listed by:
John Prell 0493630 214-696-4663,
Creekview Realty 214-696-4663
Source: NTREIS,MLS#: 21387464
Facts & features
Interior
Bedrooms & bathrooms
- Bedrooms: 4
- Bathrooms: 3
- Full bathrooms: 2
- 1/2 bathrooms: 1
Primary bedroom
- Features: Dual Sinks, Walk-In Closet(s)
- Level: First
- Dimensions: 15 x 13
Bedroom
- Features: Walk-In Closet(s)
- Level: First
- Dimensions: 12 x 11
Bedroom
- Features: Walk-In Closet(s)
- Level: First
- Dimensions: 12 x 11
Bedroom
- Features: Walk-In Closet(s)
- Level: First
- Dimensions: 12 x 11
Other
- Features: Dual Sinks
- Level: First
- Dimensions: 10 x 8
Other
- Level: First
- Dimensions: 10 x 5
Half bath
- Level: First
- Dimensions: 6 x 5
Kitchen
- Level: First
- Dimensions: 15 x 10
Living room
- Level: First
- Dimensions: 21 x 16
Utility room
- Level: First
- Dimensions: 10 x 7
Heating
- Central
Cooling
- Central Air
Appliances
- Included: Dishwasher, Disposal, Gas Range, Microwave
Features
- Decorative/Designer Lighting Fixtures, Kitchen Island, Open Floorplan, Vaulted Ceiling(s)
- Flooring: Carpet, Luxury Vinyl Plank, Tile
- Has basement: No
- Number of fireplaces: 1
- Fireplace features: Living Room
Interior area
- Total interior livable area: 2,120 sqft
Video & virtual tour
Property
Parking
- Total spaces: 2
- Parking features: Alley Access, Door-Multi, Garage, Garage Door Opener
- Attached garage spaces: 2
Features
- Levels: One
- Stories: 1
- Pool features: None
Lot
- Size: 8,407 Square Feet
Details
- Parcel number: 00000797687220000
Construction
Type & style
- Home type: SingleFamily
- Architectural style: Mid-Century Modern,Detached
- Property subtype: Single Family Residence
Materials
- Brick
- Foundation: Slab
Condition
- Resale
- Year built: 1969
Utilities & green energy
- Sewer: Public Sewer
- Water: Public
- Utilities for property: Sewer Available, Water Available
Community & HOA
Community
- Features: Curbs
- Subdivision: Prestonwood
HOA
- Has HOA: No
Location
- Region: Dallas
Financial & listing details
- Price per square foot: $347/sqft
- Tax assessed value: $533,000
- Annual tax amount: $12,462
- Date on market: 9/16/2026
- Cumulative days on market: 34 days
- Listing terms: Cash,Conventional,VA Loan
Estimated market value
Not available
Estimated sales range
Not available
Not available
Price history
| Date | Event | Price |
|---|---|---|
| 10/12/2026 | Price change | $736,000-1.9%$347/sqft |
Source: NTREIS #21387464 Report a problem | ||
| 9/28/2026 | Price change | $749,990-1.2%$354/sqft |
Source: NTREIS #21387464 Report a problem | ||
| 9/16/2026 | Listed for sale | $759,000+51.8%$358/sqft |
Source: NTREIS #21387464 Report a problem | ||
| 4/7/2026 | Sold | -- |
Source: NTREIS #21167403 Report a problem | ||
| 4/1/2026 | Pending sale | $500,000$236/sqft |
Source: NTREIS #21167403 Report a problem | ||
| 3/26/2026 | Contingent | $500,000$236/sqft |
Source: NTREIS #21167403 Report a problem | ||
| 3/18/2026 | Listed for sale | $500,000$236/sqft |
Source: NTREIS #21167403 Report a problem | ||
Public tax history
| Year | Property taxes | Tax assessment |
|---|---|---|
| 2025 | $2,847 +8.3% | $533,000 |
| 2024 | $2,629 +6.4% | $533,000 +12.9% |
| 2023 | $2,472 -1.4% | $472,000 |
| 2022 | $2,508 +5.9% | $472,000 +34.9% |
| 2021 | $2,368 -3.4% | $349,820 |
| 2020 | $2,452 +3.8% | $349,820 |
| 2019 | $2,363 +8.7% | $349,820 +1.1% |
| 2018 | $2,174 -38.8% | $345,930 +15.8% |
| 2017 | $3,553 +0.5% | $298,850 +6.1% |
| 2016 | $3,536 +1.7% | $281,770 +21.5% |
| 2015 | $3,477 | $231,880 |
| 2014 | $3,477 | $231,880 |
| 2013 | -- | -- |
| 2012 | -- | -- |
| 2011 | -- | -- |
| 2010 | -- | -- |
| 2009 | -- | -- |
| 2008 | -- | -- |
| 2007 | -- | -- |
| 2005 | -- | -- |
| 2004 | -- | -- |
| 2003 | -- | -- |
| 2002 | -- | -- |
| 2001 | -- | -- |
Find assessor info on the county website
Monthly payment
Est. payment
Payment breakdown
Explore the cost of this home by adjusting the details. Changes won't be saved.Climate risks
Neighborhood: 75248
Nearby schools
Schools provided by the listing agent
- Elementary: Bowie
- Middle: Parkhill
- High: Pearce
- District: Richardson ISD
Source: NTREIS. This data may not be complete. We recommend contacting the local school district to confirm school assignments for this home.


Similar homes
- $699,0005 bd2 ba2.1k sqft6724 Leameadow Dr, Dallas, TX 75248For Sale
 MLS ID #21314355, Taylor Essien. NTREIS
- $769,0005 bd3 ba2.7k sqft7668 La Cosa Dr, Dallas, TX 75248For Sale
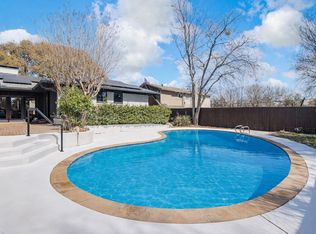
 MLS ID #21409024, Marmie Leech. NTREIS
- $675,0004 bd3 ba2.5k sqft7992 Fallmeadow Ln, Dallas, TX 75248For Sale
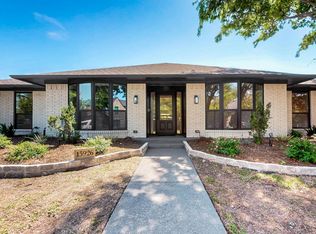
 MLS ID #21190035, Gema Landeros. NTREIS
- $890,0004 bd3 ba2.9k sqft15926 Windy Meadow Dr, Dallas, TX 75248For Sale
 MLS ID #21170535, Maribel Hill. NTREIS
