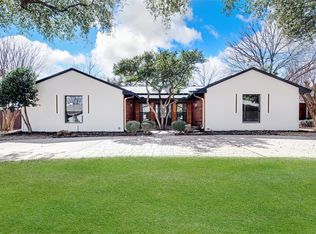
Seller is motivated — and this one won't last. Tucked within the sought-after Brentfield Elementary attendance zone, this stunning residence delivers a full top-to-bottom remodel that lives like new construction — and it's priced to move. The spacious 4-bedroom, 3-bath floorplan blends modern design with warm, upscale details, including a flexible mother-in-law quarters option that today's buyers are actively searching for. Rich redwood flooring flows through expansive living spaces anchored by a vaulted, open-concept family room and chef's kitchen. A massive quartz island, custom cabinetry and brand-new GE appliances make this kitchen the heart of the home — built for everyday living and serious entertaining. All three bathrooms have been completely transformed with designer tile, new fixtures and a spa-inspired primary suite featuring an oversized walk-in shower. Additional upgrades include energy-efficient LED lighting, a fully replaced electrical panel and new windows throughout — no deferred maintenance, no surprises. A dedicated mudroom houses a washer, dryer and bonus refrigerator, while the attached two-car garage features a custom workbench perfect for hobbies or projects. Outside, an 8-ft fence with electric sliding gate and recently added privacy slats create a true retreat, and the partially covered patio is ready for year-round gatherings. Move-in ready. Luxury finishes. One of the area's sought after elementary schools just minutes away. The seller is ready for your offer... don't let another buyer get here first. Schedule your private tour today.
For sale
Price cut: $10K (6/29)
$900,000
15926 Windy Meadow Dr, Dallas, TX 75248
4beds
2,961sqft
:
Get pre-qualified$7,269/mo
Single Family Residence
Built in 1975
8,189 Square Feet Lot
$884,000 Zestimate®
$304/sqft
$-- HOA
What's special
New fixturesAttached two-car garageRecently added privacy slatsRich redwood flooringNew windows throughoutFlexible mother-in-law quarters optionBrand-new ge appliances
- 169 days |
- 829 |
- 30 |
Zillow last checked:
Listing updated:
Listed by:
Maribel Hill 0420032 979-233-7749,
The Kaleo Agency 214-727-5754
Source: NTREIS,MLS#: 21170535
Facts & features
Interior
Bedrooms & bathrooms
- Bedrooms: 4
- Bathrooms: 3
- Full bathrooms: 3
Primary bedroom
- Features: Dual Sinks, Walk-In Closet(s)
- Level: First
- Dimensions: 18 x 13
Bedroom
- Level: First
- Dimensions: 19 x 11
Bedroom
- Level: First
- Dimensions: 12 x 11
Bedroom
- Level: First
- Dimensions: 15 x 11
Breakfast room nook
- Features: Kitchen Island, Pantry
- Level: First
- Dimensions: 16 x 11
Dining room
- Level: First
- Dimensions: 16 x 12
Living room
- Features: Fireplace
- Level: First
- Dimensions: 28 x 16
Office
- Features: Built-in Features
- Level: First
- Dimensions: 16 x 12
Heating
- Central
Cooling
- Central Air
Appliances
- Included: Built-In Gas Range, Convection Oven, Double Oven, Dryer, Dishwasher, Disposal, Ice Maker, Microwave, Vented Exhaust Fan, Washer, Wine Cooler
Features
- Wet Bar, Built-in Features, Decorative/Designer Lighting Fixtures, Double Vanity, High Speed Internet, In-Law Floorplan, Kitchen Island, Open Floorplan, Cable TV, Vaulted Ceiling(s), Walk-In Closet(s)
- Flooring: Ceramic Tile, Tile, Wood
- Windows: Bay Window(s)
- Has basement: No
- Number of fireplaces: 1
- Fireplace features: Gas, Gas Starter, Living Room
Interior area
- Total interior livable area: 2,961 sqft
Video & virtual tour
Property
Parking
- Total spaces: 2
- Parking features: Alley Access, Garage Faces Rear
- Attached garage spaces: 2
Features
- Levels: One
- Stories: 1
- Exterior features: Lighting, Private Yard, Rain Gutters
- Pool features: None
- Fencing: Fenced,Gate,Privacy,Wood
Lot
- Size: 8,189 Square Feet
- Features: Landscaped
Details
- Parcel number: 00000797727610000
Construction
Type & style
- Home type: SingleFamily
- Architectural style: Ranch,Traditional,Detached
- Property subtype: Single Family Residence
Materials
- Brick
- Foundation: Slab
- Roof: Composition
Condition
- Year built: 1975
Utilities & green energy
- Sewer: Public Sewer
- Water: Public
- Utilities for property: Sewer Available, Water Available, Cable Available
Community & HOA
Community
- Features: Sidewalks
- Security: Security System
- Subdivision: Prestonwood
HOA
- Has HOA: No
Location
- Region: Dallas
Financial & listing details
- Price per square foot: $304/sqft
- Tax assessed value: $607,990
- Annual tax amount: $14,245
- Date on market: 2/6/2026
- Cumulative days on market: 452 days
- Listing terms: Cash,Conventional
Estimated market value
$884,000
$840,000 - $928,000
$4,051/mo
Price history
| Date | Event | Price |
|---|---|---|
| 6/29/2026 | Price change | $900,000-1.1%$304/sqft |
Source: NTREIS #21170535 Report a problem | ||
| 6/12/2026 | Price change | $910,000-4.2%$307/sqft |
Source: NTREIS #21170535 Report a problem | ||
| 5/13/2026 | Price change | $949,500-5%$321/sqft |
Source: NTREIS #21170535 Report a problem | ||
| 5/4/2026 | Price change | $999,999-2%$338/sqft |
Source: NTREIS #21170535 Report a problem | ||
| 4/27/2026 | Price change | $1,020,000-0.5%$344/sqft |
Source: NTREIS #21170535 Report a problem | ||
| 4/6/2026 | Price change | $1,025,000-4.2%$346/sqft |
Source: NTREIS #21170535 Report a problem | ||
| 3/6/2026 | Price change | $1,070,000-2.3%$361/sqft |
Source: NTREIS #21170535 Report a problem | ||
| 2/6/2026 | Listed for sale | $1,095,000-4.8%$370/sqft |
Source: NTREIS #21170535 Report a problem | ||
| 2/4/2026 | Listing removed | $1,150,000$388/sqft |
Source: NTREIS #21102273 Report a problem | ||
| 1/21/2026 | Price change | $1,150,000-3.4%$388/sqft |
Source: NTREIS #21102273 Report a problem | ||
| 12/11/2025 | Price change | $1,190,000-0.4%$402/sqft |
Source: NTREIS #21102273 Report a problem | ||
| 11/2/2025 | Listed for sale | $1,195,000-0.4%$404/sqft |
Source: NTREIS #21102273 Report a problem | ||
| 11/1/2025 | Listing removed | $1,199,500$405/sqft |
Source: NTREIS #20905126 Report a problem | ||
| 8/26/2025 | Price change | $1,199,500-2.9%$405/sqft |
Source: NTREIS #20905126 Report a problem | ||
| 8/17/2025 | Price change | $1,235,000-0.4%$417/sqft |
Source: NTREIS #20905126 Report a problem | ||
| 8/4/2025 | Price change | $1,240,000-0.4%$419/sqft |
Source: NTREIS #20905126 Report a problem | ||
| 6/10/2025 | Price change | $1,245,000-2%$420/sqft |
Source: NTREIS #20905126 Report a problem | ||
| 6/7/2025 | Listed for sale | $1,270,000$429/sqft |
Source: NTREIS #20905126 Report a problem | ||
| 5/31/2025 | Listing removed | $1,270,000$429/sqft |
Source: NTREIS #20905126 Report a problem | ||
| 5/13/2025 | Price change | $1,270,000-1.9%$429/sqft |
Source: NTREIS #20905126 Report a problem | ||
| 4/17/2025 | Listed for sale | $1,295,000+99.2%$437/sqft |
Source: NTREIS #20905126 Report a problem | ||
| 5/22/2024 | Sold | -- |
Source: NTREIS #20572604 Report a problem | ||
| 5/15/2024 | Pending sale | $650,000$220/sqft |
Source: NTREIS #20572604 Report a problem | ||
| 5/2/2024 | Price change | $650,000-3.7%$220/sqft |
Source: NTREIS #20572604 Report a problem | ||
| 4/3/2024 | Listed for sale | $675,000$228/sqft |
Source: NTREIS #20572604 Report a problem | ||
Public tax history
| Year | Property taxes | Tax assessment |
|---|---|---|
| 2025 | $7,496 +157.7% | $607,990 -6.9% |
| 2024 | $2,909 +6.2% | $653,040 +23.6% |
| 2023 | $2,740 -0.9% | $528,510 |
| 2022 | $2,765 +5.7% | $528,510 +42.6% |
| 2021 | $2,615 -3.2% | $370,620 |
| 2020 | $2,702 -0.3% | $370,620 |
| 2019 | $2,710 +4.5% | $370,620 |
| 2018 | $2,593 -29.8% | $370,620 +8% |
| 2017 | $3,693 +1.3% | $343,120 +15.7% |
| 2016 | $3,645 +5.2% | $296,640 +13.8% |
| 2015 | $3,464 | $260,750 +4.1% |
| 2014 | $3,464 | $250,460 |
| 2013 | -- | -- |
| 2012 | -- | -- |
| 2011 | -- | -- |
| 2010 | -- | -- |
| 2009 | -- | -- |
| 2008 | -- | -- |
| 2007 | -- | -- |
| 2005 | -- | -- |
| 2004 | -- | -- |
| 2003 | -- | -- |
| 2002 | -- | -- |
| 2001 | -- | -- |
Find assessor info on the county website
Monthly payment
Est. payment
Payment breakdown
Explore the cost of this home by adjusting the details. Changes won't be saved.Climate risks
Neighborhood: 75248
Nearby schools
GreatSchools rating
- 10/10Brentfield Elementary SchoolGrades: PK-6Distance: 0.5 mi
- 7/10Parkhill Junior High SchoolGrades: 7-8Distance: 0.4 mi
- 6/10Pearce High SchoolGrades: 9-12Distance: 1.1 mi
Schools provided by the listing agent
- Elementary: Brentfield
- Middle: Parkhill
- High: Pearce
- District: Richardson ISD
Source: NTREIS. This data may not be complete. We recommend contacting the local school district to confirm school assignments for this home.
- $712,5005 bd4 ba2.5k sqft15924 Windy Meadow Dr, Dallas, TX 75248Off Market
- $606,400-- bd2 ba2.3k sqft15928 Windy Meadow Dr, Dallas, TX 75248Off Market
- $668,7004 bd3 ba2.5k sqft15922 Windy Meadow Dr, Dallas, TX 75248Off Market
- $642,0003 bd3 ba2.5k sqft15925 Windy Meadow Dr, Dallas, TX 75248Off Market
- $786,7004 bd3 ba2.7k sqft15930 Windy Meadow Dr, Dallas, TX 75248Off Market
- $--5 bd6 ba5.2k sqft6935 Middle Cove Dr, Dallas, TX 75248Sold
- $721,5004 bd3 ba2.5k sqft15920 Windy Meadow Dr, Dallas, TX 75248Off Market
- $769,0004 bd3 ba2.9k sqft15929 Windy Meadow Dr, Dallas, TX 75248Off Market
A local agent can set up tours, give advice and negotiate with sellers.
A local lender can help you make sure your offer is ready when you are.
Similar homes
- $1,029,5004 bd4 ba3.2k sqft6626 Harvest Glen Dr, Dallas, TX 75248For Sale
 MLS ID #21339152, Terri Cox. NTREIS
 - $825,0004 bd3 ba2.7k sqft7668 La Cosa Dr, Dallas, TX 75248For Sale
 MLS ID #21279482, Marmie Leech. NTREIS
 - $779,0004 bd3 ba2.5k sqft7992 Fallmeadow Ln, Dallas, TX 75248For Sale
 MLS ID #21190035, Gema Landeros. NTREIS
 - $735,0004 bd2 ba2.1k sqft7881 La Cabeza Dr, Dallas, TX 75248For Sale
 MLS ID #21262786, Sallie Laning. NTREIS
 - $1,100,0004 bd3 ba3.3k sqft6505 Beckwith Ct, Dallas, TX 75248For SaleMLS ID #21246592, Jamie Marancenbaum. NTREIS
- $699,0004 bd3 ba2.1k sqft7637 La Risa Dr, Dallas, TX 75248For SaleMLS ID #21238335, Anne Westphal. NTREIS
- $900,0004 bd4 ba3k sqft9648 Fallbrook Dr, Dallas, TX 75243For SaleMLS ID #21332354, Jason Saucedo. NTREIS
- $1,299,9005 bd4 ba3.5k sqft6409 Duffield Dr, Dallas, TX 75248For SaleMLS ID #21327064, Sandi Collier. NTREIS
- $845,0004 bd3 ba3.2k sqft3883 Antigua Cir, Dallas, TX 75244For SaleMLS ID #21316901, Herlinda Gregory. NTREIS
- $835,0004 bd3 ba2.6k sqft4109 Candlenut Ln, Dallas, TX 75244For SaleMLS ID #21326823, Austyn Richardson. NTREIS
- $850,0004 bd3 ba2.7k sqft17 Gettysburg Ln, Richardson, TX 75080For SaleMLS ID #21306284, Seychelle Van Poole. NTREIS
- $879,5003 bd3 ba2.9k sqft9406 Arborhill Dr, Dallas, TX 75243For SaleMLS ID #21248632, Corey Martin. NTREIS
- $919,0004 bd3 ba2.5k sqft6735 Kingsbury Dr, Dallas, TX 75231For SaleMLS ID #21239099, Julie Stauss. NTREIS
- $599,0003 bd3 ba2.1k sqft16817 Rustic Meadows Dr, Dallas, TX 75248For SaleMLS ID #21260717, Laura Harmon. NTREIS
- $999,9004 bd4 ba2.7k sqft9406 Hilldale Dr, Dallas, TX 75231For SaleMLS ID #21324027, Aman Scott. NTREIS
- $950,0004 bd3 ba2.4k sqft9565 Dartridge Dr, Dallas, TX 75238For SaleMLS ID #21277689, Clifton Kessler. NTREIS
- $1,199,0005 bd4 ba3.2k sqft411 Ridgewood Dr, Richardson, TX 75080For SaleMLS ID #21341417, Jennifer McDaniel. NTREIS
- $925,0005 bd3 ba2.9k sqft9920 Greenfield Dr, Dallas, TX 75238For SaleMLS ID #21249084, Lorne McMillan. NTREIS
- $915,0003 bd3 ba2.7k sqft7048 Arboreal Dr, Dallas, TX 75231For SaleMLS ID #21297420, Candace Garrett. NTREIS
- $779,0004 bd4 ba3k sqft10830 Ferndale Rd, Dallas, TX 75238For SaleMLS ID #21317343, Lindsay Ahlstrom. NTREIS
