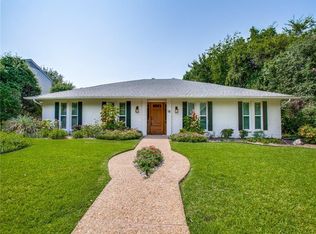
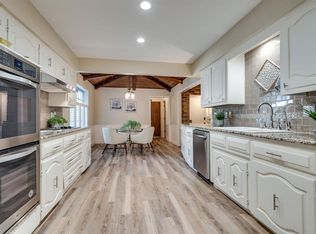
Situated in the heart of Cottonwood Estates and zoned to highly sought-after Canyon Creek Elementary, this extensively renovated 4 bedroom, 3 bathroom home features elevated design and quality craftsmanship throughout. Reimagined from top to bottom, the open-concept layout offers natural light-filled living spaces, luxury vinyl plank flooring, energy-efficient double-pane windows, custom wood cabinetry, quartz countertops with mitered edges, designer lighting, and a chef’s kitchen with a top-of-the-line 48-inch 6-burner gas cooktop with double ovens and griddle, built-in microwave, GE Dry Boost dishwasher, high-end refrigerator, and full-size washer and dryer. Comprehensive ADT security is installed on all windows and doors. Living and dining areas connect seamlessly for everyday use and entertaining. The private primary suite includes a spa-inspired bath with a freestanding soaking tub, frameless glass shower, dual vanities, and a generous walk-in closet. Additional features include a wet bar, Ring doorbell, dual Nest thermostats, and motion-sensor exterior lighting. Recent improvements include a 2025 full interior renovation, full electrical replacement with new panel, roof replacement, board-on-board fence, foundation repair with an engineering report and hydrostatic test, and refreshed landscaping. Conveniently located near parks, shopping, dining, and The University of Texas at Dallas.
For sale
$850,000
17 Gettysburg Ln, Richardson, TX 75080
4beds
2,753sqft
:
Get pre-qualified$6,865/mo
Single Family Residence
Built in 1974
9,626 Square Feet Lot
$812,400 Zestimate®
$309/sqft
$-- HOA
What's special
Board-on-board fenceBuilt-in microwaveGe dry boost dishwasherLuxury vinyl plank flooringNatural light-filled living spacesWet barFull-size washer and dryer
- 32 days |
- 1,369 |
- 114 |
Likely to sell faster than
Zillow last checked:
Listing updated:
Listed by:
Seychelle Van Poole 0522221 972-608-0777,
Keller Williams Realty DPR 972-732-6000
Source: NTREIS,MLS#: 21306284
Facts & features
Interior
Bedrooms & bathrooms
- Bedrooms: 4
- Bathrooms: 3
- Full bathrooms: 3
Primary bedroom
- Features: Ceiling Fan(s), En Suite Bathroom, Garden Tub/Roman Tub, Walk-In Closet(s)
- Level: First
- Dimensions: 18 x 14
Bedroom
- Features: Split Bedrooms
- Level: First
- Dimensions: 14 x 12
Bedroom
- Features: Split Bedrooms
- Level: First
- Dimensions: 14 x 11
Bedroom
- Level: First
- Dimensions: 11 x 11
Primary bathroom
- Features: Dual Sinks, En Suite Bathroom, Garden Tub/Roman Tub, Stone Counters, Separate Shower
- Level: First
- Dimensions: 12 x 11
Breakfast room nook
- Features: Built-in Features
- Level: First
- Dimensions: 14 x 11
Den
- Features: Ceiling Fan(s)
- Level: First
- Dimensions: 18 x 15
Dining room
- Features: Built-in Features
- Level: First
- Dimensions: 13 x 12
Other
- Level: First
- Dimensions: 8 x 6
Other
- Level: First
- Dimensions: 8 x 5
Kitchen
- Features: Breakfast Bar, Built-in Features, Granite Counters
- Level: First
- Dimensions: 14 x 11
Living room
- Features: Built-in Features, Fireplace
- Level: First
- Dimensions: 26 x 18
Utility room
- Features: Built-in Features, Utility Sink
- Level: First
- Dimensions: 9 x 6
Heating
- Central, Natural Gas
Cooling
- Central Air, Ceiling Fan(s), Electric, Multi Units, Zoned
Appliances
- Included: Dryer, Dishwasher, Gas Cooktop, Disposal, Gas Oven, Gas Water Heater, Refrigerator, Washer
- Laundry: Washer Hookup, Electric Dryer Hookup, Laundry in Utility Room
Features
- Built-in Features, Decorative/Designer Lighting Fixtures, Double Vanity, Granite Counters, High Speed Internet, Cable TV, Vaulted Ceiling(s)
- Flooring: Ceramic Tile, Luxury Vinyl Plank
- Has basement: No
- Number of fireplaces: 1
- Fireplace features: Gas Starter
Interior area
- Total interior livable area: 2,753 sqft
Video & virtual tour
Property
Parking
- Total spaces: 2
- Parking features: Alley Access, Door-Single, Garage Faces Rear
- Attached garage spaces: 2
Features
- Levels: One
- Stories: 1
- Exterior features: Courtyard, Uncovered Courtyard
- Pool features: None
- Fencing: Wood
Lot
- Size: 9,626 Square Feet
- Features: Interior Lot, Subdivision, Few Trees
Details
- Parcel number: 42053500010020000
Construction
Type & style
- Home type: SingleFamily
- Architectural style: Traditional,Detached
- Property subtype: Single Family Residence
Materials
- Brick
- Foundation: Slab
- Roof: Composition,Shingle
Condition
- Year built: 1974
Utilities & green energy
- Sewer: Public Sewer
- Water: Public
- Utilities for property: Sewer Available, Water Available, Cable Available
Community & HOA
Community
- Subdivision: Cottonwood Creek Estates
HOA
- Has HOA: No
Location
- Region: Richardson
Financial & listing details
- Price per square foot: $309/sqft
- Tax assessed value: $609,380
- Annual tax amount: $13,293
- Date on market: 6/23/2026
- Cumulative days on market: 33 days
- Exclusions: None
Estimated market value
$812,400
$772,000 - $853,000
$4,155/mo
Price history
| Date | Event | Price |
|---|---|---|
| 6/23/2026 | Listed for sale | $850,000+0.1%$309/sqft |
Source: NTREIS #21306284 Report a problem | ||
| 10/9/2025 | Sold | -- |
Source: NTREIS #20996598 Report a problem | ||
| 9/7/2025 | Pending sale | $849,000$308/sqft |
Source: NTREIS #20996598 Report a problem | ||
| 8/31/2025 | Contingent | $849,000$308/sqft |
Source: NTREIS #20996598 Report a problem | ||
| 8/22/2025 | Price change | $849,000-2.9%$308/sqft |
Source: NTREIS #20996598 Report a problem | ||
| 8/8/2025 | Price change | $874,000-2.8%$317/sqft |
Source: NTREIS #20996598 Report a problem | ||
| 7/25/2025 | Listed for sale | $899,000+66.8%$327/sqft |
Source: NTREIS #20996598 Report a problem | ||
| 2/6/2025 | Sold | -- |
Source: NTREIS #20808283 Report a problem | ||
| 1/28/2025 | Pending sale | $539,000$196/sqft |
Source: NTREIS #20808283 Report a problem | ||
| 1/23/2025 | Contingent | $539,000$196/sqft |
Source: NTREIS #20808283 Report a problem | ||
| 1/17/2025 | Listed for sale | $539,000$196/sqft |
Source: NTREIS #20808283 Report a problem | ||
Public tax history
| Year | Property taxes | Tax assessment |
|---|---|---|
| 2025 | $6,558 -0.2% | $609,380 -0.3% |
| 2024 | $6,571 +113.6% | $611,130 +2.8% |
| 2023 | $3,077 +0.9% | $594,620 +41.3% |
| 2022 | $3,049 -8.3% | $420,770 |
| 2021 | $3,325 +3.1% | $420,770 |
| 2020 | $3,224 +11.8% | $420,770 -3.1% |
| 2019 | $2,885 +7.3% | $434,200 |
| 2018 | $2,689 -46% | $434,200 +25.5% |
| 2017 | $4,983 +3.8% | $346,030 |
| 2016 | $4,803 +0.2% | $346,030 +38.2% |
| 2015 | $4,791 | $250,470 |
| 2014 | $4,791 | $250,470 |
| 2013 | -- | -- |
| 2012 | -- | -- |
| 2011 | -- | -- |
| 2010 | -- | -- |
| 2009 | -- | -- |
| 2008 | -- | -- |
| 2007 | -- | -- |
| 2005 | -- | -- |
| 2004 | -- | -- |
| 2003 | -- | -- |
| 2002 | -- | -- |
| 2001 | -- | -- |
Find assessor info on the county website
Monthly payment
Est. payment
Payment breakdown
Explore the cost of this home by adjusting the details. Changes won't be saved.Climate risks
Neighborhood: Cottonwood Creek
Nearby schools
GreatSchools rating
- 9/10Canyon Creek Elementary SchoolGrades: PK-6Distance: 0.3 mi
- 6/10Richardson North Junior High SchoolGrades: 7-8Distance: 0.3 mi
- 6/10Pearce High SchoolGrades: 9-12Distance: 1.4 mi
Schools provided by the listing agent
- Elementary: Canyon Creek
- Middle: Richardson North
- High: Pearce
- District: Richardson ISD
Source: NTREIS. This data may not be complete. We recommend contacting the local school district to confirm school assignments for this home.
- $754,4004 bd3 ba2.8k sqft16 Gettysburg Ln, Richardson, TX 75080Off Market
- $695,0004 bd3 ba2.8k sqft18 Gettysburg Ln, Richardson, TX 75080Off Market
- $932,0004 bd3 ba3.7k sqft15 Gettysburg Ln, Richardson, TX 75080Off Market
- $703,5004 bd3 ba2.4k sqft3 Gettysburg Ln, Richardson, TX 75080Off Market
- $662,8004 bd2 ba2.4k sqft2 Gettysburg Ln, Richardson, TX 75080Off Market
- $711,4004 bd3 ba2.7k sqft4 Gettysburg Ln, Richardson, TX 75080Off Market
- $1,065,2004 bd5 ba4.3k sqft1 Gettysburg Ln, Richardson, TX 75080Off Market
- $--4 bd3 ba2.6k sqft14 Gettysburg Ln, Richardson, TX 75080Sold
A local agent can set up tours, give advice and negotiate with sellers.
A local lender can help you make sure your offer is ready when you are.
Similar homes
- $839,0004 bd3 ba2.5k sqft1413 Chesterton Dr, Richardson, TX 75080For Sale
 MLS ID #21297494, Fang Underhill. NTREIS
 - $774,9904 bd3 ba2k sqft1409 Navaho Trl, Richardson, TX 75080For Sale
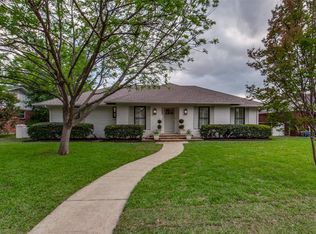 MLS ID #21323361, Jennifer McDaniel. NTREIS
 - $1,199,0005 bd4 ba3.2k sqft411 Ridgewood Dr, Richardson, TX 75080For Sale
 MLS ID #21341417, Jennifer McDaniel. NTREIS
 - $825,0004 bd3 ba2.7k sqft7668 La Cosa Dr, Dallas, TX 75248For Sale
 MLS ID #21279482, Marmie Leech. NTREIS
 - $1,029,5004 bd4 ba3.2k sqft6626 Harvest Glen Dr, Dallas, TX 75248For SaleMLS ID #21339152, Terri Cox. NTREIS
- $843,9004 bd3 ba2.7k sqft9552 Timberleaf Dr, Dallas, TX 75243For SaleMLS ID #21283380, Carolyn Lafferty. NTREIS
- $849,0004 bd3 ba2.7k sqft3974 Boca Bay Dr, Dallas, TX 75244For SaleMLS ID #21273860, Noé De Leon. NTREIS
- $845,0004 bd3 ba3.2k sqft3883 Antigua Cir, Dallas, TX 75244For SaleMLS ID #21316901, Herlinda Gregory. NTREIS
- $835,0004 bd3 ba2.6k sqft4109 Candlenut Ln, Dallas, TX 75244For SaleMLS ID #21326823, Austyn Richardson. NTREIS
- $779,8004 bd3 ba2.4k sqft7214 Authon Dr, Dallas, TX 75248For SaleMLS ID #21301740, Ijeoma Obiajulu. NTREIS
- $735,0004 bd2 ba2.1k sqft7881 La Cabeza Dr, Dallas, TX 75248For SaleMLS ID #21262786, Sallie Laning. NTREIS
- $779,0004 bd3 ba2.5k sqft7992 Fallmeadow Ln, Dallas, TX 75248For SaleMLS ID #21190035, Gema Landeros. NTREIS
- $849,0004 bd3 ba2.9k sqft7504 Hughes Dr, Plano, TX 75024For SaleMLS ID #21302740, Rafael Chavez. NTREIS
- $775,0005 bd2 ba2.1k sqft6724 Leameadow Dr, Dallas, TX 75248For SaleMLS ID #21314355, Michelle Essien. NTREIS
- $879,5003 bd3 ba2.9k sqft9406 Arborhill Dr, Dallas, TX 75243For SaleMLS ID #21248632, Corey Martin. NTREIS
- $779,0004 bd4 ba3k sqft10830 Ferndale Rd, Dallas, TX 75238For SaleMLS ID #21317343, Lindsay Ahlstrom. NTREIS
- $999,9004 bd4 ba2.7k sqft9406 Hilldale Dr, Dallas, TX 75231For SaleMLS ID #21324027, Aman Scott. NTREIS
- $500,0004 bd3 ba2.4k sqft6 Collins Ct, Richardson, TX 75081For SaleMLS ID #21295197, Lukas Barry. NTREIS
- $950,0004 bd3 ba2.4k sqft9565 Dartridge Dr, Dallas, TX 75238For SaleMLS ID #21277689, Clifton Kessler. NTREIS
- $619,9004 bd3 ba2.4k sqft3512 Bender Trl, Plano, TX 75075For SaleMLS ID #21319373, Sophia Polk. NTREIS
