Welcome to 3974 Boca Bay Drive, a beautifully refreshed single-story home in Dallas’ desirable Glen Cove community, where timeless mid-century character meets thoughtfully selected designer updates. Situated on a spacious corner lot with mature trees and a park view, this 4-bedroom, 3-bath residence offers 2,763 square feet of inviting living space designed for comfort, entertaining and everyday living.
Step inside to discover new flooring and fresh interior paint that create a bright, cohesive feel throughout the home. The open, functional layout features a spacious living room with a decorative wood-burning fireplace, an elegant dining area and a versatile den ideal for a home office, reading room or additional gathering space. The kitchen offers built-in cabinetry, gas cooktop, generous storage and an easy connection to the main living areas.
All three bathrooms have been stylishly updated with new vanities, modern fixtures and tile flooring. The private primary suite provides an impressive retreat with a sitting area, custom closet system, dual sinks and a spacious shower. Three additional bedrooms offer walk-in closets, built-in storage and flexible space for family, guests or working from home.
Outdoor living is equally inviting with a recently updated backyard deck, patio areas and a large grassy yard surrounded by mature landscaping—perfect for relaxing, entertaining or creating your own private garden retreat. An electric gate, rear-entry two-car garage and alley access add convenience and privacy.
With no HOA and a central Dallas location near neighborhood parks, shopping, dining and major roadways, 3974 Boca Bay Drive offers the space, style and established-community lifestyle buyers have been searching for.
Sold
Price Unknown
3974 Boca Bay Dr, Dallas, TX 75244
4beds
2,763sqft
Single Family Residence
Built in 1965
0.28 Acres Lot
$822,100 Zestimate®
$--/sqft
$4,645 Estimated rent
Home value
$822,100
$756,000 - $888,000
$4,645/mo
Zestimate® history
Owner options
List your home for rent
$4,645/mo
Rent Zestimate®
Find your next renter with Zillow Rental Manager. Plus, with online applications, you can quickly screen prospective tenants – for free.
$4,645/mo
Rent Zestimate®
Refinance and save
Refinancing to a lower rate could help reduce your monthly payments and save thousands over the life of the loan.
Explore your selling options
Work with a Zillow partner agent
Leverage their expertise and Zillow's premium Showcase listings to get your home seen by more buyers.
Get startedList with your own agent
Get your home in front of millions of buyers by listing it on Zillow.
Learn how to do itSell it yourself
Take full control of how buyers see your home on Zillow by listing For Sale by Owner (FSBO).
List your homeWhat's special
Timeless mid-century characterDecorative wood-burning fireplaceAlley accessFresh interior paintNew flooringSpacious corner lotPatio areas
Zillow last checked:
Listing updated:
Listed by:
Noé De Leon 0614650 214-207-9093,
EXP REALTY 888-519-7431
Bought with:
Philip Hobson, 0513111
Berkshire HathawayHS PenFed TX
Source: NTREIS,MLS#: 21273860
Facts & features
Interior
Bedrooms & bathrooms
- Bedrooms: 4
- Bathrooms: 3
- Full bathrooms: 3
Primary bedroom
- Features: Built-in Features, Closet Cabinetry, Ceiling Fan(s), Dual Sinks, Sitting Area in Primary, Walk-In Closet(s)
- Level: First
- Dimensions: 23 x 13
Bedroom
- Features: Walk-In Closet(s)
- Level: First
- Dimensions: 12 x 12
Bedroom
- Features: Built-in Features, Ceiling Fan(s), Split Bedrooms, Walk-In Closet(s)
- Level: First
- Dimensions: 11 x 12
Bedroom
- Features: Split Bedrooms, Walk-In Closet(s)
- Level: First
- Dimensions: 14 x 12
Den
- Level: First
- Dimensions: 10 x 12
Dining room
- Level: First
- Dimensions: 18 x 12
Kitchen
- Features: Built-in Features, Butler's Pantry, Eat-in Kitchen, Solid Surface Counters
- Level: First
- Dimensions: 15 x 6
Living room
- Features: Fireplace
- Level: First
- Dimensions: 21 x 17
Utility room
- Features: Built-in Features
- Level: First
- Dimensions: 10 x 5
Heating
- Central, Natural Gas
Cooling
- Central Air, Electric
Appliances
- Included: Dishwasher, Electric Oven, Gas Cooktop, Disposal, Gas Water Heater, Microwave, Vented Exhaust Fan
- Laundry: Washer Hookup, Electric Dryer Hookup, Laundry in Utility Room
Features
- Decorative/Designer Lighting Fixtures, High Speed Internet, Open Floorplan, Cable TV, Walk-In Closet(s)
- Flooring: Carpet, Ceramic Tile, Wood
- Has basement: No
- Number of fireplaces: 1
- Fireplace features: Decorative, Wood Burning
Interior area
- Total interior livable area: 2,763 sqft
Property
Parking
- Total spaces: 2
- Parking features: Alley Access, Electric Gate, Garage, Garage Door Opener, Garage Faces Rear, On Street
- Attached garage spaces: 2
Features
- Levels: One
- Stories: 1
- Patio & porch: Rear Porch, Deck, Front Porch, Patio
- Exterior features: Lighting
- Pool features: None
- Fencing: Back Yard,Perimeter,Wood
- Has view: Yes
- View description: Park/Greenbelt
Lot
- Size: 0.28 Acres
- Dimensions: 116 x 111
- Features: Back Yard, Corner Lot, Lawn, Landscaped, Many Trees, Subdivision
Details
- Parcel number: 00000583477000000
Construction
Type & style
- Home type: SingleFamily
- Architectural style: Mid-Century Modern,Ranch,Detached
- Property subtype: Single Family Residence
Materials
- Brick, Wood Siding
- Foundation: Slab
- Roof: Composition
Condition
- Resale
- Year built: 1965
Utilities & green energy
- Sewer: Public Sewer
- Water: Public
- Utilities for property: Sewer Available, Underground Utilities, Water Available, Cable Available
Green energy
- Energy efficient items: Thermostat, Windows
Community & HOA
Community
- Features: Curbs, Sidewalks
- Security: Fire Alarm, Smoke Detector(s)
- Subdivision: Glen Cove
HOA
- Has HOA: No
Location
- Region: Dallas
Financial & listing details
- Tax assessed value: $673,450
- Annual tax amount: $14,996
- Date on market: 6/28/2026
- Cumulative days on market: 33 days
- Listing terms: Cash,Conventional,FHA,VA Loan
Price history
| Date | Event | Price |
|---|---|---|
| 8/14/2026 | Sold | -- |
Source: NTREIS #21273860 Report a problem | ||
| 8/10/2026 | Pending sale | $849,000$307/sqft |
Source: NTREIS #21273860 Report a problem | ||
| 7/23/2026 | Price change | $849,000-5.6%$307/sqft |
Source: NTREIS #21273860 Report a problem | ||
| 6/28/2026 | Listed for sale | $899,000+73.2%$325/sqft |
Source: NTREIS #21273860 Report a problem | ||
| 11/13/2015 | Listing removed | $3,300$1/sqft |
Source: Keller Williams - Dallas Metro North #13232038 Report a problem | ||
| 10/3/2015 | Price change | $3,300-5.7%$1/sqft |
Source: Keller Williams - Dallas Metro North #13232038 Report a problem | ||
| 9/23/2015 | Listed for rent | $3,500$1/sqft |
Source: Keller Williams - Dallas Metro North #13232038 Report a problem | ||
| 9/18/2015 | Sold | -- |
Source: Agent Provided Report a problem | ||
| 8/18/2015 | Pending sale | $519,000$188/sqft |
Source: Keller Williams Realty Plano #13130440 Report a problem | ||
| 8/2/2015 | Price change | $519,000-2%$188/sqft |
Source: Keller Williams - Plano #13130440 Report a problem | ||
| 5/22/2015 | Listed for sale | $529,700+76.6%$192/sqft |
Source: Keller Williams Realty Plano #13130440 Report a problem | ||
| 12/16/2014 | Listing removed | $299,900$109/sqft |
Source: Cooper Realty Group, LLC #13051463 Report a problem | ||
| 11/7/2014 | Price change | $299,900-9.1%$109/sqft |
Source: The Collins Company #12192591 Report a problem | ||
| 9/28/2014 | Price change | $329,900-8.3%$119/sqft |
Source: The Collins Company #12192591 Report a problem | ||
| 9/7/2014 | Price change | $359,900-8.7%$130/sqft |
Source: The Collins Company #12192591 Report a problem | ||
| 8/6/2014 | Listed for sale | $394,000$143/sqft |
Source: The Collins Company #12192591 Report a problem | ||
| 5/13/2014 | Sold | -- |
Source: Public Record Report a problem | ||
Public tax history
| Year | Property taxes | Tax assessment |
|---|---|---|
| 2025 | $14,996 -0.4% | $673,450 |
| 2024 | $15,052 -7.6% | $673,450 -5.1% |
| 2023 | $16,293 +6.2% | $710,000 +16.2% |
| 2022 | $15,338 +10.4% | $611,000 +16% |
| 2021 | $13,892 -2.8% | $526,630 |
| 2020 | $14,287 -2% | $526,630 -1.2% |
| 2019 | $14,578 +0.5% | $533,290 +4.6% |
| 2018 | $14,512 +12.7% | $510,050 +7.7% |
| 2017 | $12,878 -0.3% | $473,580 -0.3% |
| 2016 | $12,920 +100.7% | $475,120 +56.6% |
| 2015 | $6,438 | $303,350 +6.3% |
| 2014 | $6,438 | $285,460 |
| 2013 | -- | -- |
| 2012 | -- | -- |
| 2011 | -- | -- |
| 2010 | -- | -- |
| 2009 | -- | -- |
| 2008 | -- | -- |
| 2007 | -- | -- |
| 2005 | -- | -- |
| 2004 | -- | -- |
| 2003 | -- | -- |
| 2002 | -- | -- |
| 2001 | -- | -- |
Find assessor info on the county website
Neighborhood: 75244
Nearby homes
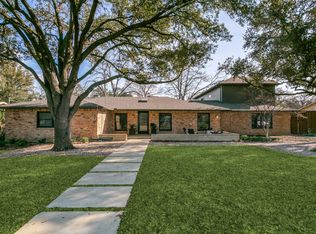
- $--4 bd4 ba3.5k sqft3964 Boca Bay Dr, Dallas, TX 75244Sold
- $678,8004 bd2 ba2.6k sqft3979 Port Royal Dr, Dallas, TX 75244Off Market
- $699,5005 bd3 ba2.6k sqft3975 Boca Bay Dr, Dallas, TX 75244Off Market
- $700,2004 bd2 ba2k sqft3969 Port Royal Dr, Dallas, TX 75244Off Market
- $664,4003 bd2 ba2.4k sqft4004 Boca Bay Dr, Dallas, TX 75244Off Market
- $786,4004 bd2 ba2.2k sqft3965 Boca Bay Dr, Dallas, TX 75244Off Market
- $636,7003 bd2 ba2.2k sqft3954 Boca Bay Dr, Dallas, TX 75244Off Market
- $870,4004 bd3 ba2.4k sqft4011 Port Royal Dr, Dallas, TX 75244Off Market
Nearby schools
GreatSchools rating
- 7/10Tom C Gooch Elementary SchoolGrades: PK-6Distance: 0.1 mi
- 4/10Thomas C Marsh Middle SchoolGrades: 7-8Distance: 0.4 mi
- 4/10W T White High SchoolGrades: 9-12Distance: 0.9 mi
Schools provided by the listing agent
- Elementary: Gooch
- Middle: Marsh
- High: White
- District: Dallas ISD
Source: NTREIS. This data may not be complete. We recommend contacting the local school district to confirm school assignments for this home.
Get a cash offer in 3 minutes
Find out how much your home could sell for in as little as 3 minutes with a no-obligation cash offer.
Estimated market value
$822,100
Get a cash offer in 3 minutes
Find out how much your home could sell for in as little as 3 minutes with a no-obligation cash offer.
Estimated market value
$822,100
- Texas
- Dallas County
- Dallas
- 75244
- 3974 Boca Bay Dr
