Located in the highly sought-after Private School Corridor, this beautifully updated 4-bedroom, 4-bath home offers space, flexibility, and exceptional drive-up appeal. Set on a lot with an expansive front yard, the property welcomes you with a charming fire pit gathering area. Inside, the downstairs features include two living areas, a gas fireplace, two separate offices, and a private primary suite with an ensuite bath and walk-in closet. The backyard is designed for entertaining with an oversized patio, second fireplace, and dining area. Added in 2022, the 910 sq ft upstairs includes two bedrooms, a large Jack-and-Jill bath, and a versatile flex space with extra storage. The attached carport offers two-car garage equivalent parking, three generous storage closets, a Tesla charger and wiring for a second. It was also thoughtfully designed to act as an additional entertainment space. The home is within walking distance of multiple playgrounds as well as Glen Cove Swim Club, a members-only community pool. It also offers quick access to Brookhaven College which is a neighborhood favorite when it comes to sledding each winter and fireworks viewing every July.
Sold
Price Unknown
3964 Boca Bay Dr, Dallas, TX 75244
4beds
3,578sqft
Single Family Residence
Built in 1965
10,846 Square Feet Lot
$1,222,500 Zestimate®
$--/sqft
$6,227 Estimated rent
Home value
$1,222,500
$1.12M - $1.33M
$6,227/mo
Zestimate® history
Owner options
List your home for rent
$6,227/mo
Rent Zestimate®
Find your next renter with Zillow Rental Manager. Plus, with online applications, you can quickly screen prospective tenants – for free.
$6,227/mo
Rent Zestimate®
Refinance and save
$45/mo
Est. payment
Refinancing to a lower rate could help reduce your monthly payments and save thousands over the life of the loan.
$45/mo
Est. payment
Explore your selling options
Work with a Zillow partner agent
Leverage their expertise and Zillow's premium Showcase listings to get your home seen by more buyers.
Get startedList with your own agent
Get your home in front of millions of buyers by listing it on Zillow.
Learn how to do itSell it yourself
Take full control of how buyers see your home on Zillow by listing For Sale by Owner (FSBO).
List your homeWhat's special
Gas fireplaceSecond fireplaceOversized patioDining areaTwo separate officesExpansive front yardThree generous storage closets
Zillow last checked:
Listing updated:
Listed by:
Lily Goldstucker 0762773 310-779-3679,
Compass RE Texas, LLC 214-814-8100
Bought with:
Jags Malhotra, 0734288
Ready Real Estate LLC
Source: NTREIS,MLS#: 21202421
Facts & features
Interior
Bedrooms & bathrooms
- Bedrooms: 4
- Bathrooms: 4
- Full bathrooms: 3
- 1/2 bathrooms: 1
Primary bedroom
- Features: Closet Cabinetry, En Suite Bathroom, Walk-In Closet(s)
- Level: First
- Dimensions: 21 x 14
Bedroom
- Features: Ceiling Fan(s), Walk-In Closet(s)
- Level: First
- Dimensions: 15 x 12
Bedroom
- Features: Closet Cabinetry, Ceiling Fan(s), Walk-In Closet(s)
- Level: Second
- Dimensions: 12 x 16
Bedroom
- Features: Ceiling Fan(s), Walk-In Closet(s)
- Level: Second
- Dimensions: 16 x 11
Primary bathroom
- Features: Dual Sinks, En Suite Bathroom, Separate Shower
- Level: First
- Dimensions: 11 x 9
Bonus room
- Features: Built-in Features, Closet Cabinetry, Ceiling Fan(s)
- Level: Second
- Dimensions: 22 x 14
Breakfast room nook
- Level: First
- Dimensions: 14 x 10
Dining room
- Features: Built-in Features
- Level: First
- Dimensions: 19 x 12
Family room
- Features: Built-in Features, Ceiling Fan(s)
- Level: First
- Dimensions: 18 x 26
Other
- Level: First
- Dimensions: 11 x 6
Other
- Features: Built-in Features, Dual Sinks, Jack and Jill Bath
- Level: Second
- Dimensions: 19 x 16
Kitchen
- Features: Built-in Features, Butler's Pantry, Eat-in Kitchen, Granite Counters, Kitchen Island, Pantry, Walk-In Pantry
- Level: First
- Dimensions: 14 x 12
Laundry
- Features: Built-in Features
- Level: First
- Dimensions: 8 x 6
Living room
- Features: Fireplace
- Level: First
- Dimensions: 15 x 15
Office
- Features: Built-in Features
- Level: First
- Dimensions: 12 x 8
Office
- Level: First
- Dimensions: 10 x 7
Heating
- Central
Cooling
- Central Air, Ceiling Fan(s)
Appliances
- Included: Dryer, Dishwasher, Electric Cooktop, Electric Oven, Disposal, Microwave, Refrigerator, Vented Exhaust Fan, Washer
- Laundry: Laundry in Utility Room
Features
- Chandelier, Decorative/Designer Lighting Fixtures, Eat-in Kitchen, Kitchen Island, Open Floorplan, Pantry, Cable TV, Walk-In Closet(s)
- Flooring: Ceramic Tile, Hardwood
- Windows: Window Coverings
- Has basement: No
- Number of fireplaces: 2
- Fireplace features: Gas, Living Room
Interior area
- Total interior livable area: 3,578 sqft
Property
Parking
- Total spaces: 2
- Parking features: Attached Carport, Alley Access, Covered, Electric Gate, Electric Vehicle Charging Station(s)
- Carport spaces: 2
Features
- Levels: Two
- Stories: 2
- Patio & porch: Patio
- Exterior features: Rain Gutters
- Pool features: None
- Fencing: Back Yard,Electric,Privacy,Wood
Lot
- Size: 10,846 Square Feet
- Features: Landscaped, Many Trees, Sprinkler System
- Residential vegetation: Grassed
Details
- Additional structures: Storage
- Parcel number: 00000583474000000
Construction
Type & style
- Home type: SingleFamily
- Architectural style: Contemporary/Modern,Mid-Century Modern,Detached
- Property subtype: Single Family Residence
Materials
- Rock, Stone
- Roof: Shingle
Condition
- Year built: 1965
Utilities & green energy
- Sewer: Public Sewer
- Water: Public
- Utilities for property: Sewer Available, Water Available, Cable Available
Community & HOA
Community
- Subdivision: Glen Cove
HOA
- Has HOA: Yes
- HOA fee: $45 annually
- HOA name: Glen Meadow Neighborhood Association
- HOA phone: 000-000-0000
Location
- Region: Dallas
Financial & listing details
- Tax assessed value: $764,480
- Annual tax amount: $17,023
- Date on market: 3/23/2026
- Cumulative days on market: 18 days
- Listing terms: Cash,Conventional,VA Loan
Price history
| Date | Event | Price |
|---|---|---|
| 5/12/2026 | Sold | -- |
Source: NTREIS #21202421 Report a problem | ||
| 4/21/2026 | Pending sale | $1,275,000$356/sqft |
Source: NTREIS #21202421 Report a problem | ||
| 4/13/2026 | Contingent | $1,275,000$356/sqft |
Source: NTREIS #21202421 Report a problem | ||
| 3/23/2026 | Listed for sale | $1,275,000+174.2%$356/sqft |
Source: NTREIS #21202421 Report a problem | ||
| 10/26/2018 | Sold | -- |
Source: Agent Provided Report a problem | ||
| 9/25/2018 | Pending sale | $465,000$130/sqft |
Source: Keller Williams Urban Dallas #13929254 Report a problem | ||
| 9/6/2018 | Listed for sale | $465,000-0.2%$130/sqft |
Source: Keller Williams Urban Dallas #13929254 Report a problem | ||
| 6/9/2017 | Listing removed | $465,900$130/sqft |
Source: RE/MAX Advantage II #13502513 Report a problem | ||
| 3/19/2017 | Price change | $465,900-2.9%$130/sqft |
Source: RE/MAX Advantage II #13502513 Report a problem | ||
| 2/22/2017 | Listed for sale | $479,900-3.1%$134/sqft |
Source: RE/MAX Advantage II #13502513 Report a problem | ||
| 1/20/2017 | Listing removed | $495,000$138/sqft |
Source: RE/MAX Advantage II #13502513 Report a problem | ||
| 12/2/2016 | Listed for sale | $495,000$138/sqft |
Source: RE/MAX Advantage II #13502513 Report a problem | ||
Public tax history
| Year | Property taxes | Tax assessment |
|---|---|---|
| 2025 | $12,497 +7% | $764,480 |
| 2024 | $11,676 +20% | $764,480 +8.7% |
| 2023 | $9,732 -5.1% | $703,330 +37% |
| 2022 | $10,251 +3.2% | $513,560 +12% |
| 2021 | $9,935 -2.8% | $458,440 |
| 2020 | $10,220 -0.8% | $458,440 |
| 2019 | $10,299 +254.1% | $458,440 +16.5% |
| 2018 | $2,909 +11.2% | $393,350 +5.6% |
| 2017 | $2,616 +1.8% | $372,420 +29.9% |
| 2016 | $2,570 +14% | $286,630 +7.9% |
| 2015 | $2,254 | $265,600 +12.5% |
| 2014 | $2,254 | $236,030 |
| 2013 | -- | -- |
| 2012 | -- | -- |
| 2011 | -- | -- |
| 2010 | -- | -- |
| 2009 | -- | -- |
| 2008 | -- | -- |
| 2007 | -- | -- |
| 2005 | -- | -- |
| 2004 | -- | -- |
| 2003 | -- | -- |
| 2002 | -- | -- |
| 2001 | -- | -- |
Find assessor info on the county website
Neighborhood: 75244
Nearby homes
- $636,7003 bd2 ba2.2k sqft3954 Boca Bay Dr, Dallas, TX 75244Off Market
- $--4 bd3 ba2.7k sqft3974 Boca Bay Dr, Dallas, TX 75244Sold
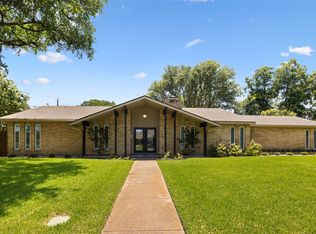
- $700,2004 bd2 ba2k sqft3969 Port Royal Dr, Dallas, TX 75244Off Market
- $786,4004 bd2 ba2.2k sqft3965 Boca Bay Dr, Dallas, TX 75244Off Market
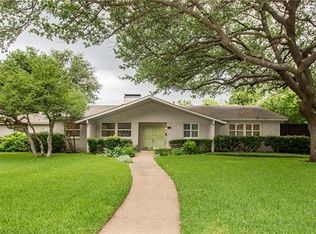
- $678,8004 bd2 ba2.6k sqft3979 Port Royal Dr, Dallas, TX 75244Off Market
- $787,0004 bd3 ba2.6k sqft3959 Port Royal Dr, Dallas, TX 75244Off Market
- $--4 bd4 ba3.4k sqft3955 Boca Bay Dr, Dallas, TX 75244Sold
- $699,5005 bd3 ba2.6k sqft3975 Boca Bay Dr, Dallas, TX 75244Off Market
Nearby schools
GreatSchools rating
- 7/10Tom C Gooch Elementary SchoolGrades: PK-6Distance: 0.1 mi
- 4/10Thomas C Marsh Middle SchoolGrades: 7-8Distance: 0.4 mi
- 4/10W T White High SchoolGrades: 9-12Distance: 0.9 mi
Schools provided by the listing agent
- Elementary: Gooch
- Middle: Marsh
- High: White
- District: Dallas ISD
Source: NTREIS. This data may not be complete. We recommend contacting the local school district to confirm school assignments for this home.
Get a cash offer in 3 minutes
Find out how much your home could sell for in as little as 3 minutes with a no-obligation cash offer.
Estimated market value
$1,222,500
Get a cash offer in 3 minutes
Find out how much your home could sell for in as little as 3 minutes with a no-obligation cash offer.
Estimated market value
$1,222,500
- Texas
- Dallas County
- Dallas
- 75244
- 3964 Boca Bay Dr
