A rare North Dallas opportunity fully renovated, ideally positioned in the coveted Private School Corridor. This modern-farmhouse retreat sits on an oversized .36-acre cul-de-sac lot and includes an additional 768 sq ft of flexible bonus space perfect for a home business suite, gym, teen retreat, or multi-generational living. The newly refreshed kitchen features top-of-the-line KitchenAid appliances (all convey), a large island, and a true walk-in scullery—an entertainer’s dream with hidden storage, prep space, and organization. The spa-inspired primary suite offers a jetted tub, spray-jet shower, dual vanities, and calming designer finishes. With updated mechanicals, tankless water heater, EV charging, gated parking, and no cast-iron plumbing, this home delivers both luxury and peace of mind. Minutes from Dallas’ top private schools, dining, shopping, and major highways, this is the North Dallas home buyers have been waiting for—and it won’t stay available long.
For sale
$799,000
3883 Antigua Cir, Dallas, TX 75244
4beds
3,216sqft
Single Family Residence
Built in 1968
0.36 Acres Lot
$-- Zestimate®
$248/sqft
$-- HOA
What's special
True walk-in sculleryCalming designer finishesJetted tubTop-of-the-line kitchenaid appliancesLarge islandDual vanitiesSpa-inspired primary suite
- 3 days
- 238
- 17
Likely to sell faster than
Zillow last checked:
Listing updated:
Listed by:
Herlinda Gregory 0543813 469-254-8739,
Citiwide Properties Corp. 972-805-4399
Source: NTREIS,MLS#: 21412543
Facts & features
Interior
Bedrooms & bathrooms
- Bedrooms: 4
- Bathrooms: 3
- Full bathrooms: 2
- 1/2 bathrooms: 1
Primary bedroom
- Features: Closet Cabinetry, Ceiling Fan(s), Dual Sinks, En Suite Bathroom, Jetted Tub
- Level: First
- Dimensions: 12 x 17
Living room
- Features: Fireplace
- Level: First
- Dimensions: 14 x 18
Cooling
- Central Air, Ceiling Fan(s), Electric
Appliances
- Included: Dishwasher, Disposal, Gas Water Heater, Microwave, Refrigerator, Tankless Water Heater, Vented Exhaust Fan
Features
- Wet Bar, Chandelier, Decorative/Designer Lighting Fixtures, Double Vanity, Eat-in Kitchen, High Speed Internet, Kitchen Island, Open Floorplan, Cable TV
- Flooring: Ceramic Tile, Luxury Vinyl Plank
- Has basement: No
- Number of fireplaces: 1
- Fireplace features: Gas Starter, Living Room
Interior area
- Total interior livable area: 3,216 sqft
Video & virtual tour
Property
Parking
- Total spaces: 6
- Parking features: Attached Carport, Additional Parking, Alley Access, Carport, Electric Gate, Electric Vehicle Charging Station(s), Garage, Garage Door Opener, Lighted, Garage Faces Rear
- Attached garage spaces: 2
- Carport spaces: 4
- Covered spaces: 6
Features
- Levels: One
- Stories: 1
- Pool features: None
Lot
- Size: 0.36 Acres
Details
- Parcel number: 00000808277260000
Construction
Type & style
- Home type: SingleFamily
- Architectural style: Farmhouse,Modern,Detached
- Property subtype: Single Family Residence
Materials
- Brick
- Roof: Composition
Condition
- Year built: 1968
Utilities & green energy
- Sewer: Public Sewer
- Utilities for property: Sewer Available, Cable Available
Community & HOA
Community
- Security: Carbon Monoxide Detector(s)
- Subdivision: Meadow Park Inst 09
HOA
- Has HOA: No
Location
- Region: Dallas
Financial & listing details
- Price per square foot: $248/sqft
- Tax assessed value: $435,070
- Annual tax amount: $9,688
- Date on market: 10/15/2026
- Cumulative days on market: 171 days
Estimated market value
Not available
Estimated sales range
Not available
Not available
Price history
| Date | Event | Price |
|---|---|---|
| 10/15/2026 | Listed for sale | $799,000-0.1%$248/sqft |
Source: NTREIS #21412543 Report a problem | ||
| 10/1/2026 | Listing removed | $799,900$249/sqft |
Source: NTREIS #21316901 Report a problem | ||
| 9/8/2026 | Price change | $799,900-3%$249/sqft |
Source: NTREIS #21316901 Report a problem | ||
| 8/24/2026 | Price change | $825,000-2.4%$257/sqft |
Source: NTREIS #21316901 Report a problem | ||
| 7/3/2026 | Listed for sale | $845,000$263/sqft |
Source: NTREIS #21316901 Report a problem | ||
| 5/31/2026 | Listing removed | $845,000$263/sqft |
Source: NTREIS #21203656 Report a problem | ||
| 3/13/2026 | Listed for sale | $845,000+101.2%$263/sqft |
Source: NTREIS #21203656 Report a problem | ||
| 10/20/2025 | Sold | -- |
Source: NTREIS #21022000 Report a problem | ||
| 8/24/2025 | Pending sale | $420,000$131/sqft |
Source: NTREIS #21022000 Report a problem | ||
| 8/8/2025 | Listed for sale | $420,000$131/sqft |
Source: NTREIS #21022000 Report a problem | ||
Public tax history
| Year | Property taxes | Tax assessment |
|---|---|---|
| 2025 | $2,148 -0.6% | $435,070 |
| 2024 | $2,162 +6.7% | $435,070 |
| 2023 | $2,025 -33.5% | $435,070 +16.4% |
| 2022 | $3,045 +4.2% | $373,690 +19.2% |
| 2021 | $2,921 -2.7% | $313,400 |
| 2020 | $3,001 +6.3% | $313,400 |
| 2019 | $2,824 +5.7% | $313,400 +17.3% |
| 2018 | $2,672 -2.3% | $267,250 -2.2% |
| 2017 | $2,735 +0.2% | $273,350 +9.7% |
| 2016 | $2,729 +7.7% | $249,080 +2.4% |
| 2015 | $2,534 | $243,260 +14.4% |
| 2014 | $2,534 | $212,600 |
| 2013 | -- | -- |
| 2012 | -- | -- |
| 2011 | -- | -- |
| 2010 | -- | -- |
| 2009 | -- | -- |
| 2008 | -- | -- |
| 2007 | -- | -- |
| 2005 | -- | -- |
| 2004 | -- | -- |
| 2003 | -- | -- |
| 2002 | -- | -- |
| 2001 | -- | -- |
Find assessor info on the county website
Monthly payment
Est. payment
Payment breakdown
Explore the cost of this home by adjusting the details. Changes won't be saved.Climate risks
Neighborhood: 75244
Nearby schools
Schools provided by the listing agent
- Elementary: Gooch
- Middle: Marsh
- High: White
- District: Dallas ISD
Source: NTREIS. This data may not be complete. We recommend contacting the local school district to confirm school assignments for this home.

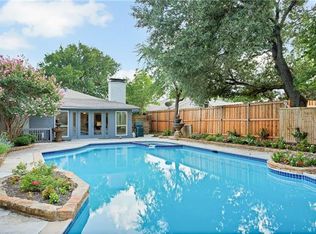

Similar homes
- $800,0003 bd3 ba2.3k sqft11864 Cold Harbor Ln, Dallas, TX 75244For Sale
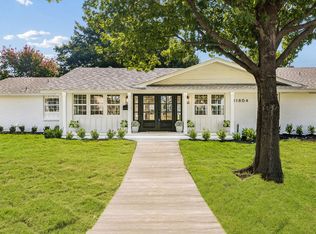 MLS ID #21392768, Kristen Scott. NTREIS
 - $899,0005 bd4 ba2.6k sqft12731 High Meadow Dr, Dallas, TX 75244For Sale
 MLS ID #21372341, Ola Kuzmiankova. NTREIS
 - $799,9005 bd4 ba3.4k sqft7029 Spring Valley Rd, Dallas, TX 75254For Sale
 MLS ID #21363027, Mitra Shamsa. NTREIS
 - $1,189,0004 bd4 ba3.5k sqft3936 Cedar Bayou Dr, Dallas, TX 75244For Sale
 MLS ID #21370109, Denton Aguam. NTREIS
