Stunning updated Mid-Century Modern residence in North Dallas! This stylish 5-bedroom, 5-bathroom home sits on a sprawling half-acre lot complete with a sparkling pool, and detached guest quarters. The open-concept layout highlights vaulted ceilings, two expansive living areas, open concept dining spaces, and a true primary retreat featuring a private sitting area perfect for a home office. Tailored for entertaining, the culinary kitchen boasts custom cabinetry and sleek granite countertops that flow effortlessly into the cozy family room. Step outside to a backyard retreat with a newly re-plastered spa, ideal for serene relaxation or lively summer gatherings. Roof replaced in December 2025 as well as many additional updates for your peace of mind.
For sale
$1,049,000
7326 Spring Valley Rd, Dallas, TX 75254
5beds
3,695sqft
Single Family Residence
Built in 1961
0.5 Acres Lot
$-- Zestimate®
$284/sqft
$-- HOA
What's special
Sparkling poolSprawling half-acre lotBackyard retreatCozy family roomTrue primary retreatNewly re-plastered spaSleek granite countertops
- 27 days
- 1,036
- 139
Zillow last checked:
Listing updated:
Listed by:
Tara Durham 0590202 214-557-9992,
Douglas Elliman Real Estate 469-273-1431
Source: NTREIS,MLS#: 21412522
Facts & features
Interior
Bedrooms & bathrooms
- Bedrooms: 5
- Bathrooms: 5
- Full bathrooms: 5
Primary bedroom
- Features: Closet Cabinetry, Ceiling Fan(s), Dual Sinks, En Suite Bathroom, Sitting Area in Primary, Separate Shower, Walk-In Closet(s)
- Level: First
- Dimensions: 18 x 17
Bedroom
- Level: First
- Dimensions: 13 x 14
Bedroom
- Level: First
- Dimensions: 13 x 13
Bedroom
- Level: First
- Dimensions: 13 x 14
Bedroom
- Level: First
- Dimensions: 14 x 14
Family room
- Features: Fireplace
- Level: Second
- Dimensions: 20 x 18
Living room
- Level: First
- Dimensions: 18 x 18
Heating
- Central, Fireplace(s), Zoned
Cooling
- Central Air, Electric
Appliances
- Included: Some Gas Appliances, Built-In Refrigerator, Dishwasher, Gas Cooktop, Ice Maker, Microwave, Plumbed For Gas, Refrigerator, Vented Exhaust Fan, Wine Cooler
- Laundry: Washer Hookup, Dryer Hookup, ElectricDryer Hookup, Laundry in Utility Room
Features
- Decorative/Designer Lighting Fixtures, Eat-in Kitchen, High Speed Internet, Kitchen Island, Cable TV, Vaulted Ceiling(s)
- Flooring: Carpet, Ceramic Tile, Vinyl
- Windows: Window Coverings
- Has basement: No
- Number of fireplaces: 1
- Fireplace features: Gas, Gas Log, Stone, Wood Burning
Interior area
- Total interior livable area: 3,695 sqft
Video & virtual tour
Property
Parking
- Total spaces: 2
- Parking features: Additional Parking, Circular Driveway, Driveway, Electric Gate, Garage, Garage Door Opener, Garage Faces Rear
- Attached garage spaces: 2
Features
- Levels: One
- Stories: 1
- Patio & porch: Covered
- Exterior features: Rain Gutters
- Pool features: Pool
- Fencing: Wood
Lot
- Size: 0.5 Acres
- Dimensions: 125 x 175
- Features: Back Yard, Interior Lot, Lawn, Few Trees
Details
- Parcel number: 00000786019000000
Construction
Type & style
- Home type: SingleFamily
- Architectural style: Mid-Century Modern,Detached
- Property subtype: Single Family Residence
Materials
- Brick
- Foundation: Slab
- Roof: Composition,Shingle
Condition
- Resale
- Year built: 1961
Utilities & green energy
- Sewer: Public Sewer
- Water: Public
- Utilities for property: Electricity Connected, Natural Gas Available, Sewer Available, Separate Meters, Water Available, Cable Available
Community & HOA
Community
- Security: Prewired, Security System, Fire Alarm, Security Gate, Smoke Detector(s)
- Subdivision: Northwood Hills
HOA
- Has HOA: No
Location
- Region: Dallas
Financial & listing details
- Price per square foot: $284/sqft
- Tax assessed value: $987,170
- Annual tax amount: $9,736
- Date on market: 10/17/2026
- Listing terms: Cash,Conventional
Estimated market value
Not available
Estimated sales range
Not available
Not available
Price history
| Date | Event | Price |
|---|---|---|
| 10/17/2026 | Listed for sale | $1,049,000-4.6%$284/sqft |
Source: NTREIS #21412522 Report a problem | ||
| 9/1/2026 | Listing removed | $1,100,000$298/sqft |
Source: NTREIS #21186377 Report a problem | ||
| 6/16/2026 | Price change | $1,100,000-7.5%$298/sqft |
Source: NTREIS #21186377 Report a problem | ||
| 4/16/2026 | Price change | $1,189,000-2.1%$322/sqft |
Source: NTREIS #21186377 Report a problem | ||
| 3/4/2026 | Listed for sale | $1,215,000+23.4%$329/sqft |
Source: NTREIS #21186377 Report a problem | ||
| 10/7/2022 | Sold | -- |
Source: NTREIS #20060574 Report a problem | ||
| 9/15/2022 | Pending sale | $985,000$267/sqft |
Source: NTREIS #20060574 Report a problem | ||
| 8/29/2022 | Contingent | $985,000$267/sqft |
Source: NTREIS #20060574 Report a problem | ||
| 8/17/2022 | Listed for sale | $985,000$267/sqft |
Source: NTREIS #20060574 Report a problem | ||
| 7/13/2022 | Contingent | $985,000$267/sqft |
Source: NTREIS #20060574 Report a problem | ||
| 5/18/2022 | Listed for sale | $985,000$267/sqft |
Source: NTREIS #20060574 Report a problem | ||
Public tax history
| Year | Property taxes | Tax assessment |
|---|---|---|
| 2025 | $9,736 -0.4% | $987,170 |
| 2024 | $9,775 -17.9% | $987,170 +6.1% |
| 2023 | $11,913 +92.3% | $930,000 +99% |
| 2022 | $6,195 -1.2% | $467,410 +3.6% |
| 2021 | $6,270 -1.9% | $451,160 |
| 2020 | $6,389 +9.7% | $451,160 +10.2% |
| 2019 | $5,825 -0.7% | $409,300 |
| 2018 | $5,866 -21.2% | $409,300 +55.5% |
| 2017 | $7,441 0% | $263,190 |
| 2016 | $7,441 +20.3% | $263,190 +17.2% |
| 2015 | $6,186 | $224,610 -16.5% |
| 2014 | $6,186 | $268,940 |
| 2013 | -- | -- |
| 2012 | -- | -- |
| 2011 | -- | -- |
| 2010 | -- | -- |
| 2009 | -- | -- |
| 2008 | -- | -- |
| 2007 | -- | -- |
| 2005 | -- | -- |
| 2004 | -- | -- |
| 2003 | -- | -- |
| 2002 | -- | -- |
| 2001 | -- | -- |
Find assessor info on the county website
Monthly payment
Est. payment
Payment breakdown
Explore the cost of this home by adjusting the details. Changes won't be saved.Climate risks
Neighborhood: 75254
Nearby schools
Schools provided by the listing agent
- Elementary: Spring Creek
- Middle: Westwood
- High: Richardson
- District: Richardson ISD
Source: NTREIS. This data may not be complete. We recommend contacting the local school district to confirm school assignments for this home.
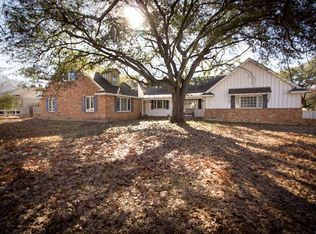
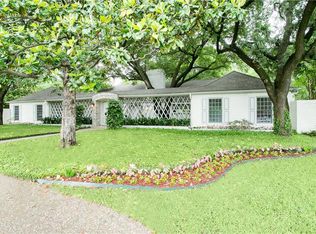
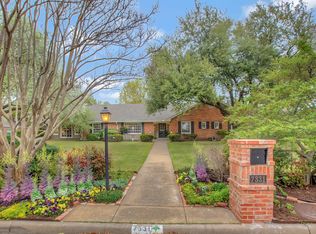
Similar homes
- $1,350,0004 bd4 ba3.1k sqft6709 Cliffbrook Dr, Dallas, TX 75254For Sale
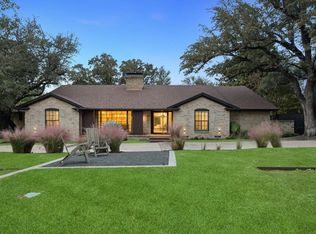 MLS ID #21432284, Racheal Potter. NTREIS
- $1,100,0004 bd3 ba3.6k sqft14010 Carillon Dr, Dallas, TX 75240For Sale
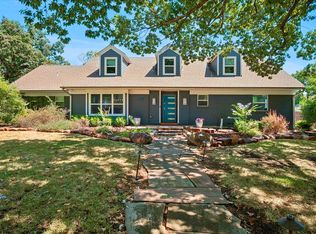 MLS ID #21371923, Elizabeth Ritch. NTREIS
- $1,065,0005 bd4 ba3k sqft7031 Hunters Ridge Dr, Dallas, TX 75248For Sale
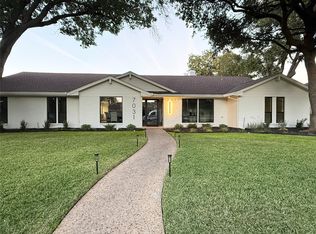 MLS ID #21429104, Mark Fuller. NTREIS
- $1,029,5004 bd4 ba3.2k sqft6626 Harvest Glen Dr, Dallas, TX 75248For Sale
 MLS ID #21339152, Terri Cox. NTREIS
