Welcome to this stunning modern home in the highly sought after Midway Hollow area, where luxury, comfort, and thoughtful design come together on a beautiful tree lined interior lot. Filled with natural light and impressive finishes throughout, this home offers an exceptional floor plan designed for both everyday living and entertaining.
The spacious living room serves as the heart of the home, featuring soaring ceilings, rich hardwood floors, and a dramatic floor to ceiling fireplace. The chef's kitchen is a showpiece with a large waterfall island, quartz countertops, premium appliances, abundant cabinetry, and seamless flow into the dining and living spaces.
The expansive downstairs primary suite is a true retreat, offering privacy and elegance with a spa inspired bathroom featuring dual vanities, a soaking tub, oversized glass shower, and an incredible walk in closet. A private study provides the perfect work from home space, while the well appointed utility room offers additional storage and convenience.
Upstairs, you'll find generous secondary bedrooms, a large game room with wet bar, and a versatile flex space ideal for an office nook, wine room, reading area, or creative retreat. The oversized fifth bedroom offers exceptional flexibility and is already equipped with a ceiling outlet for a projector, making it an ideal media room, entertainment space, or guest suite.
Step outside to your own backyard oasis featuring a sparkling pool, expansive patio, outdoor kitchen with built in grill, outdoor shower and bath, and plenty of grassy yard space for play or relaxation. Also, home includes a robot lawn mower!
Ideally located near premier shopping, dining, private schools, Love Field Airport, and major commuter routes, this remarkable home delivers luxury living in one of Dallas' most desirable neighborhoods. A rare opportunity to own a truly exceptional property that combines modern design, functional living, and an unbeatable location.
For sale
Price cut: $10K (10/6)
$1,179,000
3974 Cortez Dr, Dallas, TX 75220
5beds
3,890sqft
Single Family Residence
Built in 1951
0.25 Acres Lot
$-- Zestimate®
$303/sqft
$-- HOA
What's special
Sparkling poolRich hardwood floorsBackyard oasisFilled with natural lightExpansive patioExceptional floor planPremium appliances
- 137 days
- 749
- 93
Zillow last checked:
Listing updated:
Listed by:
Keegan Mueller 0676128 214-205-8182,
All City 866-277-6005
Source: NTREIS,MLS#: 21284238
Facts & features
Interior
Bedrooms & bathrooms
- Bedrooms: 5
- Bathrooms: 5
- Full bathrooms: 3
- 1/2 bathrooms: 2
Primary bedroom
- Features: Closet Cabinetry, En Suite Bathroom, Sitting Area in Primary, Walk-In Closet(s)
- Level: First
- Dimensions: 17 x 17
Bedroom
- Features: Walk-In Closet(s)
- Level: Second
- Dimensions: 20 x 12
Bedroom
- Features: Walk-In Closet(s)
- Level: Second
- Dimensions: 13 x 11
Bedroom
- Features: Walk-In Closet(s)
- Level: Second
- Dimensions: 12 x 11
Bedroom
- Features: Walk-In Closet(s)
- Level: Second
- Dimensions: 16 x 15
Primary bathroom
- Features: Built-in Features, Dual Sinks, Double Vanity, En Suite Bathroom, Garden Tub/Roman Tub, Stone Counters, Sink, Separate Shower, Steam Shower
- Level: First
- Dimensions: 14 x 14
Bonus room
- Level: Second
- Dimensions: 10 x 5
Dining room
- Level: First
- Dimensions: 10 x 10
Other
- Features: Built-in Features, Garden Tub/Roman Tub, Stone Counters
- Level: Second
- Dimensions: 9 x 5
Other
- Features: Built-in Features, Garden Tub/Roman Tub, Stone Counters
- Level: Second
- Dimensions: 9 x 5
Game room
- Features: Built-in Features
- Level: Second
- Dimensions: 22 x 14
Half bath
- Level: First
- Dimensions: 5 x 3
Half bath
- Level: Second
- Dimensions: 5 x 5
Kitchen
- Features: Built-in Features, Eat-in Kitchen, Kitchen Island, Stone Counters
- Level: First
- Dimensions: 16 x 14
Living room
- Features: Fireplace
- Level: First
- Dimensions: 24 x 20
Office
- Level: First
- Dimensions: 17 x 10
Utility room
- Features: Built-in Features, Sink, Utility Room
- Level: First
- Dimensions: 10 x 6
Heating
- Central, Natural Gas
Cooling
- Central Air, Ceiling Fan(s), Electric
Appliances
- Included: Some Gas Appliances, Dishwasher, Gas Cooktop, Disposal, Gas Oven, Gas Range, Microwave, Plumbed For Gas, Refrigerator, Vented Exhaust Fan, Wine Cooler
- Laundry: Washer Hookup, Electric Dryer Hookup, Laundry in Utility Room
Features
- Wet Bar, Built-in Features, Chandelier, Decorative/Designer Lighting Fixtures, Double Vanity, Eat-in Kitchen, High Speed Internet, Kitchen Island, Open Floorplan, Cable TV, Vaulted Ceiling(s), Walk-In Closet(s), Wired for Sound
- Flooring: Carpet, Ceramic Tile, Wood
- Has basement: No
- Number of fireplaces: 1
- Fireplace features: Gas, Gas Log, Gas Starter, Living Room, Metal, Stone
Interior area
- Total interior livable area: 3,890 sqft
Video & virtual tour
Property
Parking
- Total spaces: 2
- Parking features: Concrete, Covered, Direct Access, Door-Single, Driveway, Garage, Garage Door Opener, Inside Entrance, Kitchen Level, Lighted
- Attached garage spaces: 2
Features
- Levels: Two
- Stories: 2
- Patio & porch: Front Porch, Patio, Balcony, Covered
- Exterior features: Balcony, Lighting, Outdoor Grill, Private Yard, Rain Gutters
- Pool features: In Ground, Outdoor Pool, Pool
- Fencing: Back Yard,Fenced,Gate,Wood
Lot
- Size: 0.25 Acres
- Features: Interior Lot, Landscaped, Subdivision, Sprinkler System, Few Trees
Details
- Additional structures: Pergola
- Parcel number: 00000529528000000
Construction
Type & style
- Home type: SingleFamily
- Architectural style: Contemporary/Modern,Traditional,Detached
- Property subtype: Single Family Residence
Materials
- Rock, Stone, Stucco
- Foundation: Pillar/Post/Pier
- Roof: Metal
Condition
- Resale
- Year built: 1951
Utilities & green energy
- Sewer: Public Sewer
- Water: Public
- Utilities for property: Electricity Available, Electricity Connected, Natural Gas Available, Phone Available, Sewer Available, Separate Meters, Water Available, Cable Available
Community & HOA
Community
- Features: Curbs, Sidewalks
- Security: Prewired, Security System, Carbon Monoxide Detector(s), Smoke Detector(s), Security Lights
- Subdivision: Ridgecrest Village
HOA
- Has HOA: No
Location
- Region: Dallas
Financial & listing details
- Price per square foot: $303/sqft
- Tax assessed value: $1,242,740
- Annual tax amount: $27,672
- Date on market: 6/1/2026
- Cumulative days on market: 140 days
- Listing terms: Cash,Conventional,FHA,VA Loan
Estimated market value
Not available
Estimated sales range
Not available
$9,054/mo
Price history
| Date | Event | Price |
|---|---|---|
| 10/6/2026 | Price change | $1,179,000-0.8%$303/sqft |
Source: NTREIS #21284238 Report a problem | ||
| 9/2/2026 | Price change | $1,189,000-0.8%$306/sqft |
Source: NTREIS #21284238 Report a problem | ||
| 8/14/2026 | Price change | $1,199,000-2%$308/sqft |
Source: NTREIS #21284238 Report a problem | ||
| 8/7/2026 | Price change | $1,224,000-2%$315/sqft |
Source: NTREIS #21284238 Report a problem | ||
| 7/27/2026 | Price change | $1,249,000-2%$321/sqft |
Source: NTREIS #21284238 Report a problem | ||
| 7/15/2026 | Price change | $1,274,000-1.9%$328/sqft |
Source: NTREIS #21284238 Report a problem | ||
| 6/28/2026 | Price change | $1,299,000-1.9%$334/sqft |
Source: NTREIS #21284238 Report a problem | ||
| 6/18/2026 | Price change | $1,324,000-1.9%$340/sqft |
Source: NTREIS #21284238 Report a problem | ||
| 6/10/2026 | Price change | $1,349,000-3.6%$347/sqft |
Source: NTREIS #21284238 Report a problem | ||
| 6/1/2026 | Listed for sale | $1,399,000+3.7%$360/sqft |
Source: NTREIS #21284238 Report a problem | ||
| 5/1/2025 | Sold | -- |
Source: NTREIS #20831353 Report a problem | ||
| 4/25/2025 | Pending sale | $1,349,000$347/sqft |
Source: NTREIS #20831353 Report a problem | ||
| 4/21/2025 | Contingent | $1,349,000$347/sqft |
Source: NTREIS #20831353 Report a problem | ||
| 1/30/2025 | Listed for sale | $1,349,000-0.1%$347/sqft |
Source: NTREIS #20831353 Report a problem | ||
| 12/17/2024 | Listing removed | $1,349,900$347/sqft |
Source: NTREIS #20772331 Report a problem | ||
| 12/12/2024 | Price change | $1,349,900-1.8%$347/sqft |
Source: NTREIS #20772331 Report a problem | ||
| 11/7/2024 | Listed for sale | $1,374,990-0.7%$353/sqft |
Source: NTREIS #20772331 Report a problem | ||
| 9/11/2024 | Listing removed | $1,384,000$356/sqft |
Source: NTREIS #20515060 Report a problem | ||
| 7/17/2024 | Price change | $1,384,000-1.1%$356/sqft |
Source: NTREIS #20515060 Report a problem | ||
| 5/17/2024 | Price change | $1,399,000-2.8%$360/sqft |
Source: NTREIS #20515060 Report a problem | ||
| 4/15/2024 | Price change | $1,439,000-0.7%$370/sqft |
Source: NTREIS #20515060 Report a problem | ||
| 2/23/2024 | Price change | $1,449,000-1%$372/sqft |
Source: NTREIS #20515060 Report a problem | ||
| 2/15/2024 | Price change | $1,464,000-0.7%$376/sqft |
Source: NTREIS #20515060 Report a problem | ||
| 1/31/2024 | Listed for sale | $1,474,000$379/sqft |
Source: NTREIS #20515060 Report a problem | ||
| 12/20/2023 | Listing removed | -- |
Source: NTREIS #20472482 Report a problem | ||
| 11/9/2023 | Listed for sale | $1,474,000$379/sqft |
Source: NTREIS #20472482 Report a problem | ||
| 4/26/2017 | Sold | -- |
Source: Public Record Report a problem | ||
Public tax history
| Year | Property taxes | Tax assessment |
|---|---|---|
| 2025 | $27,672 -6.1% | $1,242,740 -5.7% |
| 2024 | $29,458 -1.3% | $1,318,000 +1.4% |
| 2023 | $29,832 +28.1% | $1,300,000 +40.2% |
| 2022 | $23,281 -4.8% | $927,380 |
| 2021 | $24,464 | $927,380 |
Find assessor info on the county website
Monthly payment
Est. payment
Payment breakdown
Explore the cost of this home by adjusting the details. Changes won't be saved.Climate risks
Neighborhood: 75220
Nearby schools
Schools provided by the listing agent
- Elementary: Walnuthill
- Middle: Medrano
- High: Jefferson
- District: Dallas ISD
Source: NTREIS. This data may not be complete. We recommend contacting the local school district to confirm school assignments for this home.

Similar homes
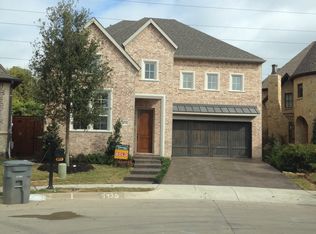
- $1,149,9004 bd5 ba4.7k sqft3742 Almazan Dr, Dallas, TX 75220For Sale
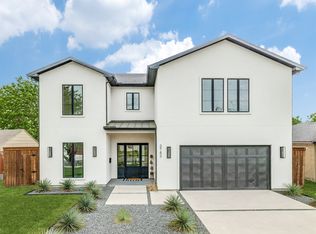 MLS ID #21218075, Paulette Greene. NTREIS
 - $1,699,9994 bd6 ba3.9k sqft3867 Van Ness Ln, Dallas, TX 75220For Sale
 MLS ID #21405534, Karen Cuskey. NTREIS
 - $1,160,0004 bd4 ba3.6k sqft4707 River Hill Cir, Dallas, TX 75287For Sale
 MLS ID #21409496, Jonathan Minerick. NTREIS
 - $1,149,0004 bd4 ba2.5k sqft10548 Marquis Ln, Dallas, TX 75229For Sale
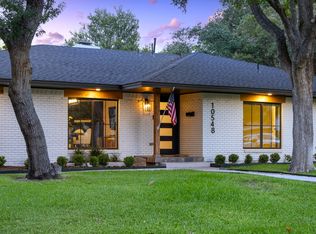 MLS ID #21380364, Clarke Landry. NTREIS
