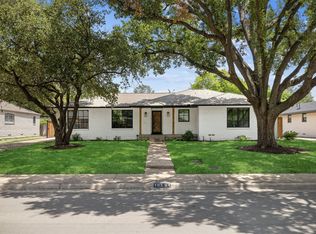
A striking modern ranch in Sparkman Club within 1 block from the clubhouse! Taken to the studs and reimagined with today's luxury finishes, open concept living, generous bedrooms and a gourmet kitchen highlighted by an expansive waterfall leathered countertop island. The newly designed home features a private office framed with iron-and-glass sliders, an expansive family room with decorative fireplace that flows beautifully into the kitchen, dining and secondary lounge space, all enjoying the backyard views, pool-spa retreat. The generous primary suite is tucked away on it's own wing with luxury spa bath including marble shower, soaking tub, dual sinks and large walk-in closet. Three secondary suites with private walk-in closets, a stunning designer bath with shower, and a shared bath with beautiful vanity with double sinks. Replaced roof, windows, doors, HVAC, plumbing, electric, sheetrock, wood flooring, carpet, appliances, reconfigured kitchen and baths, making this the perfect move-in ready home in the much loved Sparkman neighborhood and community. Enjoy your very own sparkling large pool and spa or steps away to the tennis-pickleball courts, community pool and activity center at the clubhouse, surrounded by the best neighbors!
For sale
Price cut: $44K (6/24)
$1,185,000
10548 Marquis Ln, Dallas, TX 75229
4beds
2,579sqft
:
Get pre-qualified$8,256/mo
Single Family Residence
Built in 1958
10,367 Square Feet Lot
$-- Zestimate®
$459/sqft
$-- HOA
What's special
Luxury finishesGenerous bedroomsLarge walk-in closetPool-spa retreatGourmet kitchenOpen concept livingBackyard views
- 156 days |
- 865 |
- 41 |
Zillow last checked:
Listing updated:
Listed by:
Clarke Landry 0596891 214-316-7416,
Briggs Freeman Sotheby's Int'l 214-350-0400,
Taylor Landry 0848733 214-301-1170,
Briggs Freeman Sotheby's Int'l
Source: NTREIS,MLS#: 21192214
Facts & features
Interior
Bedrooms & bathrooms
- Bedrooms: 4
- Bathrooms: 4
- Full bathrooms: 3
- 1/2 bathrooms: 1
Primary bedroom
- Features: Closet Cabinetry, Dual Sinks, En Suite Bathroom, Separate Shower, Walk-In Closet(s)
- Level: First
- Dimensions: 15 x 12
Bedroom
- Features: En Suite Bathroom, Walk-In Closet(s)
- Level: First
- Dimensions: 12 x 12
Bedroom
- Features: Split Bedrooms, Walk-In Closet(s)
- Level: First
- Dimensions: 12 x 12
Bedroom
- Features: Split Bedrooms, Walk-In Closet(s)
- Level: First
- Dimensions: 12 x 12
Dining room
- Level: First
- Dimensions: 14 x 11
Kitchen
- Features: Built-in Features, Granite Counters, Kitchen Island, Pantry, Stone Counters
- Level: First
- Dimensions: 18 x 12
Living room
- Features: Ceiling Fan(s), Fireplace
- Level: First
- Dimensions: 16 x 12
Living room
- Level: First
- Dimensions: 8 x 12
Office
- Features: Ceiling Fan(s)
- Level: First
- Dimensions: 11 x 10
Utility room
- Features: Built-in Features, Closet, Utility Room, Utility Sink
- Level: First
- Dimensions: 11 x 6
Heating
- Central, Floor Furnace, Natural Gas, Zoned
Cooling
- Central Air, Electric, Zoned
Appliances
- Included: Some Gas Appliances, Built-In Gas Range, Dishwasher, Gas Cooktop, Disposal, Gas Water Heater, Plumbed For Gas, Vented Exhaust Fan, Wine Cooler
Features
- Built-in Features, Chandelier, Decorative/Designer Lighting Fixtures, Double Vanity, High Speed Internet, Kitchen Island, Open Floorplan, Walk-In Closet(s), Wired for Sound
- Flooring: Carpet, Ceramic Tile, Marble, Tile, Wood
- Has basement: No
- Number of fireplaces: 1
- Fireplace features: Decorative, Family Room
Interior area
- Total interior livable area: 2,579 sqft
Video & virtual tour
Property
Parking
- Total spaces: 2
- Parking features: Additional Parking, Door-Multi, Direct Access, Driveway, Garage, Garage Door Opener, Inside Entrance, Kitchen Level, Lighted, Off Street, Garage Faces Rear
- Attached garage spaces: 2
Features
- Levels: One
- Stories: 1
- Exterior features: Lighting, Rain Gutters
- Pool features: Fenced, Gunite, In Ground, Outdoor Pool, Pool, Pool/Spa Combo
- Fencing: Back Yard,Fenced,Wood
Lot
- Size: 10,367 Square Feet
- Features: Interior Lot, Landscaped, Many Trees, Subdivision, Sprinkler System
Details
- Parcel number: 00000589513000000
Construction
Type & style
- Home type: SingleFamily
- Architectural style: Contemporary/Modern,Traditional,Detached
- Property subtype: Single Family Residence
Materials
- Brick
- Foundation: Slab
- Roof: Composition
Condition
- Year built: 1958
Utilities & green energy
- Sewer: Public Sewer
- Water: Public
- Utilities for property: Natural Gas Available, Sewer Available, Separate Meters, Water Available
Green energy
- Energy efficient items: Insulation
Community & HOA
Community
- Features: Curbs, Sidewalks
- Subdivision: Sparkman Club Estates
HOA
- Has HOA: No
Location
- Region: Dallas
Financial & listing details
- Price per square foot: $459/sqft
- Tax assessed value: $880,890
- Annual tax amount: $15,176
- Date on market: 2/27/2026
- Cumulative days on market: 155 days
- Listing terms: Cash,Conventional
- Road surface type: Asphalt
Estimated market value
Not available
Estimated sales range
Not available
Not available
Price history
| Date | Event | Price |
|---|---|---|
| 6/24/2026 | Price change | $1,185,000-3.6%$459/sqft |
Source: NTREIS #21192214 Report a problem | ||
| 2/27/2026 | Listed for sale | $1,229,000$477/sqft |
Source: NTREIS #21192214 Report a problem | ||
| 12/10/2025 | Listing removed | $1,229,000$477/sqft |
Source: NTREIS #21060748 Report a problem | ||
| 9/24/2025 | Price change | $1,229,000-3.9%$477/sqft |
Source: NTREIS #21060748 Report a problem | ||
| 8/25/2025 | Listed for sale | $1,279,000+39.2%$496/sqft |
Source: NTREIS #21041135 Report a problem | ||
| 10/17/2023 | Sold | -- |
Source: NTREIS #20436087 Report a problem | ||
| 10/1/2023 | Pending sale | $919,000$356/sqft |
Source: NTREIS #20436087 Report a problem | ||
| 9/25/2023 | Contingent | $919,000$356/sqft |
Source: NTREIS #20436087 Report a problem | ||
| 9/20/2023 | Listed for sale | $919,000$356/sqft |
Source: NTREIS #20436087 Report a problem | ||
Public tax history
| Year | Property taxes | Tax assessment |
|---|---|---|
| 2025 | $15,176 -2.9% | $880,890 |
| 2024 | $15,632 +28.4% | $880,890 +66% |
| 2023 | $12,178 +155.9% | $530,700 +7% |
| 2022 | $4,759 +3.8% | $495,780 +16.3% |
| 2021 | $4,585 +3.3% | $426,260 +2.5% |
| 2020 | $4,438 +8.2% | $415,740 +14.1% |
| 2019 | $4,103 +3% | $364,380 |
| 2018 | $3,985 +7.8% | $364,380 +15% |
| 2017 | $3,697 +1.2% | $316,970 |
| 2016 | $3,654 +9.3% | $316,970 +14.8% |
| 2015 | $3,344 | $276,040 +12.1% |
| 2014 | $3,344 | $246,280 |
| 2013 | -- | -- |
| 2012 | -- | -- |
| 2011 | -- | -- |
| 2010 | -- | -- |
| 2009 | -- | -- |
| 2008 | -- | -- |
| 2007 | -- | -- |
| 2005 | -- | -- |
| 2004 | -- | -- |
| 2003 | -- | -- |
| 2002 | -- | -- |
| 2001 | -- | -- |
Find assessor info on the county website
Monthly payment
Est. payment
Payment breakdown
Explore the cost of this home by adjusting the details. Changes won't be saved.Climate risks
Neighborhood: 75229
Nearby schools
GreatSchools rating
- 8/10Everette Lee Degolyer Elementary SchoolGrades: PK-6Distance: 0.9 mi
- 4/10Thomas C Marsh Middle SchoolGrades: 7-8Distance: 1.6 mi
- 4/10W T White High SchoolGrades: 9-12Distance: 2.6 mi
Schools provided by the listing agent
- Elementary: Degolyer
- Middle: Marsh
- High: White
- District: Dallas ISD
Source: NTREIS. This data may not be complete. We recommend contacting the local school district to confirm school assignments for this home.
- $579,0003 bd3 ba2.3k sqft10542 Marquis Ln, Dallas, TX 75229Off Market
- $--4 bd4 ba2.4k sqft10554 Marquis Ln, Dallas, TX 75229Sold
- $695,4003 bd2 ba2k sqft10547 Countess Dr, Dallas, TX 75229Off Market

- $--3 bd3 ba2.2k sqft10541 Countess Dr, Dallas, TX 75229Sold

- $603,3003 bd2 ba2.1k sqft10536 Marquis Ln, Dallas, TX 75229Off Market
- $597,6003 bd2 ba2.1k sqft10553 Countess Dr, Dallas, TX 75229Off Market
- $567,2003 bd2 ba1.8k sqft10560 Marquis Ln, Dallas, TX 75229Off Market
- $530,2003 bd2 ba2.1k sqft10553 Marquis Ln, Dallas, TX 75229Off Market
A local agent can set up tours, give advice and negotiate with sellers.
Similar homes
- $1,250,0004 bd3 ba2.7k sqft3923 Weeburn Dr, Dallas, TX 75229For Sale
 MLS ID #21304730, Justin Lewis. NTREIS
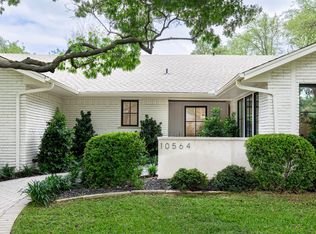
 - $1,399,0004 bd4 ba2.9k sqft10564 Cox Ln, Dallas, TX 75229For Sale
 MLS ID #21315223, William Parnell. NTREIS
 - $1,199,0004 bd3 ba3.1k sqft4331 Laren Ln, Dallas, TX 75244For Sale
 MLS ID #21317998, Kevin Tally. NTREIS
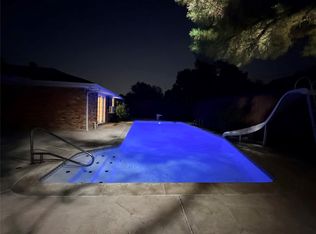
 - $1,175,0004 bd4 ba3.1k sqft4446 Thunder Rd, Dallas, TX 75244For Sale
 MLS ID #21263704, Janell Branch. NTREIS
 - $709,0004 bd3 ba2.3k sqft3620 Pallos Verdas Dr, Dallas, TX 75229For SaleMLS ID #21315210, Stephanie Kahan. NTREIS
- $1,195,0004 bd5 ba2.8k sqft7344 Fieldgate Dr, Dallas, TX 75230For SaleMLS ID #21244370, Star Green. NTREIS
- $1,250,0004 bd3 ba2.5k sqft9105 Kingsley Creek Cir, Dallas, TX 75231For SaleMLS ID #21336202, Jenny Capritta. NTREIS
- $659,9004 bd3 ba2.6k sqft3427 Saint Cloud Cir, Dallas, TX 75229For SaleMLS ID #21201461, Steve Koleno. NTREIS
- $1,174,0004 bd3 ba2.6k sqft7431 Larchview Dr, Dallas, TX 75254For SaleMLS ID #21312974, Simone Jeanes. NTREIS
- $1,050,0004 bd3 ba2.7k sqft9228 Windy Crest Dr, Dallas, TX 75243For SaleMLS ID #21343687, Alexa Anderson. NTREIS
- $1,095,0004 bd4 ba3k sqft6306 Glennox Ln, Dallas, TX 75214For SaleMLS ID #21340636, Curtis Rose. NTREIS
- $1,357,0004 bd4 ba3.4k sqft6707 Rolling Vista Dr, Dallas, TX 75248For SaleMLS ID #21343987, Megan Johnson. NTREIS
- $1,029,5004 bd4 ba3.2k sqft6626 Harvest Glen Dr, Dallas, TX 75248For SaleMLS ID #21339152, Terri Cox. NTREIS
- $1,390,0005 bd4 ba3.5k sqft4359 Shady Bend Dr, Dallas, TX 75244For SaleMLS ID #21278922, Len Goodgame. NTREIS
- $1,395,0004 bd4 ba3.6k sqft7124 Meadow Rd, Dallas, TX 75230For SaleMLS ID #21335976, Stacia Price Durham. NTREIS
- $849,0004 bd3 ba2.7k sqft3974 Boca Bay Dr, Dallas, TX 75244For SaleMLS ID #21273860, Noé De Leon. NTREIS
- $899,0004 bd3 ba2.6k sqft3744 Highgrove Dr, Dallas, TX 75220For SaleMLS ID #21322813, Logan Walter. NTREIS
- $995,0004 bd4 ba3.3k sqft14128 Regency Pl, Dallas, TX 75254For SaleMLS ID #21339968, Mark Cain. NTREIS
- $1,295,0004 bd4 ba2.5k sqft6317 E University Blvd, Dallas, TX 75214For SaleMLS ID #21313691, Casey Keating. NTREIS
- $845,0004 bd3 ba3.2k sqft3883 Antigua Cir, Dallas, TX 75244For SaleMLS ID #21316901, Herlinda Gregory. NTREIS
