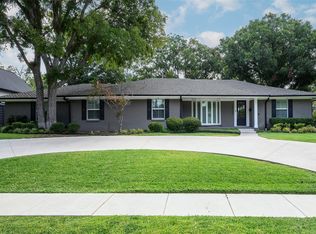
Nestled in the heart of a sought-after Dallas 75229 neighborhood within the Withers Elementary attendance zone, this stylish single-story mid-century modern home offers the perfect blend of comfort, character, and convenience, just moments from some of Dallas' top private schools.
Inside, a light-filled open-concept layout unfolds beneath soaring vaulted ceilings, where a band of clerestory windows fills the home with natural light above rich hickory hardwoods and beautifully updated finishes throughout. The renovated chef's kitchen features quartz countertops, a gas range, a designer mosaic backsplash, and generous prep space, ideal for both everyday living and entertaining. The kitchen flows seamlessly into a dramatic great room anchored by a striking floor-to-ceiling fireplace, along with both a formal dining area and a bright breakfast nook. Designed with flexibility in mind, the home features four bedrooms, including a private primary suite with a spa-inspired ensuite bath and walk-in closet, plus a dedicated office that easily adapts to fit your lifestyle. Set on an oversized lot, the backyard is a true standout, where a sparkling pool, expansive travertine deck, fire-pit lounge, and covered patio create an endless private retreat for entertaining and relaxing year-round. A 36-nozzle programmable mosquito mister covers the entire fenced back and side yards and runs along the driveway roofline, keeping the outdoor spaces comfortable all season. Built for true peace of mind, the home also includes a whole-home Kohler generator and a built-in tornado shelter. Ideally located just about 20 minutes from DFW International Airport, with easy access to Dallas' private school corridor, premier shopping, and major highways.
Pending
$1,075,000
3923 Weeburn Dr, Dallas, TX 75229
4beds
2,727sqft
Single Family Residence
Built in 1964
0.37 Acres Lot
$1,093,800 Zestimate®
$394/sqft
$-- HOA
What's special
Sparkling poolDedicated officeBeautifully updated finishesExpansive travertine deckFire-pit loungeFormal dining areaBright breakfast nook
- 18 days
- 302
- 7
Zillow last checked:
Listing updated:
Listed by:
Justin Lewis 0762212 214-617-3070,
Milestone Realty Texas LLC 214-617-3070
Source: NTREIS,MLS#: 21397955
Facts & features
Interior
Bedrooms & bathrooms
- Bedrooms: 4
- Bathrooms: 3
- Full bathrooms: 3
Primary bedroom
- Features: Ceiling Fan(s), En Suite Bathroom, Walk-In Closet(s)
- Level: First
- Dimensions: 22 x 13
Bedroom
- Features: Ceiling Fan(s)
- Level: First
- Dimensions: 16 x 14
Bedroom
- Features: Ceiling Fan(s)
- Level: First
- Dimensions: 15 x 10
Bedroom
- Features: Ceiling Fan(s)
- Level: First
- Dimensions: 15 x 9
Primary bathroom
- Features: Built-in Features, Dual Sinks, En Suite Bathroom, Stone Counters
- Level: First
- Dimensions: 10 x 7
Breakfast room nook
- Features: Breakfast Bar
- Level: First
- Dimensions: 11 x 7
Dining room
- Level: First
- Dimensions: 16 x 10
Other
- Features: Built-in Features, Stone Counters
- Level: First
- Dimensions: 11 x 5
Other
- Features: Built-in Features, En Suite Bathroom
- Level: First
- Dimensions: 8 x 5
Kitchen
- Features: Breakfast Bar, Built-in Features, Pantry, Stone Counters
- Level: First
- Dimensions: 16 x 13
Living room
- Features: Ceiling Fan(s), Fireplace
- Level: First
- Dimensions: 30 x 17
Office
- Features: Ceiling Fan(s)
- Level: First
- Dimensions: 18 x 12
Utility room
- Level: First
- Dimensions: 7 x 5
Heating
- Natural Gas
Cooling
- Electric
Appliances
- Included: Dishwasher, Disposal, Gas Range, Gas Water Heater, Microwave, Refrigerator, Vented Exhaust Fan
Features
- Built-in Features, Decorative/Designer Lighting Fixtures, Eat-in Kitchen, High Speed Internet, Open Floorplan, Cable TV, Vaulted Ceiling(s), Walk-In Closet(s)
- Flooring: Carpet, Ceramic Tile, Wood
- Has basement: No
- Number of fireplaces: 1
- Fireplace features: Decorative, Gas Starter, Living Room, Masonry
Interior area
- Total interior livable area: 2,727 sqft
Property
Parking
- Total spaces: 4
- Parking features: Alley Access, Concrete, Drive Through, Driveway, Epoxy Flooring, Garage, Garage Door Opener, Garage Faces Rear
- Attached garage spaces: 2
- Carport spaces: 2
Features
- Levels: One
- Stories: 1
- Patio & porch: Mosquito System
- Exterior features: Fire Pit, Rain Gutters
- Pool features: Gunite, In Ground, Pool
- Fencing: Back Yard,Wood
Lot
- Size: 0.37 Acres
Details
- Parcel number: 00000583942000000
- Other equipment: Generator
Construction
Type & style
- Home type: SingleFamily
- Architectural style: Detached
- Property subtype: Single Family Residence
Materials
- Foundation: Slab
- Roof: Composition
Condition
- Resale
- Year built: 1964
Utilities & green energy
- Sewer: Public Sewer
- Water: Public
- Utilities for property: Electricity Connected, Natural Gas Available, Sewer Available, Separate Meters, Water Available, Cable Available
Community & HOA
Community
- Features: Curbs
- Security: Smoke Detector(s)
- Subdivision: Midway Hills 06 02 Inst
HOA
- Has HOA: No
Location
- Region: Dallas
Financial & listing details
- Price per square foot: $394/sqft
- Tax assessed value: $1,196,530
- Annual tax amount: $26,643
- Date on market: 9/28/2026
- Cumulative days on market: 106 days
- Listing terms: Cash,Conventional,VA Loan
- Road surface type: Asphalt
Estimated market value
$1,093,800
$1.04M - $1.15M
$5,590/mo
Price history
| Date | Event | Price |
|---|---|---|
| 9/28/2026 | Pending sale | $1,075,000$394/sqft |
Source: NTREIS #21397955 Report a problem | ||
| 9/28/2026 | Listed for sale | $1,075,000-10%$394/sqft |
Source: NTREIS #21397955 Report a problem | ||
| 9/15/2026 | Listing removed | $1,195,000$438/sqft |
Source: NTREIS #21304730 Report a problem | ||
| 9/14/2026 | Listed for sale | $1,195,000$438/sqft |
Source: NTREIS #21304730 Report a problem | ||
| 8/31/2026 | Contingent | $1,195,000$438/sqft |
Source: NTREIS #21304730 Report a problem | ||
| 8/11/2026 | Price change | $1,195,000-4.4%$438/sqft |
Source: NTREIS #21304730 Report a problem | ||
| 7/9/2026 | Listed for sale | $1,250,000$458/sqft |
Source: NTREIS #21304730 Report a problem | ||
| 7/8/2026 | Contingent | $1,250,000$458/sqft |
Source: NTREIS #21304730 Report a problem | ||
| 6/18/2026 | Listed for sale | $1,250,000+72.4%$458/sqft |
Source: NTREIS #21304730 Report a problem | ||
| 4/3/2017 | Sold | -- |
Source: Agent Provided Report a problem | ||
| 3/3/2017 | Pending sale | $724,999$266/sqft |
Source: Ebby Halliday, REALTORS #13546147 Report a problem | ||
| 3/2/2017 | Listed for sale | $724,999-3.3%$266/sqft |
Source: Ebby Halliday, REALTORS #13546147 Report a problem | ||
| 10/7/2016 | Listing removed | $749,999$275/sqft |
Source: Ebby Halliday Realtors #13461612 Report a problem | ||
| 9/17/2016 | Listed for sale | $749,999+11.1%$275/sqft |
Source: Ebby Halliday Realtors #13461612 Report a problem | ||
| 6/13/2015 | Listing removed | $675,000$248/sqft |
Source: Fortune Lonestar Realty #13143464 Report a problem | ||
| 5/7/2015 | Pending sale | $675,000$248/sqft |
Source: Fortune Lonestar Realty #13143464 Report a problem | ||
| 5/6/2015 | Listed for sale | $675,000$248/sqft |
Source: Fortune Lonestar Realty #13143464 Report a problem | ||
Public tax history
| Year | Property taxes | Tax assessment |
|---|---|---|
| 2025 | $14,789 -2.1% | $1,196,530 +6.9% |
| 2024 | $15,106 -5.2% | $1,119,360 +24.4% |
| 2023 | $15,933 -3.1% | $900,000 |
| 2022 | $16,440 +3.7% | $900,000 +24.5% |
| 2021 | $15,849 -2.8% | $723,000 |
| 2020 | $16,305 -0.8% | $723,000 |
| 2019 | $16,431 -0.9% | $723,000 +3.2% |
| 2018 | $16,577 +4.8% | $700,340 |
| 2017 | $15,812 +3.9% | $700,340 +3.8% |
| 2016 | $15,223 +342% | $674,740 +75.8% |
| 2015 | $3,444 | $383,790 +6.9% |
| 2014 | $3,444 | $358,870 |
| 2013 | -- | -- |
| 2012 | -- | -- |
| 2011 | -- | -- |
| 2010 | -- | -- |
| 2009 | -- | -- |
| 2008 | -- | -- |
| 2007 | -- | -- |
| 2005 | -- | -- |
| 2004 | -- | -- |
| 2003 | -- | -- |
| 2002 | -- | -- |
| 2001 | -- | -- |
Find assessor info on the county website
Monthly payment
Est. payment
Payment breakdown
Explore the cost of this home by adjusting the details. Changes won't be saved.Climate risks
Neighborhood: 75229
Nearby schools
Schools provided by the listing agent
- Elementary: Withers
- Middle: Walker
- High: White
- District: Dallas ISD
Source: NTREIS. This data may not be complete. We recommend contacting the local school district to confirm school assignments for this home.

Similar homes
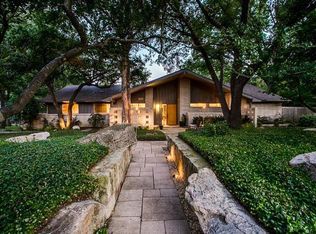
- $1,149,0004 bd4 ba2.5k sqft10548 Marquis Ln, Dallas, TX 75229For Sale
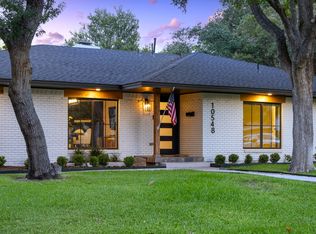 MLS ID #21380364, Clarke Landry. NTREIS
 - $1,149,0004 bd4 ba3.1k sqft4446 Thunder Rd, Dallas, TX 75244For Sale
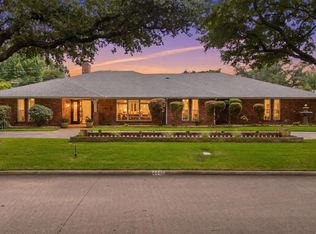 MLS ID #21369434, Janell Branch. NTREIS
 - $1,195,0003 bd3 ba2.6k sqft13321 Purple Sage Rd, Dallas, TX 75240For Sale
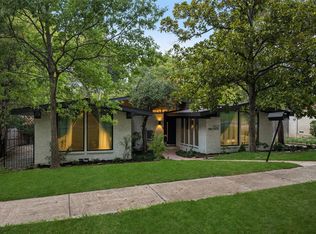 MLS ID #21413054, Lauren Kinney. NTREIS
 - $1,395,0004 bd3 ba3.1k sqft10748 Saint Lazare Dr, Dallas, TX 75229For Sale
 MLS ID #21382872, Penny Cook. NTREIS
