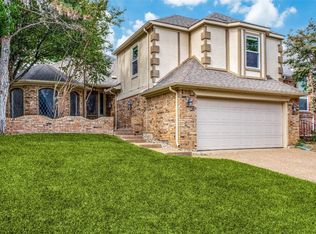
Nestled down a private driveway, this contemporary gallery-style home, formerly owned by a celebrity CEO, was custom-built with ultimate privacy in mind.
Situated among multi-million-dollar estates in prestigious Preston Hollow, it boasts one of the most desirable addresses in Dallas.
Conveniently located within a single block, you'll find Central Market, La Madeleine, local boutique dining, UPS, and CVS. Just two blocks west, you have quick access to Target, Sam's Club, Walgreens, and an array of shops and restaurants.
Commuting is effortless with quick, equal access to both I-35E and the Dallas North Tollway. The home sits just 4 miles from the luxury shops at NorthPark Center and 4.5 miles from Highland Park Village.
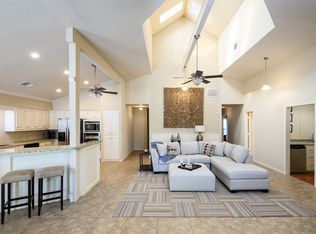
Beyond its prime location, the residence is an entertainer's dream. Its gallery-inspired interior is designed for hosting grand gatherings while maintaining absolute privacy for the owner, complete with separate quarters and a secluded primary suite.
This iconic property has only hit the market three times in its history. Don't miss your chance to make this extraordinary home your legacy.
For sale
$790,000
9123 Valley Chapel Ln, Dallas, TX 75220
3beds
2,671sqft
Single Family Residence
Built in 1987
4,007 Square Feet Lot
$784,900 Zestimate®
$296/sqft
$-- HOA
What's special
Contemporary gallery-style homePrivate drivewaySeparate quartersSecluded primary suite
- 13 days
- 825
- 88
Likely to sell faster than
Zillow last checked:
Listing updated:
Listed by:
Steve Lee 0807689 214-519-9391,
Fathom Realty 888-455-6040
Source: NTREIS,MLS#: 21406481
Facts & features
Interior
Bedrooms & bathrooms
- Bedrooms: 3
- Bathrooms: 3
- Full bathrooms: 2
- 1/2 bathrooms: 1
Primary bedroom
- Features: Dual Sinks, En Suite Bathroom, Garden Tub/Roman Tub, Jetted Tub, Separate Shower, Walk-In Closet(s)
- Level: First
- Dimensions: 16 x 16
Bedroom
- Level: Third
- Dimensions: 13 x 12
Bedroom
- Level: Third
- Dimensions: 13 x 11
Primary bathroom
- Features: Built-in Features, Dual Sinks, En Suite Bathroom, Jetted Tub, Separate Shower
- Level: First
- Dimensions: 18 x 11
Breakfast room nook
- Level: First
- Dimensions: 13 x 12
Dining room
- Level: First
- Dimensions: 13 x 13
Family room
- Level: Second
- Dimensions: 15 x 10
Kitchen
- Level: First
- Dimensions: 13 x 11
Laundry
- Level: First
- Dimensions: 7 x 6
Living room
- Features: Fireplace
- Level: First
- Dimensions: 18 x 17
Living room
- Features: Fireplace
- Level: First
- Dimensions: 19 x 15
Heating
- Central, Natural Gas
Cooling
- Central Air, Ceiling Fan(s), Electric, Multi Units
Appliances
- Included: Dishwasher, Electric Cooktop, Electric Range, Disposal, Gas Water Heater
- Laundry: Washer Hookup, Electric Dryer Hookup
Features
- Decorative/Designer Lighting Fixtures, Double Vanity, Eat-in Kitchen, Open Floorplan, Walk-In Closet(s)
- Flooring: Carpet, Tile
- Windows: Skylight(s)
- Has basement: No
- Number of fireplaces: 1
- Fireplace features: Double Sided, Gas, Gas Log, Library, Living Room
Interior area
- Total interior livable area: 2,671 sqft
Video & virtual tour
Property
Parking
- Total spaces: 2
- Parking features: Additional Parking, Concrete, Door-Single, Enclosed, Garage Faces Front, Garage, Garage Door Opener, On Site, Off Street
- Attached garage spaces: 2
Features
- Levels: Multi/Split
- Exterior features: Rain Gutters
- Pool features: None
Lot
- Size: 4,007 Square Feet
- Features: Sprinkler System, Zero Lot Line
Details
- Parcel number: 00000358208580000
Construction
Type & style
- Home type: SingleFamily
- Architectural style: Contemporary/Modern,Detached,Garden Home
- Property subtype: Single Family Residence
Materials
- Stucco
- Foundation: Slab
- Roof: Composition
Condition
- Resale
- Year built: 1987
Utilities & green energy
- Sewer: Public Sewer
- Water: Public
- Utilities for property: Electricity Available, Sewer Available, Water Available
Community & HOA
Community
- Security: Security System Owned, Security System, Carbon Monoxide Detector(s), Smoke Detector(s)
- Subdivision: Chapel Valley Add 02
HOA
- Has HOA: No
Location
- Region: Dallas
Financial & listing details
- Price per square foot: $296/sqft
- Tax assessed value: $661,030
- Annual tax amount: $14,719
- Date on market: 10/8/2026
- Listing terms: Cash,Conventional,FHA,VA Loan
Estimated market value
$784,900
$746,000 - $824,000
$3,995/mo
Price history
| Date | Event | Price |
|---|---|---|
| 10/8/2026 | Listed for sale | $790,000-4.7%$296/sqft |
Source: NTREIS #21406481 Report a problem | ||
| 6/30/2026 | Listing removed | $829,000$310/sqft |
Source: NTREIS #21265468 Report a problem | ||
| 5/21/2026 | Price change | $829,000-2.4%$310/sqft |
Source: NTREIS #21265468 Report a problem | ||
| 5/9/2026 | Listed for sale | $849,000+2.3%$318/sqft |
Source: NTREIS #21265468 Report a problem | ||
| 1/27/2025 | Sold | -- |
Source: NTREIS #20791623 Report a problem | ||
| 12/27/2024 | Pending sale | $829,999$311/sqft |
Source: NTREIS #20791623 Report a problem | ||
| 12/20/2024 | Contingent | $829,999$311/sqft |
Source: NTREIS #20791623 Report a problem | ||
| 12/12/2024 | Price change | $829,999-2.8%$311/sqft |
Source: NTREIS #20791623 Report a problem | ||
| 12/6/2024 | Listed for sale | $854,000+37.9%$320/sqft |
Source: NTREIS #20791623 Report a problem | ||
| 12/9/2020 | Sold | -- |
Source: Agent Provided Report a problem | ||
| 11/16/2020 | Pending sale | $619,500$232/sqft |
Source: Allie Beth Allman & Assoc. #14432672 Report a problem | ||
| 10/15/2020 | Price change | $619,500-3.1%$232/sqft |
Source: Allie Beth Allman & Assoc. #14432672 Report a problem | ||
| 10/2/2020 | Price change | $639,000-1.5%$239/sqft |
Source: Allie Beth Allman & Assoc. #14432672 Report a problem | ||
| 9/14/2020 | Listed for sale | $649,000+3.8%$243/sqft |
Source: Allie Beth Allman & Assoc. #14432672 Report a problem | ||
| 2/27/2020 | Listing removed | $625,000$234/sqft |
Source: Creekview Realty #14244057 Report a problem | ||
| 1/13/2020 | Pending sale | $625,000$234/sqft |
Source: Creekview Realty #14244057 Report a problem | ||
| 12/18/2019 | Listed for sale | $625,000$234/sqft |
Source: Creekview Realty #14244057 Report a problem | ||
Public tax history
| Year | Property taxes | Tax assessment |
|---|---|---|
| 2025 | $14,719 +2.7% | $661,030 +3.1% |
| 2024 | $14,331 +3.1% | $641,210 +5.8% |
| 2023 | $13,902 -8.6% | $605,800 |
| 2022 | $15,208 -1.4% | $605,800 +3.6% |
| 2021 | $15,420 -4.2% | $584,550 -1.5% |
| 2020 | $16,101 +38.2% | $593,490 +39.2% |
| 2019 | $11,653 +8.9% | $426,290 +13.4% |
| 2018 | $10,697 +34.7% | $375,960 +28.7% |
| 2017 | $7,940 +2% | $292,010 +2% |
| 2016 | $7,788 -2.9% | $286,400 -3.3% |
| 2015 | $8,022 | $296,210 +1.3% |
| 2014 | $8,022 | $292,440 |
| 2013 | -- | -- |
| 2012 | -- | -- |
| 2011 | -- | -- |
| 2010 | -- | -- |
| 2009 | -- | -- |
| 2008 | -- | -- |
| 2007 | -- | -- |
| 2005 | -- | -- |
| 2004 | -- | -- |
| 2003 | -- | -- |
| 2002 | -- | -- |
| 2001 | -- | -- |
Find assessor info on the county website
Monthly payment
Est. payment
Payment breakdown
Explore the cost of this home by adjusting the details. Changes won't be saved.Climate risks
Neighborhood: Bluffview
Nearby schools
Schools provided by the listing agent
- Elementary: Polk
- Middle: Longfellow
- High: Jefferson
- District: Dallas ISD
Source: NTREIS. This data may not be complete. We recommend contacting the local school district to confirm school assignments for this home.


Similar homes
- $799,0003 bd3 ba2.4k sqft4920 Kelton Dr, Dallas, TX 75209For Sale
 MLS ID #21370825, Kate Looney Walters. NTREIS
- $820,0003 bd3 ba2.6k sqft4827 Newmore Ave, Dallas, TX 75209For Sale
 MLS ID #21286982, Jason Landry. NTREIS
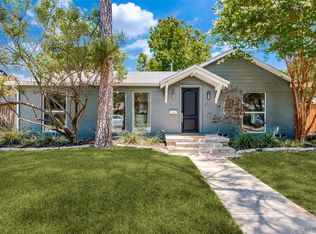
- $825,0003 bd3 ba2k sqft6524 Kenwell St, Dallas, TX 75209For Sale
 MLS ID #21384007, Alexandra Marler. NTREIS
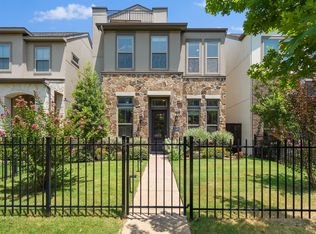
- $799,0003 bd4 ba2.6k sqft5129 Artemesia Ln, Dallas, TX 75209For Sale
 MLS ID #21369108, Nimesh Patel. NTREIS
