In Inwood Park, a striking modern residence is born with a unique & intentional design. The home sits purposely to one side of the lot like a piece of art allowing a full side yard, front to rear. Clad in black, it exudes strength, yet reveals a warm interior. The 1st floor boasts a formal living area & dining room, separated from the kitchen by a stylish walk-through pantry. The high-end kitchen opens seamlessly to a cozy family room. A wall of windows bathe the open metal staircase in natural light. Ascending the stairs to the private areas, a hallway connects the remaining rooms. At one end-the master bedroom. Cathedral ceilings, a terrace wrapped in stained wood & an exquisite bathroom make it a glam owners retreat. The master closet is spacious with fully enclosed cabinets & center island. Four additional rooms on this level include an office, walk-in laundry & two ensuite bedrooms. This residence pushes boundaries of architectural design yet offers practical, no non-sense living!
Sold
Price Unknown
6925 Tyree St, Dallas, TX 75209
3beds
3,237sqft
Farm, Single Family Residence
Built in 2023
6,141 Square Feet Lot
$1,159,800 Zestimate®
$--/sqft
$5,893 Estimated rent
Home value
$1,159,800
$1.09M - $1.24M
$5,893/mo
Zestimate® history
Owner options
List your home for rent
$5,893/mo
Rent Zestimate®
Find your next renter with Zillow Rental Manager. Plus, with online applications, you can quickly screen prospective tenants – for free.
$5,893/mo
Rent Zestimate®
Refinance and save
Refinancing to a lower rate could help reduce your monthly payments and save thousands over the life of the loan.
Explore your selling options
Work with a Zillow partner agent
Leverage their expertise and Zillow's premium Showcase listings to get your home seen by more buyers.
Get startedList with your own agent
Get your home in front of millions of buyers by listing it on Zillow.
Learn how to do itSell it yourself
Take full control of how buyers see your home on Zillow by listing For Sale by Owner (FSBO).
List your homeWhat's special
Zillow last checked:
Listing updated:
Listed by:
Clay Stapp 0544431 214-855-0777,
CLAY STAPP + CO 214-855-0777
Bought with:
April Taylor
Redfin Corporation
Source: NTREIS,MLS#: 20713917
Facts & features
Interior
Bedrooms & bathrooms
- Bedrooms: 3
- Bathrooms: 4
- Full bathrooms: 3
- 1/2 bathrooms: 1
Primary bedroom
- Features: Closet Cabinetry, Dual Sinks, En Suite Bathroom, Walk-In Closet(s)
- Level: Second
- Dimensions: 15 x 20
Bedroom
- Level: Second
- Dimensions: 9 x 10
Bedroom
- Level: Second
- Dimensions: 13 x 18
Dining room
- Features: Built-in Features
- Level: First
- Dimensions: 10 x 19
Family room
- Level: First
- Dimensions: 19 x 21
Kitchen
- Features: Built-in Features, Butler's Pantry, Pantry, Walk-In Pantry
- Level: First
- Dimensions: 17 x 18
Living room
- Level: First
- Dimensions: 24 x 19
Office
- Level: Second
- Dimensions: 10 x 18
Heating
- Natural Gas, Zoned
Cooling
- Central Air, Electric, Zoned
Appliances
- Included: Some Gas Appliances, Built-In Gas Range, Built-in Coffee Maker, Built-In Refrigerator, Dishwasher, Gas Cooktop, Disposal, Gas Water Heater, Plumbed For Gas, Refrigerator, Tankless Water Heater, Vented Exhaust Fan
Features
- Decorative/Designer Lighting Fixtures, High Speed Internet, Cable TV
- Flooring: Concrete, Hardwood
- Has basement: No
- Has fireplace: No
Interior area
- Total interior livable area: 3,237 sqft
Property
Parking
- Total spaces: 2
- Parking features: Driveway, Garage
- Attached garage spaces: 2
- Has uncovered spaces: Yes
Features
- Levels: Two
- Stories: 2
- Pool features: None
- Fencing: Back Yard,Fenced,Gate,Metal,Wood
Lot
- Size: 6,141 Square Feet
- Dimensions: 50 x 125
Details
- Parcel number: 00000223240000000
Construction
Type & style
- Home type: SingleFamily
- Architectural style: Contemporary/Modern,Farmhouse,Modern,Detached
- Property subtype: Farm, Single Family Residence
Materials
- Fiber Cement
- Foundation: Slab
- Roof: Composition
Condition
- New construction: Yes
- Year built: 2023
Utilities & green energy
- Sewer: Public Sewer
- Water: Public
- Utilities for property: Sewer Available, Water Available, Cable Available
Community & HOA
Community
- Security: Security System, Fire Alarm, Security Gate
- Subdivision: Webster & Woods North Park
HOA
- Has HOA: No
Location
- Region: Dallas
Financial & listing details
- Tax assessed value: $1,160,000
- Annual tax amount: $20,425
- Date on market: 9/4/2024
- Cumulative days on market: 46 days
- Listing terms: Cash,Contract
- Exclusions: Staging furniture.
Price history
| Date | Event | Price |
|---|---|---|
| 11/8/2024 | Sold | -- |
Source: NTREIS #20713917 Report a problem | ||
| 10/28/2024 | Pending sale | $1,195,000$369/sqft |
Source: NTREIS #20713917 Report a problem | ||
| 10/21/2024 | Contingent | $1,195,000$369/sqft |
Source: NTREIS #20713917 Report a problem | ||
| 9/30/2024 | Listed for sale | $1,195,000$369/sqft |
Source: NTREIS #20713917 Report a problem | ||
| 9/8/2024 | Listing removed | $1,195,000$369/sqft |
Source: NTREIS #20713917 Report a problem | ||
| 9/4/2024 | Listed for sale | $1,195,000-7.7%$369/sqft |
Source: NTREIS #20713917 Report a problem | ||
| 8/1/2024 | Listing removed | -- |
Source: NTREIS #20472921 Report a problem | ||
| 11/16/2023 | Listed for sale | $1,295,000+3400%$400/sqft |
Source: NTREIS #20472921 Report a problem | ||
| 3/30/2020 | Sold | -- |
Source: Agent Provided Report a problem | ||
| 1/29/2013 | Listing removed | $37,000$11/sqft |
Source: StarCrest Realty, LLC #11818572 Report a problem | ||
| 10/17/2012 | Price change | $37,000-12.9%$11/sqft |
Source: StarCrest Realty, LLC #11818572 Report a problem | ||
| 9/7/2012 | Price change | $42,500-14.8%$13/sqft |
Source: StarCrest Realty, LLC #11818572 Report a problem | ||
| 8/15/2012 | Price change | $49,900-16.7%$15/sqft |
Source: StarCrest Realty, LLC #11818572 Report a problem | ||
| 8/8/2012 | Listed for sale | $59,900$19/sqft |
Source: StarCrest Realty, LLC #11818572 Report a problem | ||
Public tax history
| Year | Property taxes | Tax assessment |
|---|---|---|
| 2025 | $20,425 -22.6% | $1,160,000 -2.5% |
| 2024 | $26,382 +538.7% | $1,189,370 +560.8% |
| 2023 | $4,131 -8.6% | $180,000 |
| 2022 | $4,519 +0.7% | $180,000 +5.8% |
| 2021 | $4,489 | $170,160 |
Find assessor info on the county website
Neighborhood: Bluffview
Nearby homes
- $310,6002 bd1 ba846 sqft6931 Tyree St, Dallas, TX 75209Off Market
- $292,4002 bd1 ba820 sqft6923 Tyree St, Dallas, TX 75209Off Market
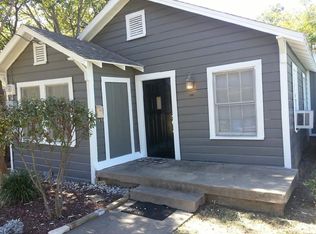
- $--4 bd3 ba2.9k sqft6917 Tyree St, Dallas, TX 75209Sold
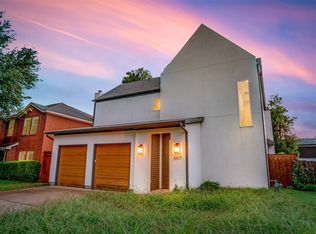
- $391,7003 bd2 ba1.1k sqft6926 Webster St, Dallas, TX 75209Off Market
- $371,3003 bd2 ba1.1k sqft6930 Webster St, Dallas, TX 75209Off Market
- $--4 bd5 ba3.6k sqft6922 Webster St, Dallas, TX 75209Sold
- $--6,011 sqft6922 Webster St LOT 3, Dallas, TX 75209Off Market
- $500,8003 bd3 ba2.4k sqft6915 Tyree St, Dallas, TX 75209Off Market
Nearby schools
GreatSchools rating
- 8/10K.B. Polk Center for Academically Talented and GiftedGrades: PK-8Distance: 0.1 mi
- 5/10Thomas Jefferson High SchoolGrades: 9-12Distance: 2.8 mi
- 4/10Francisco Medrano Middle SchoolGrades: 7-8Distance: 3.3 mi
Schools provided by the listing agent
- Elementary: Polk
- Middle: Cary
- High: White
- District: Dallas ISD
Source: NTREIS. This data may not be complete. We recommend contacting the local school district to confirm school assignments for this home.
Get a cash offer in 3 minutes
Find out how much your home could sell for in as little as 3 minutes with a no-obligation cash offer.
Estimated market value
$1,159,800
Get a cash offer in 3 minutes
Find out how much your home could sell for in as little as 3 minutes with a no-obligation cash offer.
Estimated market value
$1,159,800
- Texas
- Dallas County
- Dallas
- 75209
- Bluffview
- 6925 Tyree St
