Experience elevated design and exceptional craftsmanship in this stunning new construction by Marque Homes, offering 4,426 sq ft of thoughtfully designed living space. Blending modern architecture with warm, organic finishes, this residence delivers timeless sophistication and effortless functionality. Soaring ceilings, expansive windows, and abundant natural light create an impressive yet inviting atmosphere. The open-concept living room features a striking statement fireplace, while the chef-inspired kitchen showcases exquisite Mont Blanc quartzite countertops, custom cabinetry, an oversized island with designer pendant lighting, and premium appliances including a gas range, double ovens, and built-in refrigeration. A beautifully appointed butler’s pantry with a sink offers additional prep space and storage, making entertaining effortless. The private primary suite is a serene retreat, complete with vaulted ceilings, a spa-inspired bathroom featuring a freestanding soaking tub, oversized walk-in shower with designer tile, dual vanities, and an expansive custom walk-in closet with ambient lighting and laundry space. Upstairs, three generously sized bedrooms all with ensuite bathrooms and an additional laundry room accompany a spacious game room with wet bar, perfect for entertaining or relaxing. Additional highlights include a dedicated office downstairs with custom built-ins, wide-plank wood flooring, curated finishes, a stunning powder bath, and two laundry areas, including one conveniently located within the primary closet. Designed for seamless indoor-outdoor living, the covered patio features an outdoor kitchen overlooking a private backyard with ample room to add a custom swimming pool. The striking exterior combines stucco and brick for a timeless architectural presence. Every detail has been carefully considered to deliver the perfect balance of luxury, comfort, and contemporary elegance.
For sale
$1,449,000
6629 Lockheed Ave, Dallas, TX 75209
4beds
4,426sqft
Single Family Residence
Built in 2026
6,229 Square Feet Lot
$-- Zestimate®
$327/sqft
$-- HOA
What's special
Striking statement fireplacePrivate backyardExpansive windowsWide-plank wood flooringAbundant natural lightStunning powder bathSoaring ceilings
- 2 days
- 249
- 31
Likely to sell faster than
Zillow last checked:
Listing updated:
Listed by:
Steph Magellan 0762062 408-896-0044,
Compass RE Texas, LLC. 214-814-8100
Source: NTREIS,MLS#: 21426472
Facts & features
Interior
Bedrooms & bathrooms
- Bedrooms: 4
- Bathrooms: 6
- Full bathrooms: 4
- 1/2 bathrooms: 2
Primary bedroom
- Features: Closet Cabinetry, Dual Sinks, En Suite Bathroom, Garden Tub/Roman Tub, Separate Shower, Walk-In Closet(s)
- Level: First
- Dimensions: 0 x 0
Primary bedroom
- Features: En Suite Bathroom, Separate Shower, Walk-In Closet(s)
- Level: Second
- Dimensions: 0 x 0
Primary bathroom
- Features: Built-in Features, Closet Cabinetry, Dual Sinks, En Suite Bathroom, Garden Tub/Roman Tub, Stone Counters, Separate Shower
- Level: First
- Dimensions: 0 x 0
Other
- Features: Built-in Features, En Suite Bathroom, Separate Shower
- Level: Second
- Dimensions: 0 x 0
Game room
- Features: Built-in Features
- Level: Second
- Dimensions: 0 x 0
Half bath
- Features: Granite Counters
- Level: First
- Dimensions: 0 x 0
Half bath
- Features: Granite Counters
- Level: Second
- Dimensions: 0 x 0
Kitchen
- Features: Built-in Features, Butler's Pantry, Dual Sinks, Eat-in Kitchen, Kitchen Island, Pantry, Pot Filler, Stone Counters, Sink, Walk-In Pantry
- Level: First
- Dimensions: 0 x 0
Laundry
- Level: First
- Dimensions: 0 x 0
Laundry
- Features: Built-in Features, Stone Counters, Utility Sink
- Level: Second
- Dimensions: 0 x 0
Living room
- Features: Built-in Features, Ceiling Fan(s), Fireplace
- Level: First
- Dimensions: 0 x 0
Mud room
- Level: First
- Dimensions: 0 x 0
Office
- Features: Built-in Features
- Level: First
- Dimensions: 0 x 0
Appliances
- Included: Double Oven, Dishwasher, Electric Water Heater, Gas Cooktop, Disposal, Microwave, Refrigerator
Features
- Wet Bar, Built-in Features, Cedar Closet(s), Cathedral Ceiling(s), Decorative/Designer Lighting Fixtures, Double Vanity, Eat-in Kitchen, High Speed Internet, In-Law Floorplan, Kitchen Island, Multiple Master Suites, Open Floorplan, Pantry, Cable TV, Vaulted Ceiling(s), Walk-In Closet(s)
- Has basement: No
- Number of fireplaces: 1
- Fireplace features: Living Room
Interior area
- Total interior livable area: 4,426 sqft
Video & virtual tour
Property
Parking
- Total spaces: 2
- Parking features: Driveway, Garage
- Attached garage spaces: 2
Features
- Levels: Two
- Stories: 2
- Pool features: None
Lot
- Size: 6,229 Square Feet
Details
- Parcel number: 00000356497000000
Construction
Type & style
- Home type: SingleFamily
- Architectural style: Detached
- Property subtype: Single Family Residence
Condition
- New Construction
- Year built: 2026
Utilities & green energy
- Sewer: Public Sewer
- Water: Public
- Utilities for property: Sewer Available, Water Available, Cable Available
Community & HOA
Community
- Subdivision: Lockheed Hills
HOA
- Has HOA: No
Location
- Region: Dallas
Financial & listing details
- Price per square foot: $327/sqft
- Tax assessed value: $344,160
- Annual tax amount: $7,663
- Date on market: 11/5/2026
- Cumulative days on market: 3 days
Estimated market value
Not available
Estimated sales range
Not available
Not available
Price history
| Date | Event | Price |
|---|---|---|
| 11/5/2026 | Listed for sale | $1,449,000-7.6%$327/sqft |
Source: NTREIS #21426472 Report a problem | ||
| 7/21/2026 | Listing removed | $1,569,000$354/sqft |
Source: NTREIS #21248115 Report a problem | ||
| 4/23/2026 | Listed for sale | $1,569,000+530.1%$354/sqft |
Source: NTREIS #21248115 Report a problem | ||
| 2/16/2024 | Listing removed | -- |
Source: Zillow Rentals Report a problem | ||
| 1/26/2024 | Listed for rent | $1,950 |
Source: Zillow Rentals Report a problem | ||
| 11/15/2021 | Listing removed | -- |
Source: Zillow Rental Manager Report a problem | ||
| 10/26/2021 | Listed for rent | $1,950 |
Source: Zillow Rental Manager Report a problem | ||
| 10/5/2021 | Listing removed | -- |
Source: Zillow Rental Manager Report a problem | ||
| 10/2/2021 | Listed for rent | $1,950 |
Source: Zillow Rental Manager Report a problem | ||
| 5/21/2021 | Listing removed | -- |
Source: Zillow Rental Manager Report a problem | ||
| 5/7/2021 | Price change | $1,950-11.4% |
Source: Zillow Rental Manager Report a problem | ||
| 4/22/2021 | Listed for rent | $2,200 |
Source: Zillow Rental Manager Report a problem | ||
| 9/1/2018 | Listing removed | $249,000$56/sqft |
Source: Karrington Realty #13739597 Report a problem | ||
| 5/15/2018 | Listed for sale | $249,000$56/sqft |
Source: Karrington Realty #13739597 Report a problem | ||
Public tax history
| Year | Property taxes | Tax assessment |
|---|---|---|
| 2025 | $7,663 -0.4% | $344,160 |
| 2024 | $7,692 | $344,160 |
Find assessor info on the county website
Monthly payment
Est. payment
Payment breakdown
Explore the cost of this home by adjusting the details. Changes won't be saved.Climate risks
Neighborhood: Bluffview
Nearby schools
Schools provided by the listing agent
- Elementary: Polk
- Middle: Cary
- High: White
- District: Dallas ISD
Source: NTREIS. This data may not be complete. We recommend contacting the local school district to confirm school assignments for this home.
Similar homes
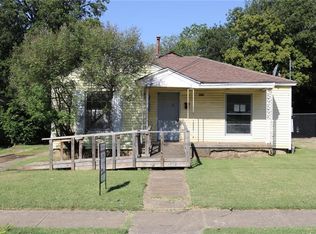
- $1,300,0004 bd3 ba3.7k sqft7714 Roper St, Dallas, TX 75209For Sale
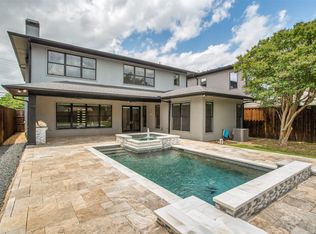 MLS ID #21426452, Megan Stern. NTREIS
- $1,425,0005 bd5 ba4.4k sqft6632 Lockheed Ave, Dallas, TX 75209For Sale
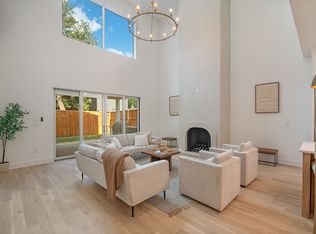 MLS ID #21414246, Steph Magellan. NTREIS
- $1,449,5004 bd5 ba4.2k sqft4606 Cowan Ave, Dallas, TX 75209For Sale
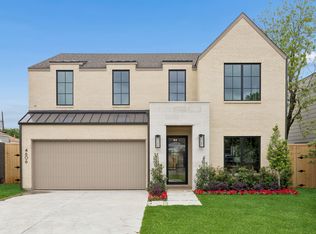 MLS ID #21239431, Bailee Cox. NTREIS
- $1,499,0005 bd6 ba4.3k sqft6628 Lockheed Ave, Dallas, TX 75209For Sale
 MLS ID #21293174, Ben Wegmann. NTREIS
