A striking modern Mediterranean façade sets the tone for this exceptional new construction residence by SDG Home Concepts in Greenway Crest. Smooth stucco, graceful arches, steel-framed windows and a richly stained wood garage door create a distinctive exterior that feels both fresh and timeless. Inside, every detail has been thoughtfully considered, from the elegant curved staircase and custom trim work to elevated stone and tile selections and layered paint finishes that bring depth and texture to the home’s clean transitional design. Natural light fills the open floor plan, which flows seamlessly from indoors to out. The beautifully appointed kitchen features a breakfast nook, butler’s pantry and walk-in pantry and opens to a spacious living room overlooking the backyard. The first-floor primary suite enjoys peaceful yard views and a spa-inspired bath with dual vanities, a soaking tub and separate shower. A generous walk-in closet connects directly to the utility room, complete with full-size washer and dryer space, a sink and custom cabinetry. A private office and moody powder bath add both function and character to the main level. Upstairs, three additional guest suites each offer an en-suite bath and walk-in closet. An oversized game room opens to a covered balcony, while two additional flex spaces provide endless possibilities for a gym, playroom, secondary office or craft room.
The turfed backyard is designed for effortless enjoyment with a gorgeous pool and generous space for outdoor living. Complete with a two-car garage, 4722 Cowan reflects a tremendous commitment to craftsmanship, livability and timeless design—making it a beautiful place to call home and a smart investment for years to come.
For sale
$1,790,000
4722 Cowan Ave, Dallas, TX 75209
4beds
3,972sqft
Single Family Residence
Built in 2026
6,272 Square Feet Lot
$-- Zestimate®
$451/sqft
$-- HOA
What's special
Covered balconyOpen floor planTwo-car garageSteel-framed windowsPrivate officeMoody powder bathGenerous walk-in closet
- 28 days
- 1,601
- 253
Zillow last checked:
Listing updated:
Listed by:
Julie Provenzano 0565489 214-315-4315,
Compass RE Texas, LLC. 214-814-8100,
Jennifer Bauer 0796117 925-519-3300,
Compass RE Texas, LLC.
Source: NTREIS,MLS#: 21374881
Facts & features
Interior
Bedrooms & bathrooms
- Bedrooms: 4
- Bathrooms: 6
- Full bathrooms: 4
- 1/2 bathrooms: 2
Primary bedroom
- Features: Double Vanity, En Suite Bathroom, Garden Tub/Roman Tub, Separate Shower, Walk-In Closet(s)
- Level: First
- Dimensions: 14 x 13
Bedroom
- Features: En Suite Bathroom
- Level: Second
- Dimensions: 11 x 9
Bedroom
- Features: En Suite Bathroom
- Level: Second
- Dimensions: 13 x 10
Bedroom
- Features: En Suite Bathroom
- Level: Second
- Dimensions: 15 x 13
Bonus room
- Level: Second
- Dimensions: 10 x 8
Breakfast room nook
- Level: First
- Dimensions: 10 x 10
Game room
- Level: Second
- Dimensions: 12 x 20
Kitchen
- Features: Built-in Features, Butler's Pantry, Eat-in Kitchen, Kitchen Island, Walk-In Pantry
- Level: First
- Dimensions: 11 x 22
Living room
- Features: Built-in Features, Fireplace
- Level: First
- Dimensions: 18 x 22
Living room
- Level: Second
- Dimensions: 24 x 19
Mud room
- Features: Built-in Features
- Level: First
- Dimensions: 7 x 4
Office
- Level: First
- Dimensions: 12 x 9
Utility room
- Features: Built-in Features, Utility Room
- Level: First
- Dimensions: 7 x 12
Heating
- Central, Natural Gas
Cooling
- Central Air, Ceiling Fan(s), Electric
Appliances
- Included: Dishwasher, Gas Cooktop, Disposal, Gas Range, Refrigerator, Wine Cooler
- Laundry: Laundry in Utility Room
Features
- Built-in Features, Decorative/Designer Lighting Fixtures, Eat-in Kitchen, High Speed Internet, Kitchen Island, Walk-In Closet(s)
- Flooring: Ceramic Tile, Hardwood
- Has basement: No
- Number of fireplaces: 1
- Fireplace features: Gas
Interior area
- Total interior livable area: 3,972 sqft
Video & virtual tour
Property
Parking
- Total spaces: 2
- Parking features: Driveway, Garage Faces Front, Garage, Garage Door Opener
- Attached garage spaces: 2
Features
- Levels: Two
- Stories: 2
- Patio & porch: Covered, Patio
- Pool features: Gunite, In Ground, Pool
- Fencing: Wood
Lot
- Size: 6,272 Square Feet
- Features: Interior Lot
Details
- Parcel number: 00000341500000000
Construction
Type & style
- Home type: SingleFamily
- Architectural style: Detached
- Property subtype: Single Family Residence
Materials
- Foundation: Slab
- Roof: Composition
Condition
- New Construction
- Year built: 2026
Utilities & green energy
- Sewer: Public Sewer
- Water: Public
- Utilities for property: Sewer Available, Water Available
Community & HOA
Community
- Subdivision: Greenway Terrace
HOA
- Has HOA: No
Location
- Region: Dallas
Financial & listing details
- Price per square foot: $451/sqft
- Tax assessed value: $473,020
- Annual tax amount: $10,533
- Date on market: 9/11/2026
- Cumulative days on market: 29 days
- Listing terms: Cash,Conventional
Estimated market value
Not available
Estimated sales range
Not available
Not available
Price history
| Date | Event | Price |
|---|---|---|
| 9/11/2026 | Listed for sale | $1,790,000+347.5%$451/sqft |
Source: NTREIS #21374881 Report a problem | ||
| 7/21/2025 | Listing removed | $400,000$101/sqft |
Source:  Coldwell Banker Apex, Realtors #20946599 Report a problem Coldwell Banker Apex, Realtors #20946599 Report a problem | ||
| 7/18/2025 | Listed for sale | $400,000$101/sqft |
Source: Coldwell Banker Apex, Realtors #20946599 Report a problem | ||
| 7/16/2025 | Sold | -- |
Source: NTREIS #20946599 Report a problem | ||
| 6/21/2025 | Pending sale | $400,000$101/sqft |
Source: NTREIS #20946599 Report a problem | ||
| 6/20/2025 | Listed for sale | $400,000$101/sqft |
Source: Coldwell Banker Apex, Realtors #20946599 Report a problem | ||
| 6/19/2025 | Pending sale | $400,000$101/sqft |
Source: Coldwell Banker Apex, Realtors #20946599 Report a problem | ||
| 6/6/2025 | Listed for sale | $400,000$101/sqft |
Source: Coldwell Banker Apex, Realtors #20946599 Report a problem | ||
| 5/29/2025 | Pending sale | $400,000$101/sqft |
Source: Coldwell Banker Apex, Realtors #20946599 Report a problem | ||
| 5/26/2025 | Listed for sale | $400,000$101/sqft |
Source: NTREIS #20946599 Report a problem | ||
Public tax history
| Year | Property taxes | Tax assessment |
|---|---|---|
| 2025 | $10,533 +6084.8% | $473,020 |
| 2024 | $170 +29.9% | $473,020 +3% |
| 2023 | $131 -53.8% | $459,400 +25.1% |
| 2022 | $284 +19.8% | $367,360 +26.3% |
| 2021 | $237 +36.6% | $290,900 |
| 2020 | $173 +75.7% | $290,900 +21.1% |
| 2019 | $99 +35.4% | $240,270 +11.6% |
| 2018 | $73 +80.6% | $215,270 +24.7% |
| 2017 | $40 -56.8% | $172,590 +54.1% |
| 2016 | $94 +217.1% | $112,000 +37.7% |
| 2015 | $29 | $81,360 -0.3% |
| 2014 | $29 | $81,630 |
| 2013 | -- | -- |
| 2012 | -- | -- |
| 2011 | -- | -- |
| 2010 | -- | -- |
| 2009 | -- | -- |
| 2008 | -- | -- |
| 2007 | -- | -- |
| 2005 | -- | -- |
| 2004 | -- | -- |
| 2003 | -- | -- |
| 2002 | -- | -- |
| 2001 | -- | -- |
Find assessor info on the county website
Monthly payment
Est. payment
Payment breakdown
Explore the cost of this home by adjusting the details. Changes won't be saved.Climate risks
Neighborhood: Bluffview
Nearby schools
Schools provided by the listing agent
- Elementary: Polk
- Middle: Medrano
- High: Jefferson
- District: Dallas ISD
Source: NTREIS. This data may not be complete. We recommend contacting the local school district to confirm school assignments for this home.


Similar homes
- $1,625,0004 bd4 ba4k sqft4727 March Ave, Dallas, TX 75209For Sale
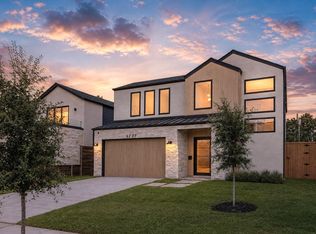 MLS ID #21345569, Matt Scobee. NTREIS
 - $1,890,0005 bd5 ba4.2k sqft7403 Robin Rd, Dallas, TX 75209For Sale
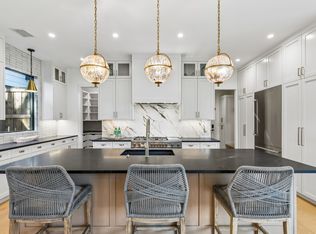 MLS ID #21361424, Blake Damron. NTREIS
 - $1,750,0005 bd5 ba4.2k sqft3715 Park Ln, Dallas, TX 75220For Sale
 MLS ID #21404036, Gital Harlap. NTREIS
 - $1,499,0005 bd5 ba4.4k sqft6632 Lockheed Ave, Dallas, TX 75209For Sale
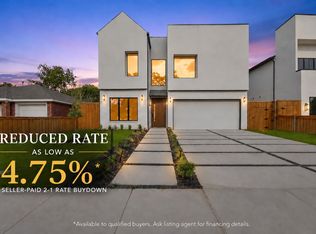 MLS ID #21358454, Steph Magellan. NTREIS
