Catena Homes, in collaboration with award-winning architect Richard Drummond Davis, presents this stunning soft modern residence. The organic design, featuring a Spanish-style roof and Italian stone and marble, creates a tranquil yet vibrant atmosphere. The oversized Sierra Pacific windows flood the home with natural light, enhancing its serene ambiance. The chef’s kitchen, equipped with state-of-the-art appliances and centered around a white oak island with a Taj Mahal countertop, is ideal for entertaining. The primary bedroom offers a private yard, and the bathroom is adorned with luxurious Walker Zanger tile. This masterpiece, with luxury at its core, epitomizes modern living while maintaining a cozy, inviting feel.
For sale
Price cut: $99K (8/31)
$1,400,000
7526 Kenwell St, Dallas, TX 75209
5beds
4,539sqft
Single Family Residence
Built in 2024
7,405 Square Feet Lot
$1,376,800 Zestimate®
$308/sqft
$-- HOA
What's special
Spanish-style roofOversized sierra pacific windowsNatural lightItalian stone and marbleState-of-the-art appliances
- 93 days
- 562
- 38
Zillow last checked:
Listing updated:
Listed by:
Harrison Polsky 0636181 214-663-0162,
Douglas Elliman Real Estate 469-273-1431
Source: NTREIS,MLS#: 21322417
Facts & features
Interior
Bedrooms & bathrooms
- Bedrooms: 5
- Bathrooms: 5
- Full bathrooms: 4
- 1/2 bathrooms: 1
Primary bedroom
- Features: En Suite Bathroom, Linen Closet, Separate Shower, Walk-In Closet(s)
- Level: First
- Dimensions: 20 x 15
Bedroom
- Features: En Suite Bathroom, Walk-In Closet(s)
- Level: First
- Dimensions: 15 x 15
Bedroom
- Features: En Suite Bathroom, Walk-In Closet(s)
- Level: Second
- Dimensions: 15 x 15
Bedroom
- Features: En Suite Bathroom, Walk-In Closet(s)
- Level: Second
- Dimensions: 13 x 12
Bedroom
- Features: En Suite Bathroom, Walk-In Closet(s)
- Level: Second
- Dimensions: 14 x 14
Dining room
- Level: First
- Dimensions: 20 x 14
Kitchen
- Features: Built-in Features, Eat-in Kitchen, Pantry, Stone Counters, Walk-In Pantry
- Level: First
- Dimensions: 20 x 20
Living room
- Features: Fireplace
- Level: First
- Dimensions: 20 x 24
Living room
- Level: Second
- Dimensions: 19 x 16
Mud room
- Level: First
- Dimensions: 6 x 6
Heating
- Central, Natural Gas, Zoned
Cooling
- Central Air, Ceiling Fan(s), Electric, Zoned
Appliances
- Included: Some Gas Appliances, Built-In Gas Range, Built-In Refrigerator, Dishwasher, Disposal, Microwave, Plumbed For Gas, Tankless Water Heater, Vented Exhaust Fan, Wine Cooler
Features
- Wet Bar, Chandelier, Decorative/Designer Lighting Fixtures, Eat-in Kitchen, High Speed Internet, Kitchen Island, Open Floorplan, Pantry, Cable TV, Vaulted Ceiling(s), Walk-In Closet(s), Wired for Sound
- Flooring: Hardwood, Terrazzo, Tile
- Has basement: No
- Number of fireplaces: 1
- Fireplace features: Family Room, Gas, Masonry
Interior area
- Total interior livable area: 4,539 sqft
Video & virtual tour
Property
Parking
- Total spaces: 2
- Parking features: Covered, Garage Faces Front, Garage
- Attached garage spaces: 2
Features
- Levels: Two
- Stories: 2
- Patio & porch: Covered
- Pool features: None
- Fencing: Wood
Lot
- Size: 7,405 Square Feet
- Dimensions: 49 x 147
- Features: Interior Lot, Landscaped, Sprinkler System, Few Trees
Details
- Parcel number: 00000342034000000
Construction
Type & style
- Home type: SingleFamily
- Architectural style: Contemporary/Modern,Traditional,Detached
- Property subtype: Single Family Residence
Materials
- Brick, Stucco
- Foundation: Slab
- Roof: Concrete,Spanish Tile
Condition
- New Construction
- Year built: 2024
Utilities & green energy
- Sewer: Public Sewer
- Water: Public
- Utilities for property: Sewer Available, Water Available, Cable Available
Community & HOA
Community
- Security: Security System, Carbon Monoxide Detector(s), Fire Alarm
- Subdivision: University Boulevard Terrace
HOA
- Has HOA: No
Location
- Region: Dallas
Financial & listing details
- Price per square foot: $308/sqft
- Tax assessed value: $1,852,790
- Annual tax amount: $41,256
- Date on market: 7/6/2026
- Cumulative days on market: 220 days
- Listing terms: Cash,Conventional
Estimated market value
$1,376,800
$1.31M - $1.45M
$9,175/mo
Price history
| Date | Event | Price |
|---|---|---|
| 8/31/2026 | Price change | $1,400,000-6.6%$308/sqft |
Source: NTREIS #21322417 Report a problem | ||
| 8/18/2026 | Price change | $1,499,000-3.3%$330/sqft |
Source: NTREIS #21322417 Report a problem | ||
| 7/6/2026 | Listed for sale | $1,550,000-3.1%$341/sqft |
Source: NTREIS #21322417 Report a problem | ||
| 6/12/2026 | Listing removed | $15,000$3/sqft |
Source:  Douglas Elliman Report a problem Douglas Elliman Report a problem | ||
| 4/8/2026 | Listed for rent | $15,000-3.2%$3/sqft |
Source: Douglas Elliman Report a problem | ||
| 3/31/2026 | Price change | $1,600,000-3%$353/sqft |
Source: NTREIS #21170792 Report a problem | ||
| 2/19/2026 | Price change | $1,649,500-2.9%$363/sqft |
Source: NTREIS #21170792 Report a problem | ||
| 2/4/2026 | Listed for sale | $1,699,5000%$374/sqft |
Source: NTREIS #21170792 Report a problem | ||
| 12/31/2025 | Listing removed | $15,500$3/sqft |
Source: Douglas Elliman Report a problem | ||
| 9/2/2025 | Price change | $15,500-8.8%$3/sqft |
Source: Douglas Elliman Report a problem | ||
| 8/22/2025 | Price change | $1,700,000-4.2%$375/sqft |
Source: NTREIS #21013139 Report a problem | ||
| 7/25/2025 | Listed for sale | $1,775,000-1.4%$391/sqft |
Source: NTREIS #21013139 Report a problem | ||
| 7/23/2025 | Listing removed | $1,799,500$396/sqft |
Source: NTREIS #20897277 Report a problem | ||
| 7/7/2025 | Price change | $1,799,500-1.1%$396/sqft |
Source: NTREIS #20897277 Report a problem | ||
| 5/20/2025 | Price change | $1,820,000-1.4%$401/sqft |
Source: NTREIS #20897277 Report a problem | ||
| 4/29/2025 | Price change | $1,845,000-2.6%$406/sqft |
Source: NTREIS #20897277 Report a problem | ||
| 4/8/2025 | Listed for rent | $17,000$4/sqft |
Source: Douglas Elliman Report a problem | ||
| 2/6/2025 | Listing removed | $1,895,000$417/sqft |
Source: NTREIS #20826145 Report a problem | ||
| 1/24/2025 | Listed for rent | $17,000$4/sqft |
Source: Douglas Elliman Report a problem | ||
| 6/10/2022 | Sold | -- |
Source: NTREIS #20043174 Report a problem | ||
Public tax history
| Year | Property taxes | Tax assessment |
|---|---|---|
| 2025 | $41,256 +70.6% | $1,852,790 +61.6% |
| 2024 | $24,186 +119.5% | $1,146,400 +138.8% |
| 2023 | $11,017 +21.4% | $480,110 +32.8% |
| 2022 | $9,073 +33.2% | $361,400 +40% |
| 2021 | $6,810 -2.8% | $258,140 |
| 2020 | $7,003 +14.5% | $258,140 +15.3% |
| 2019 | $6,118 +16.9% | $223,820 +21.6% |
| 2018 | $5,235 +43.7% | $184,000 +37.3% |
| 2017 | $3,644 +34.9% | $134,000 +34.9% |
| 2016 | $2,701 +16.1% | $99,340 +18.5% |
| 2015 | $2,326 | $83,830 -1.1% |
| 2014 | $2,326 | $84,800 |
| 2013 | -- | -- |
| 2012 | -- | -- |
| 2011 | -- | -- |
| 2010 | -- | -- |
| 2009 | -- | -- |
| 2008 | -- | -- |
| 2007 | -- | -- |
| 2005 | -- | -- |
| 2004 | -- | -- |
| 2003 | -- | -- |
| 2002 | -- | -- |
| 2001 | -- | -- |
Find assessor info on the county website
Monthly payment
Est. payment
Payment breakdown
Explore the cost of this home by adjusting the details. Changes won't be saved.Climate risks
Neighborhood: Bluffview
Nearby schools
Schools provided by the listing agent
- Elementary: Polk
- Middle: Medrano
- High: Jefferson
- District: Dallas ISD
Source: NTREIS. This data may not be complete. We recommend contacting the local school district to confirm school assignments for this home.


Similar homes
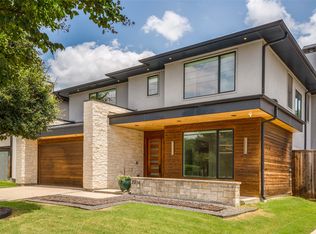
- $1,399,0004 bd3 ba3.7k sqft7714 Roper St, Dallas, TX 75209For Sale
 MLS ID #21371203, Megan Stern. NTREIS
 - $1,449,5004 bd5 ba4.2k sqft4606 Cowan Ave, Dallas, TX 75209For Sale
 MLS ID #21239431, Bailee Cox. NTREIS
 - $1,695,0004 bd5 ba4k sqft4430 Stigall Dr, Dallas, TX 75209New Construction
 MLS ID #21399984, Nora Kutob. NTREIS
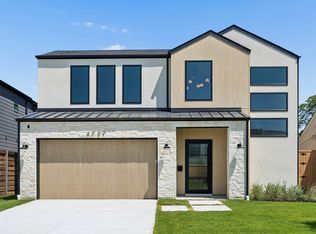
 - $1,625,0004 bd4 ba4k sqft4727 March Ave, Dallas, TX 75209For Sale
 MLS ID #21345569, Matt Scobee. NTREIS
