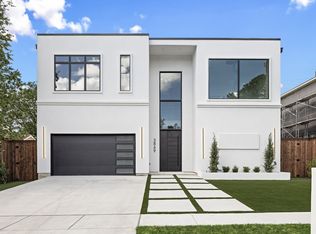
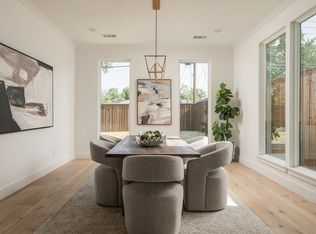
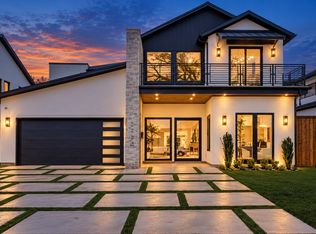
3-2-1 BUY DOWN AVAILABLE! Crafted by Cozie Development Group, this modern transitional masterpiece defines luxury living in the heart of Midway Hollow. Spanning 5,000 sq ft, this 5 bedroom residence balances bold architecture with warm, organic design. A soaring two story foyer leads into a light-filled living area anchored by an Organic Modern fireplace and white oak flooring throughout. The designer kitchen impresses with Wolf & Sub-Zero appliances, white oak cabinetry, a stunning modern curved island, and a butler’s pantry with matching white oak finishes—designed for both beauty and function. Upstairs, discover a secondary living area, media room, and a second laundry room for ultimate convenience. The primary suite offers a spa inspired bath, custom closet, and a serene fireplace. Enjoy a covered balcony and pool-ready backyard ideal for entertaining. This Cozie Development home is a modern showpiece in one of Dallas' most desired neighborhoods.
For sale
$1,599,999
3905 Wemdon Dr, Dallas, TX 75220
5beds
5,083sqft
Single Family Residence
Built in 2026
9,321 Square Feet Lot
$1,569,100 Zestimate®
$315/sqft
$-- HOA
What's special
Serene fireplaceOrganic modern fireplaceCovered balconySoaring two story foyerWhite oak flooring throughoutStunning modern curved islandWhite oak cabinetry
- 54 days
- 201
- 11
Zillow last checked:
Listing updated:
Listed by:
Piper Young 0611305,
Christie's Lone Star 214-821-3336,
Elizabeth Tormoehlen 0740900 682-667-6969,
Christie's Lone Star
Source: NTREIS,MLS#: 21366024
Facts & features
Interior
Bedrooms & bathrooms
- Bedrooms: 5
- Bathrooms: 7
- Full bathrooms: 5
- 1/2 bathrooms: 2
Primary bedroom
- Level: First
- Dimensions: 17 x 16
Bedroom
- Level: Second
- Dimensions: 14 x 14
Bedroom
- Level: Second
- Dimensions: 14 x 12
Bedroom
- Level: Second
- Dimensions: 14 x 10
Bedroom
- Level: Second
- Dimensions: 13 x 12
Game room
- Level: Second
- Dimensions: 13 x 17
Kitchen
- Level: First
- Dimensions: 13 x 17
Living room
- Level: First
- Dimensions: 23 x 17
Media room
- Level: Second
- Dimensions: 9 x 16
Office
- Level: First
- Dimensions: 9 x 11
Appliances
- Included: Built-In Refrigerator, Dishwasher, Microwave
Features
- Built-in Features, Double Vanity, Kitchen Island, Open Floorplan, Pantry, Paneling/Wainscoting
- Has basement: No
- Number of fireplaces: 2
- Fireplace features: Living Room
Interior area
- Total interior livable area: 5,083 sqft
Video & virtual tour
Property
Parking
- Total spaces: 4
- Parking features: Garage
- Attached garage spaces: 2
- Carport spaces: 2
Features
- Levels: Two
- Stories: 2
- Pool features: None
Lot
- Size: 9,321 Square Feet
Details
- Parcel number: 00000358792000000
Construction
Type & style
- Home type: SingleFamily
- Architectural style: Contemporary/Modern,Traditional,Detached
- Property subtype: Single Family Residence
Condition
- New Construction
- Year built: 2026
Utilities & green energy
- Sewer: Public Sewer
- Water: Public
- Utilities for property: Sewer Available, Water Available
Community & HOA
Community
- Subdivision: Berkshire
HOA
- Has HOA: No
Location
- Region: Dallas
Financial & listing details
- Price per square foot: $315/sqft
- Tax assessed value: $350,000
- Annual tax amount: $7,823
- Date on market: 8/21/2026
- Cumulative days on market: 338 days
- Listing terms: Cash,Conventional
Estimated market value
$1,569,100
$1.49M - $1.65M
$7,895/mo
Price history
| Date | Event | Price |
|---|---|---|
| 8/21/2026 | Listed for sale | $1,599,999$315/sqft |
Source: NTREIS #21366024 Report a problem | ||
| 8/21/2026 | Listing removed | $1,599,999$315/sqft |
Source: NTREIS #21083806 Report a problem | ||
| 7/31/2026 | Price change | $1,599,999-3%$315/sqft |
Source: NTREIS #21083806 Report a problem | ||
| 2/20/2026 | Listed for sale | $1,649,000$324/sqft |
Source: NTREIS #21083806 Report a problem | ||
| 1/20/2026 | Listing removed | $1,649,000$324/sqft |
Source: NTREIS #21083806 Report a problem | ||
| 10/10/2025 | Listed for sale | $1,649,000+284.4%$324/sqft |
Source: NTREIS #21083806 Report a problem | ||
| 4/26/2023 | Listing removed | -- |
Source: NTREIS #20309443 Report a problem | ||
| 4/21/2023 | Listed for sale | $429,000+759.7%$84/sqft |
Source: NTREIS #20309443 Report a problem | ||
| 4/23/2011 | Listing removed | $49,900$10/sqft |
Source: RE/MAX Dallas Suburbs #11580691 Report a problem | ||
| 4/22/2011 | Listed for sale | $49,900-59.4%$10/sqft |
Source: RE/MAX Dallas Suburbs #11580691 Report a problem | ||
| 11/3/2009 | Listing removed | $123,000$24/sqft |
Source: Prudential Real Estate #11238405 Report a problem | ||
| 7/18/2009 | Listed for sale | $123,000$24/sqft |
Source: Prudential Real Estate #11238405 Report a problem | ||
Public tax history
| Year | Property taxes | Tax assessment |
|---|---|---|
| 2025 | $7,793 -0.4% | $350,000 |
| 2024 | $7,823 +7% | $350,000 +9.9% |
| 2023 | $7,311 -8.6% | $318,590 |
| 2022 | $7,998 +11.9% | $318,590 +17.5% |
| 2021 | $7,150 -2.8% | $271,040 |
| 2020 | $7,353 +14.8% | $271,040 +15.7% |
| 2019 | $6,403 +23% | $234,230 +28% |
| 2018 | $5,205 +4.6% | $182,950 |
| 2017 | $4,975 +22.8% | $182,950 +22.8% |
| 2016 | $4,052 +46.7% | $149,020 +18.2% |
| 2015 | $2,763 | $126,040 +25.1% |
| 2014 | $2,763 | $100,730 |
| 2013 | -- | -- |
| 2012 | -- | -- |
| 2011 | -- | -- |
| 2010 | -- | -- |
| 2009 | -- | -- |
| 2008 | -- | -- |
| 2007 | -- | -- |
| 2005 | -- | -- |
| 2004 | -- | -- |
| 2003 | -- | -- |
| 2002 | -- | -- |
| 2001 | -- | -- |
Find assessor info on the county website
Monthly payment
Est. payment
Payment breakdown
Explore the cost of this home by adjusting the details. Changes won't be saved.Climate risks
Neighborhood: 75220
Nearby schools
Schools provided by the listing agent
- Elementary: Walnuthill
- Middle: Medrano
- High: Jefferson
- District: Dallas ISD
Source: NTREIS. This data may not be complete. We recommend contacting the local school district to confirm school assignments for this home.
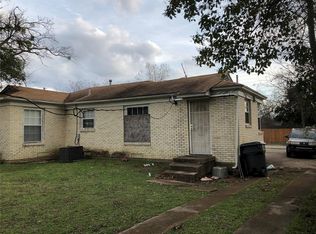
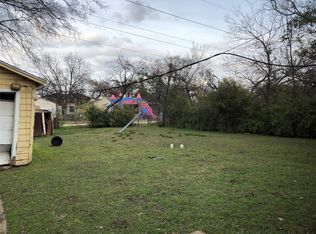
Similar homes
- $1,699,9994 bd6 ba3.9k sqft3867 Van Ness Ln, Dallas, TX 75220For Sale
 MLS ID #21405534, Karen Cuskey. NTREIS
 - $1,749,1005 bd6 ba4.9k sqft3842 Eaton Dr, Dallas, TX 75220For Sale
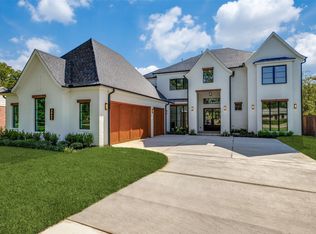 MLS ID #21103874, Manuel Caballero. NTREIS
 - $1,695,0005 bd6 ba4.9k sqft3813 Durango Dr, Dallas, TX 75220For Sale
 MLS ID #21380180, Jourdan Blight. NTREIS
 - $1,635,0005 bd6 ba4.6k sqft3733 Manana Dr, Dallas, TX 75220For Sale
 MLS ID #21389332, Lee Lamont. NTREIS
