Experience unparalleled luxury in this 5,033 sq. ft. contemporary estate built by HB Projects, meticulously crafted with 2x6 framing and fully encapsulated foam insulation for ultimate efficiency. The grand 20.5-ft entry sets a dramatic tone, leading into an expansive family room anchored by a sleek gas fireplace and 5-inch Grade A solid white oak floors. The chef’s sanctuary features 3cm premium quartz, an oversized island, and a professional KitchenAid suite including a 48-inch built-in refrigerator and a 52-bottle wine chiller.
Retreat to a primary suite defined by opulence, featuring a massive walk-in closet and a spa-like bath with a freestanding vessel tub. The second floor offers a private bar, perfect for entertaining before stepping out to the huge, covered veranda. Outside, the summer kitchen with BBQ overlooks a lush yard secured by an 8 ft cedar privacy fence. Equipped with 6-camera security, a full sprinkler system, and dual Rheem tankless heaters, this home merges high-design with smart-home functionality.
For sale
Price cut: $20K (10/2)
$1,869,000
3667 Ingleside Dr, Dallas, TX 75229
6beds
5,033sqft
Single Family Residence
Built in 2026
0.26 Acres Lot
$1,820,500 Zestimate®
$371/sqft
$-- HOA
What's special
Sleek gas fireplaceLush yardSummer kitchen with bbqPrivate barExpansive family roomOversized islandMassive walk-in closet
- 54 days
- 639
- 79
Zillow last checked:
Listing updated:
Listed by:
Armine Adikyan 0838740 469-250-1999,
Skyline Realty 469-250-1999
Source: NTREIS,MLS#: 21361635
Facts & features
Interior
Bedrooms & bathrooms
- Bedrooms: 6
- Bathrooms: 6
- Full bathrooms: 6
Primary bedroom
- Features: Built-in Features, Closet Cabinetry, Separate Shower, Walk-In Closet(s)
- Level: First
- Dimensions: 0 x 0
Primary bedroom
- Level: First
- Dimensions: 0 x 0
Bedroom
- Level: Second
- Dimensions: 0 x 0
Bedroom
- Level: Second
- Dimensions: 0 x 0
Bedroom
- Level: Second
- Dimensions: 0 x 0
Bedroom
- Level: First
- Dimensions: 0 x 0
Breakfast room nook
- Level: First
- Dimensions: 0 x 0
Game room
- Features: Built-in Features
- Level: Second
- Dimensions: 0 x 0
Kitchen
- Features: Built-in Features
- Level: First
- Dimensions: 0 x 0
Living room
- Features: Fireplace
- Level: First
- Dimensions: 0 x 0
Heating
- Central
Cooling
- Central Air, Ceiling Fan(s)
Appliances
- Included: Built-In Refrigerator, Dishwasher, Electric Oven, Gas Oven, Gas Range, Tankless Water Heater
Features
- Built-in Features, Chandelier, Kitchen Island, Open Floorplan
- Flooring: Hardwood
- Has basement: No
- Number of fireplaces: 1
- Fireplace features: Decorative, Gas, Living Room
Interior area
- Total interior livable area: 5,033 sqft
Video & virtual tour
Property
Parking
- Total spaces: 2
- Parking features: Epoxy Flooring, Garage Faces Front, Garage, Garage Door Opener
- Attached garage spaces: 2
Features
- Levels: Two
- Stories: 2
- Patio & porch: Balcony, Covered
- Exterior features: Balcony, Outdoor Grill, Outdoor Kitchen
- Pool features: None
- Fencing: Back Yard,High Fence,Wood
Lot
- Size: 0.26 Acres
- Features: Landscaped, Sprinkler System
- Residential vegetation: Grassed
Details
- Parcel number: 00000587716000000
- Other equipment: Irrigation Equipment
Construction
Type & style
- Home type: SingleFamily
- Architectural style: Contemporary/Modern,Detached
- Property subtype: Single Family Residence
Materials
- Rock, Stone, Stucco
- Foundation: Other, Slab
- Roof: Shingle
Condition
- New Construction
- Year built: 2026
Utilities & green energy
- Sewer: Public Sewer
- Water: Public
- Utilities for property: Sewer Available, Water Available
Green energy
- Energy efficient items: Insulation
Community & HOA
Community
- Security: Security System, Security Lights
- Subdivision: Walnut Hill North 03 County: Dallas
HOA
- Has HOA: No
Location
- Region: Dallas
Financial & listing details
- Price per square foot: $371/sqft
- Tax assessed value: $553,640
- Annual tax amount: $3,709
- Date on market: 8/17/2026
- Cumulative days on market: 55 days
- Listing terms: Cash,Conventional,FHA,VA Loan
Estimated market value
$1,820,500
$1.73M - $1.91M
$7,732/mo
Price history
| Date | Event | Price |
|---|---|---|
| 10/2/2026 | Price change | $1,869,000-1.1%$371/sqft |
Source: NTREIS #21361635 Report a problem | ||
| 8/17/2026 | Listed for sale | $1,889,000-0.5%$375/sqft |
Source: NTREIS #21361635 Report a problem | ||
| 7/14/2026 | Listing removed | $1,899,000$377/sqft |
Source: NTREIS #21216396 Report a problem | ||
| 5/16/2026 | Price change | $1,899,000-1.4%$377/sqft |
Source: NTREIS #21216396 Report a problem | ||
| 4/3/2026 | Listed for sale | $1,925,000+292.9%$382/sqft |
Source: NTREIS #21216396 Report a problem | ||
| 5/19/2025 | Sold | -- |
Source: NTREIS #20921480 Report a problem | ||
| 5/2/2025 | Pending sale | $490,000$97/sqft |
Source: NTREIS #20921480 Report a problem | ||
| 5/1/2025 | Listed for sale | $490,000$97/sqft |
Source: NTREIS #20921480 Report a problem | ||
Public tax history
| Year | Property taxes | Tax assessment |
|---|---|---|
| 2025 | $3,709 -16% | $553,640 |
| 2024 | $4,415 -4.8% | $553,640 +6% |
| 2023 | $4,636 -13.7% | $522,230 +16% |
| 2022 | $5,374 -23.9% | $450,380 +36.5% |
| 2021 | $7,064 +3.9% | $330,000 -8.8% |
| 2020 | $6,799 +9.7% | $361,730 +28.5% |
| 2019 | $6,199 +5.4% | $281,560 |
| 2018 | $5,880 +15.8% | $281,560 +20.1% |
| 2017 | $5,079 0% | $234,400 |
| 2016 | $5,079 +7.2% | $234,400 -6.4% |
| 2015 | $4,740 | $250,470 +11.9% |
| 2014 | $4,740 | $223,840 |
| 2013 | -- | -- |
| 2012 | -- | -- |
| 2011 | -- | -- |
| 2010 | -- | -- |
| 2009 | -- | -- |
| 2008 | -- | -- |
| 2007 | -- | -- |
| 2005 | -- | -- |
| 2004 | -- | -- |
| 2003 | -- | -- |
| 2002 | -- | -- |
| 2001 | -- | -- |
Find assessor info on the county website
Monthly payment
Est. payment
Payment breakdown
Explore the cost of this home by adjusting the details. Changes won't be saved.Climate risks
Neighborhood: 75229
Nearby schools
Schools provided by the listing agent
- Elementary: Degolyer
- Middle: Marsh
- High: White
- District: Dallas ISD
Source: NTREIS. This data may not be complete. We recommend contacting the local school district to confirm school assignments for this home.

Similar homes
- $1,895,0005 bd5 ba4.9k sqft3571 Waldorf Dr, Dallas, TX 75229New Construction
 MLS ID #21322838, Maureen Frieze. NTREIS
 - $1,990,0005 bd7 ba5.2k sqft10911 Beauty Ln, Dallas, TX 75229For Sale
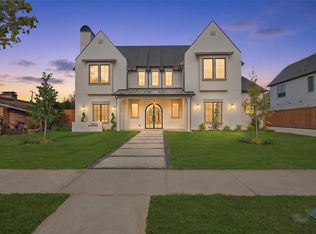 MLS ID #21361737, Ben Wegmann. NTREIS
 - $2,150,0005 bd5 ba5k sqft3528 Norcross Ln, Dallas, TX 75229For Sale
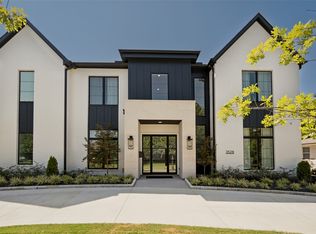 MLS ID #21355242, Stephanee Bates. NTREIS
 - $2,150,0006 bd7 ba4.9k sqft3755 Northview Ln, Dallas, TX 75229For Sale
 MLS ID #21233359, Kiersten Humbert. NTREIS
