Welcome to 4347 Royal Ridge Drive, a spectacular custom residence in the highly coveted Les Jardins neighborhood of North Dallas. Completely taken down to the studs and rebuilt from the ground up, this extraordinary home offers the quality, efficiency, and craftsmanship of new construction while nestled among the mature trees and established charm of one of Dallas' most desirable neighborhoods.
Large corner lot spanning nearly one-third of an acre, this stunning 5,184-square-foot home features 5 spacious bedrooms, 5 full bathrooms, 1 powder bath, 2 private home offices, and an expansive game room, thoughtfully designed to accommodate today's modern lifestyle.
From the moment you arrive, the custom mahogany front doors make a striking first impression. Inside, you're welcomed by soaring two-story vaulted ceilings in the main living area, walls of windows, and an abundance of natural light that create a dramatic yet inviting atmosphere. Solid white oak hardwood floors flow throughout nearly the entire first floor.
The open-concept floorplan is ideal for both everyday living and entertaining, The gourmet kitchen is equipped with premium JennAir Noir appliances, custom cabinetry, designer finishes, and an oversized island that anchors the heart of the home. A massive combination laundry room and butler's pantry provides exceptional storage.
The luxurious primary suite offers a peaceful retreat with a spa-inspired bathroom and oversized walk-in closet, while every secondary bedroom enjoys the privacy and convenience of its own en suite bathroom. Two dedicated home offices.
Step outside to your private backyard oasis featuring a beautiful swimming pool, generous yard space.
Located in the prestigious Les Jardins neighborhood, this exceptional home offers convenient access to Dallas' finest private schools, premier shopping, outstanding restaurants, and major thoroughfares while enjoying the tranquility of an established luxury neighborhood.
For sale
$2,349,900
4347 Royal Ridge Dr, Dallas, TX 75229
5beds
5,184sqft
Single Family Residence
Built in 1968
0.33 Acres Lot
$-- Zestimate®
$453/sqft
$-- HOA
What's special
Designer finishesWalls of windowsAbundance of natural lightExpansive game roomOversized walk-in closetCustom cabinetrySpa-inspired bathroom
- 57 days
- 683
- 36
Zillow last checked:
Listing updated:
Listed by:
Blake Phillips 0558271 972-755-9109,
Blake Phillips 972-755-9109
Source: NTREIS,MLS#: 21337909
Facts & features
Interior
Bedrooms & bathrooms
- Bedrooms: 5
- Bathrooms: 6
- Full bathrooms: 5
- 1/2 bathrooms: 1
Primary bedroom
- Features: En Suite Bathroom, Walk-In Closet(s)
- Level: First
- Dimensions: 22 x 16
Bedroom
- Features: Ceiling Fan(s), En Suite Bathroom, Walk-In Closet(s)
- Level: First
- Dimensions: 13 x 13
Bedroom
- Features: Ceiling Fan(s), En Suite Bathroom, Walk-In Closet(s)
- Level: Second
- Dimensions: 14 x 16
Bedroom
- Features: Ceiling Fan(s), En Suite Bathroom, Walk-In Closet(s)
- Level: Second
- Dimensions: 15 x 16
Bedroom
- Features: Ceiling Fan(s), En Suite Bathroom, Walk-In Closet(s)
- Level: Second
- Dimensions: 15 x 17
Primary bathroom
- Features: Built-in Features, Dual Sinks, En Suite Bathroom, Solid Surface Counters
- Level: First
- Dimensions: 18 x 10
Bonus room
- Features: Built-in Features
- Level: Second
- Dimensions: 15 x 22
Dining room
- Features: Built-in Features
- Level: First
- Dimensions: 12 x 16
Other
- Level: Second
- Dimensions: 7 x 6
Other
- Level: Second
- Dimensions: 7 x 6
Other
- Level: Second
- Dimensions: 8 x 6
Half bath
- Features: Granite Counters
- Level: First
- Dimensions: 7 x 6
Kitchen
- Features: Built-in Features, Butler's Pantry, Granite Counters, Kitchen Island, Pot Filler
- Level: First
- Dimensions: 20 x 14
Laundry
- Features: Built-in Features, Closet
- Level: First
- Dimensions: 17 x 8
Living room
- Features: Fireplace
- Level: First
- Dimensions: 25 x 20
Office
- Level: First
- Dimensions: 11 x 10
Office
- Level: Second
- Dimensions: 10 x 9
Heating
- Central
Cooling
- Central Air
Appliances
- Included: Built-In Gas Range, Dishwasher, Disposal, Gas Oven, Gas Range
Features
- Dry Bar, Decorative/Designer Lighting Fixtures, Double Vanity, Eat-in Kitchen, In-Law Floorplan, Kitchen Island, Loft, Open Floorplan, Cable TV, Vaulted Ceiling(s), Natural Woodwork
- Flooring: Carpet, Ceramic Tile, Wood
- Has basement: No
- Number of fireplaces: 1
- Fireplace features: Gas Starter
Interior area
- Total interior livable area: 5,184 sqft
Video & virtual tour
Property
Parking
- Total spaces: 2
- Parking features: Epoxy Flooring, Garage
- Attached garage spaces: 2
Features
- Levels: Two
- Stories: 2
- Patio & porch: Covered
- Pool features: Gunite, In Ground, Outdoor Pool, Pool, Pool Sweep
- Fencing: Back Yard,Wood
Lot
- Size: 0.33 Acres
- Features: Corner Lot
Details
- Parcel number: 00000416734000000
Construction
Type & style
- Home type: SingleFamily
- Architectural style: Traditional,Detached
- Property subtype: Single Family Residence
Materials
- Brick, Wood Siding
- Roof: Composition
Condition
- Resale
- Year built: 1968
Utilities & green energy
- Sewer: Public Sewer
- Water: Public
- Utilities for property: Sewer Available, Water Available, Cable Available
Community & HOA
Community
- Subdivision: Royal Ridge Add
HOA
- Has HOA: No
Location
- Region: Dallas
Financial & listing details
- Price per square foot: $453/sqft
- Tax assessed value: $972,340
- Annual tax amount: $21,651
- Date on market: 7/31/2026
- Cumulative days on market: 58 days
- Listing terms: Cash,Conventional
Estimated market value
Not available
Estimated sales range
Not available
$8,675/mo
Price history
| Date | Event | Price |
|---|---|---|
| 7/31/2026 | Listed for sale | $2,349,900$453/sqft |
Source: NTREIS #21337909 Report a problem | ||
| 3/18/2025 | Sold | -- |
Source: Agent Provided Report a problem | ||
Public tax history
| Year | Property taxes | Tax assessment |
|---|---|---|
| 2025 | $7,316 -5.7% | $972,340 +10% |
| 2024 | $7,761 +2.8% | $883,940 +23.3% |
| 2023 | $7,548 -24% | $716,710 |
| 2022 | $9,925 +2.6% | $716,710 +15.4% |
| 2021 | $9,675 +4.3% | $620,980 +15% |
| 2020 | $9,279 -0.1% | $539,860 |
| 2019 | $9,293 +3.1% | $539,860 +8.5% |
| 2018 | $9,011 +2.7% | $497,500 +5.6% |
| 2017 | $8,772 -2.3% | $471,260 |
| 2016 | $8,977 +1.7% | $471,260 +10.5% |
| 2015 | $8,824 | $426,360 +9.8% |
| 2014 | $8,824 | $388,190 |
| 2013 | -- | -- |
| 2012 | -- | -- |
| 2011 | -- | -- |
| 2010 | -- | -- |
| 2009 | -- | -- |
| 2008 | -- | -- |
| 2007 | -- | -- |
| 2005 | -- | -- |
| 2004 | -- | -- |
| 2003 | -- | -- |
| 2002 | -- | -- |
| 2001 | -- | -- |
Find assessor info on the county website
Monthly payment
Est. payment
Payment breakdown
Explore the cost of this home by adjusting the details. Changes won't be saved.Climate risks
Neighborhood: 75229
Nearby schools
Schools provided by the listing agent
- Elementary: Withers
- Middle: Walker
- High: White
- District: Dallas ISD
Source: NTREIS. This data may not be complete. We recommend contacting the local school district to confirm school assignments for this home.
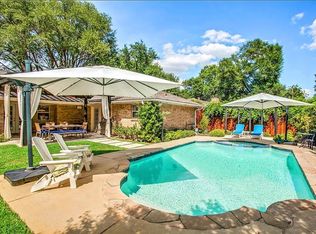
Similar homes
- $2,950,0004 bd6 ba5.3k sqft10322 Best Dr, Dallas, TX 75229For Sale
 MLS ID #21380644, Christine McKenny. NTREIS
 - $2,275,0005 bd6 ba4.5k sqft12023 Fieldwood Ln, Dallas, TX 75244For Sale
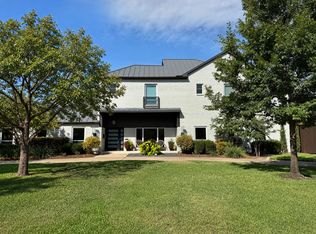 MLS ID #21354845, Julie Rado. NTREIS
 - $2,150,0006 bd7 ba4.9k sqft3755 Northview Ln, Dallas, TX 75229For Sale
 MLS ID #21233359, Kiersten Humbert. NTREIS
 - $2,150,0005 bd5 ba5k sqft3528 Norcross Ln, Dallas, TX 75229For Sale
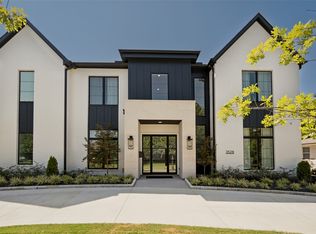 MLS ID #21355242, Stephanee Bates. NTREIS
