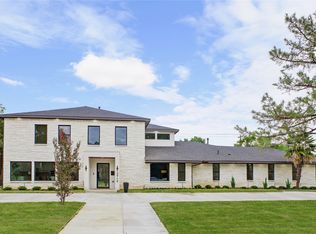
Completely remodeled and expanded with a second story, 13207 Copenhill offers the feel of a brand-new custom home in an established neighborhood. Situated on approximately one-third of an acre backing to the manicured grounds of T Bar M Tennis Club, this exceptional property features dual primary suites, white oak plank flooring, and a timeless neutral palette.
A striking stone facade, new front doors, and circular drive create a welcoming first impression. Inside, the private office features a picture window and built-in bookcases. The living area showcases an arched entry, architectural columns, stunning fireplace, boxwood ceiling detail, dry bar with beverage center, and expansive backyard views. The open kitchen offers an oversized island, electric cooktop, custom cabinetry, new appliances, and spacious walk-in pantry with serving bar and additional refrigerator. A charming breakfast nook features a balcony overlooking the great room.
Two private primary suites are located at the rear of the home and share access to a secluded courtyard. The main suite features vaulted ceilings, French doors to the backyard, custom walk-in closet, dual vanities, and luxurious wet room with freestanding tub and enclosed shower. The second suite offers a built-in closet and ensuite bath with dual vanities and walk-in shower. Upstairs, a versatile game room or sitting area overlooks the T Bar M grounds, along with two additional bedrooms, one with an ensuite bath and both have walk-in closets. One additional bath located upstairs. baths.
Additional features include a spacious utility room with room for two washers and a dryer, updated manifold plumbing system, and gated driveway leading to a detached two-car garage and approximately 381-SF workshop with stone terrace. New roof, gutters, fencing, and landscaping complete the extensive improvements. Home features 3 HVAC units.
Convenient to Preston Road and LBJ, Richardson ISD, and no HOA!
For sale
$1,750,000
13207 Copenhill Rd, Dallas, TX 75240
4beds
4,860sqft
Single Family Residence
Built in 1965
0.36 Acres Lot
$1,645,700 Zestimate®
$360/sqft
$-- HOA
What's special
Stunning fireplaceDetached two-car garageTimeless neutral paletteNew appliancesSecond storyWhite oak plank flooringArched entry
- 12 days
- 623
- 25
Likely to sell faster than
Zillow last checked:
Listing updated:
Listed by:
Andy Scott 0545190 214-369-6000,
Dave Perry Miller Real Estate 214-369-6000,
Justin Reeves 0822304 214-458-1239,
Dave Perry Miller Real Estate
Source: NTREIS,MLS#: 21422868
Facts & features
Interior
Bedrooms & bathrooms
- Bedrooms: 4
- Bathrooms: 5
- Full bathrooms: 4
- 1/2 bathrooms: 1
Primary bedroom
- Features: Closet Cabinetry, Ceiling Fan(s), Dual Sinks, En Suite Bathroom, Separate Shower, Walk-In Closet(s)
- Level: First
- Dimensions: 25 x 21
Primary bedroom
- Features: Ceiling Fan(s), Dual Sinks, En Suite Bathroom, Walk-In Closet(s)
- Level: First
- Dimensions: 21 x 19
Bedroom
- Features: Ceiling Fan(s), En Suite Bathroom, Walk-In Closet(s)
- Level: Second
- Dimensions: 16 x 11
Bedroom
- Features: Ceiling Fan(s), Walk-In Closet(s)
- Level: Second
- Dimensions: 19 x 10
Primary bathroom
- Features: En Suite Bathroom, Sitting Area in Primary, Solid Surface Counters, Separate Shower
- Level: First
- Dimensions: 19 x 13
Breakfast room nook
- Level: First
- Dimensions: 16 x 33
Dining room
- Features: Fireplace
- Level: First
- Dimensions: 15 x 13
Family room
- Level: Second
- Dimensions: 15 x 14
Other
- Features: Dual Sinks, En Suite Bathroom, Solid Surface Counters
- Level: First
- Dimensions: 19 x 6
Other
- Features: En Suite Bathroom, Solid Surface Counters
- Level: Second
- Dimensions: 9 x 6
Other
- Features: Solid Surface Counters
- Level: Second
- Dimensions: 9 x 7
Half bath
- Level: First
- Dimensions: 9 x 6
Kitchen
- Features: Breakfast Bar, Built-in Features, Eat-in Kitchen, Granite Counters, Kitchen Island, Walk-In Pantry
- Level: First
- Dimensions: 19 x 15
Laundry
- Features: Built-in Features, Utility Sink
- Level: First
- Dimensions: 12 x 7
Living room
- Features: Ceiling Fan(s), Fireplace
- Level: First
- Dimensions: 39 x 28
Office
- Features: Ceiling Fan(s), Other
- Level: First
- Dimensions: 15 x 15
Heating
- Electric, Natural Gas
Cooling
- Central Air, Electric
Appliances
- Included: Dishwasher, Electric Cooktop, Electric Oven, Disposal, Microwave, Refrigerator
- Laundry: Washer Hookup, Laundry in Utility Room, In Hall
Features
- Decorative/Designer Lighting Fixtures, Eat-in Kitchen, High Speed Internet, Cable TV
- Flooring: Engineered Hardwood, Tile
- Windows: Bay Window(s)
- Has basement: No
- Number of fireplaces: 2
- Fireplace features: Gas, Gas Starter
Interior area
- Total interior livable area: 4,860 sqft
Video & virtual tour
Property
Parking
- Total spaces: 2
- Parking features: Door-Single, Driveway, Garage, Garage Faces Side
- Garage spaces: 2
- Has uncovered spaces: Yes
Features
- Levels: Two
- Stories: 2
- Patio & porch: Covered
- Exterior features: Lighting, Rain Gutters
- Pool features: None
- Fencing: Electric,Gate,Wood
Lot
- Size: 0.36 Acres
- Dimensions: 100 x 160
- Features: Back Yard, Backs to Greenbelt/Park, Lawn, Few Trees
Details
- Parcel number: 00000732499000000
Construction
Type & style
- Home type: SingleFamily
- Architectural style: Traditional,Detached
- Property subtype: Single Family Residence
Materials
- Brick, Other, Rock, Stone
- Foundation: Slab
- Roof: Composition
Condition
- Resale
- Year built: 1965
Utilities & green energy
- Sewer: Public Sewer
- Water: Public
- Utilities for property: Sewer Available, Water Available, Cable Available
Community & HOA
Community
- Security: Security System, Fire Alarm, Smoke Detector(s)
- Subdivision: Edmar Estates
HOA
- Has HOA: No
Location
- Region: Dallas
Financial & listing details
- Price per square foot: $360/sqft
- Tax assessed value: $984,010
- Annual tax amount: $23,007
- Date on market: 11/4/2026
- Cumulative days on market: 12 days
- Listing terms: Cash,Conventional
Estimated market value
$1,645,700
$1.56M - $1.73M
$5,825/mo
Price history
| Date | Event | Price |
|---|---|---|
| 11/4/2026 | Listed for sale | $1,750,000+120.1%$360/sqft |
Source: NTREIS #21422868 Report a problem | ||
| 6/25/2024 | Listing removed | $795,000$164/sqft |
Source: NTREIS #20570888 Report a problem | ||
| 4/11/2024 | Price change | $795,000-6.5%$164/sqft |
Source: NTREIS #20570888 Report a problem | ||
| 4/2/2024 | Listed for sale | $850,000+71.7%$175/sqft |
Source: NTREIS #20570888 Report a problem | ||
| 5/18/2016 | Sold | -- |
Source: Agent Provided Report a problem | ||
| 4/26/2016 | Pending sale | $495,000$102/sqft |
Source: Briggs Freeman Sotheby's International Realty #13239620 Report a problem | ||
| 3/31/2016 | Price change | $495,000-16.8%$102/sqft |
Source: Briggs Freeman Sotheby's International Realty #13239620 Report a problem | ||
| 10/29/2015 | Price change | $595,000-14.4%$122/sqft |
Source: Briggs Freeman Sotheby's International Realty #13239620 Report a problem | ||
| 9/21/2015 | Price change | $695,000-4.1%$143/sqft |
Source: Briggs Freeman Sotheby's International Realty #13239620 Report a problem | ||
| 8/20/2015 | Listed for sale | $725,000$149/sqft |
Source: Gateway Home & Land #13221166 Report a problem | ||
Public tax history
| Year | Property taxes | Tax assessment |
|---|---|---|
| 2025 | $12,132 +46.5% | $984,010 +25.5% |
| 2024 | $8,282 +16% | $783,950 +40.6% |
| 2023 | $7,142 -3.4% | $557,550 |
| 2022 | $7,390 +23.7% | $557,550 +29.7% |
| 2021 | $5,976 -1.9% | $430,000 |
| 2020 | $6,089 -0.5% | $430,000 |
| 2019 | $6,120 +21.3% | $430,000 -3.3% |
| 2018 | $5,045 -45.5% | $444,690 |
| 2017 | $9,256 +41.7% | -- |
| 2016 | $6,530 -2.2% | $330,960 |
| 2015 | $6,678 | $330,960 -1.3% |
| 2014 | $6,678 | $335,410 |
| 2013 | -- | -- |
| 2012 | -- | -- |
| 2011 | -- | -- |
| 2010 | -- | -- |
| 2009 | -- | -- |
| 2008 | -- | -- |
| 2007 | -- | -- |
| 2005 | -- | -- |
| 2004 | -- | -- |
| 2003 | -- | -- |
| 2002 | -- | -- |
| 2001 | -- | -- |
Find assessor info on the county website
Monthly payment
Est. payment
Payment breakdown
Explore the cost of this home by adjusting the details. Changes won't be saved.Climate risks
Neighborhood: 75240
Nearby schools
Schools provided by the listing agent
- Elementary: Northwood
- Middle: Westwood
- High: Richardson
- District: Richardson ISD
Source: NTREIS. This data may not be complete. We recommend contacting the local school district to confirm school assignments for this home.

Similar homes
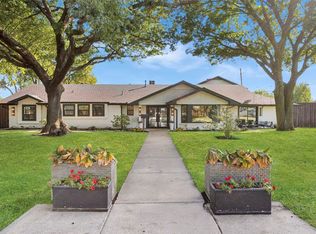
- $1,749,0005 bd5 ba4.4k sqft3919 Goodfellow Dr, Dallas, TX 75229New Construction
 MLS ID #21374111, Arlene Kirkland. NTREIS
- $1,799,0005 bd5 ba4k sqft12042 Shirestone Ln, Dallas, TX 75244For Sale
 MLS ID #21305342, Chris Ly. NTREIS
- $1,800,0004 bd5 ba4.1k sqft4208 San Gabriel Dr, Dallas, TX 75229For Sale
 MLS ID #21378436, Kristen Scott. NTREIS
- $1,549,0005 bd4 ba3.9k sqft4408 Forest Bend Rd, Dallas, TX 75244For Sale
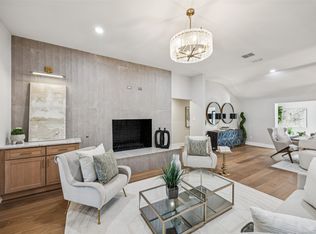 MLS ID #21381314, Hannah Ysbrand. NTREIS
