Sophisticated, beautifully curated, and impeccably updated, 5702 Club Oaks Drive offers elevated living with a resort-like sensibility in one of North Dallas’ most desirable locations near Bent Tree Country Club. From the custom double front doors to the beautifully appointed interiors and resort-style backyard, every element of this home has been thoughtfully designed for sophisticated yet comfortable living. Rich finishes, polished flooring, and abundant natural light create a warm and refined atmosphere throughout. The well-equipped kitchen features top-of-the-line appliances and flows seamlessly into inviting living and entertaining spaces. A state-of-the-art, temperature- and humidity-controlled wine cellar provides the perfect setting for storing and showcasing a prized collection. The luxurious primary suite offers a true private retreat with a spa-inspired bath featuring heated marble floors, a steam shower with dual showerheads and body sprays, jetted soaking tub, luxe fixtures, and dual custom-fitted walk-in closets. The spacious office is enhanced by custom built-ins and floor-to-ceiling windows that fill the room with natural light. A versatile bonus room offers flexibility as a game room, media space, or oversized bedroom. Outside, the private backyard feels like a resort of its own, featuring a sparkling pool, lush updated landscaping, basketball area, fish pond, artificial turf, and built-in outdoor BBQ area—an exceptional setting for relaxing, entertaining, and dining al fresco. Equally impressive is the extensive list of recent improvements, including two Trane 3-ton HVAC systems, updated pool equipment and heater, new carpet, buffed and polished flooring, new dishwasher and professionally painted exterior and fencing. With exceptional amenities, thoughtful updates, and a premier North Dallas location near Bent Tree Country Club, 5702 Club Oaks Drive beautifully combines style, comfort, and livability in a home designed to be enjoyed.
For sale
Price cut: $150K (10/1)
$1,450,000
5702 Club Oaks Dr, Dallas, TX 75248
4beds
4,216sqft
Single Family Residence
Built in 1977
0.36 Acres Lot
$1,393,000 Zestimate®
$344/sqft
$-- HOA
What's special
Sparkling poolFish pondBeautifully appointed interiorsRich finishesBasketball areaNew dishwasherBuilt-in outdoor bbq area
- 46 days
- 1,842
- 162
Likely to sell faster than
Zillow last checked:
Listing updated:
Listed by:
Valerie Bracchi 0694820 214-718-7550,
Compass RE Texas, LLC 469-210-8288
Source: NTREIS,MLS#: 21361833
Facts & features
Interior
Bedrooms & bathrooms
- Bedrooms: 4
- Bathrooms: 4
- Full bathrooms: 3
- 1/2 bathrooms: 1
Primary bedroom
- Features: Closet Cabinetry, Dual Sinks, Double Vanity, En Suite Bathroom, Jetted Tub, Sitting Area in Primary, Separate Shower, Walk-In Closet(s)
- Level: First
- Dimensions: 20 x 16
Bedroom
- Features: Walk-In Closet(s)
- Level: First
- Dimensions: 15 x 14
Bedroom
- Features: Walk-In Closet(s)
- Level: First
- Dimensions: 15 x 14
Bedroom
- Features: Walk-In Closet(s)
- Level: First
- Dimensions: 14 x 13
Breakfast room nook
- Features: Built-in Features
- Level: First
- Dimensions: 16 x 14
Dining room
- Level: First
- Dimensions: 15 x 13
Game room
- Level: First
- Dimensions: 20 x 15
Kitchen
- Features: Built-in Features, Pantry, Stone Counters
- Level: First
- Dimensions: 17 x 16
Laundry
- Features: Built-in Features, Utility Sink
- Level: First
- Dimensions: 10 x 8
Living room
- Features: Built-in Features, Fireplace
- Level: First
- Dimensions: 27 x 17
Office
- Features: Built-in Features
- Level: First
- Dimensions: 15 x 14
Heating
- Central, Fireplace(s), Natural Gas, Zoned
Cooling
- Central Air, Ceiling Fan(s), Electric, Zoned
Appliances
- Included: Built-In Refrigerator, Convection Oven, Dishwasher, Electric Oven, Gas Cooktop, Disposal, Gas Water Heater, Microwave, Vented Exhaust Fan, Warming Drawer, Wine Cooler
- Laundry: Laundry in Utility Room
Features
- Wet Bar, Built-in Features, Chandelier, Decorative/Designer Lighting Fixtures, High Speed Internet, Cable TV, Walk-In Closet(s)
- Flooring: Carpet, Marble, Wood
- Windows: Bay Window(s), Shutters
- Has basement: No
- Number of fireplaces: 2
- Fireplace features: Electric, Gas Log, Living Room, Primary Bedroom
Interior area
- Total interior livable area: 4,216 sqft
Video & virtual tour
Property
Parking
- Total spaces: 3
- Parking features: Alley Access, Circular Driveway, Garage, Garage Door Opener
- Attached garage spaces: 3
Features
- Levels: One
- Stories: 1
- Patio & porch: Patio, Covered
- Exterior features: Built-in Barbecue, Barbecue, Dog Run, Lighting, Outdoor Kitchen, Rain Gutters
- Pool features: In Ground, Outdoor Pool, Pool, Pool/Spa Combo
- Fencing: Wood
Lot
- Size: 0.36 Acres
- Features: Corner Lot, Landscaped
Details
- Additional structures: Outdoor Kitchen
- Parcel number: 00000799933500000
Construction
Type & style
- Home type: SingleFamily
- Architectural style: Traditional,Detached
- Property subtype: Single Family Residence
Materials
- Brick
- Foundation: Slab
- Roof: Composition
Condition
- Resale
- Year built: 1977
Utilities & green energy
- Sewer: Public Sewer
- Water: Public
- Utilities for property: Sewer Available, Water Available, Cable Available
Community & HOA
Community
- Features: Curbs
- Security: Smoke Detector(s)
- Subdivision: Bent Tree 02 Rep
HOA
- Has HOA: No
Location
- Region: Dallas
Financial & listing details
- Price per square foot: $344/sqft
- Tax assessed value: $1,872,150
- Annual tax amount: $41,687
- Date on market: 9/10/2026
- Cumulative days on market: 46 days
- Listing terms: Cash,Conventional
- Exclusions: Outdoor TV
Estimated market value
$1,393,000
$1.32M - $1.46M
$6,108/mo
Price history
| Date | Event | Price |
|---|---|---|
| 10/1/2026 | Price change | $1,450,000-9.4%$344/sqft |
Source: NTREIS #21361833 Report a problem | ||
| 9/10/2026 | Listed for sale | $1,599,999+64.1%$380/sqft |
Source: NTREIS #21361833 Report a problem | ||
| 8/7/2020 | Sold | -- |
Source: Ebby Halliday solds #14337168_75248 Report a problem | ||
| 7/23/2020 | Pending sale | $975,000$231/sqft |
Source: Preston Keller Office #14337168 Report a problem | ||
| 7/1/2020 | Price change | $975,000-2%$231/sqft |
Source: Preston Keller Office #14337168 Report a problem | ||
| 6/9/2020 | Price change | $995,000-2.9%$236/sqft |
Source: Preston Keller #14337168 Report a problem | ||
| 5/7/2020 | Listed for sale | $1,025,000$243/sqft |
Source: Ebby Halliday, REALTORS #14337168 Report a problem | ||
Public tax history
| Year | Property taxes | Tax assessment |
|---|---|---|
| 2025 | $21,194 +8.1% | $1,872,150 +53.9% |
| 2024 | $19,611 +7.7% | $1,216,670 +6.5% |
| 2023 | $18,212 -2.7% | $1,142,180 +11.2% |
| 2022 | $18,715 -13.5% | $1,026,690 +25.2% |
| 2021 | $21,637 +25.4% | $820,210 +7.3% |
| 2020 | $17,261 -0.8% | $764,590 |
| 2019 | $17,395 +3.3% | $764,590 +7.5% |
| 2018 | $16,842 +12.6% | $711,300 +7.2% |
| 2017 | $14,964 +6.9% | $663,490 +6% |
| 2016 | $13,997 +8.2% | $626,080 +10.8% |
| 2015 | $12,931 | $565,020 |
| 2014 | $12,931 | $565,020 |
| 2013 | -- | -- |
| 2012 | -- | -- |
| 2011 | -- | -- |
| 2010 | -- | -- |
| 2009 | -- | -- |
| 2008 | -- | -- |
| 2007 | -- | -- |
| 2005 | -- | -- |
| 2004 | -- | -- |
| 2003 | -- | -- |
| 2002 | -- | -- |
| 2001 | -- | -- |
Find assessor info on the county website
Monthly payment
Est. payment
Payment breakdown
Explore the cost of this home by adjusting the details. Changes won't be saved.Climate risks
Neighborhood: 75248
Nearby schools
Schools provided by the listing agent
- Elementary: Jerry Junkins
- Middle: Walker
- High: White
- District: Dallas ISD
Source: NTREIS. This data may not be complete. We recommend contacting the local school district to confirm school assignments for this home.


Similar homes
- $1,199,9004 bd5 ba3.4k sqft17133 Earthwind Dr, Dallas, TX 75248For Sale
 MLS ID #21359166, Kaitlyn Bownds. NTREIS
- $1,395,0005 bd5 ba3.8k sqft6609 Ridgeview Cir, Dallas, TX 75240For Sale
 MLS ID #21411878, Page Fielder. NTREIS
- $1,475,0005 bd4 ba5.5k sqft5101 Tennington Park, Dallas, TX 75287For Sale
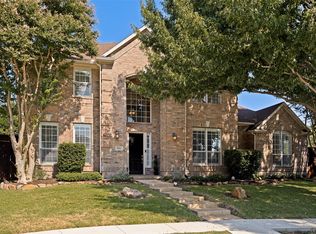 MLS ID #21377431, Kelly Wassermann. NTREIS
- $1,474,9004 bd5 ba4.5k sqft5700 Walden Dr, Plano, TX 75093For Sale
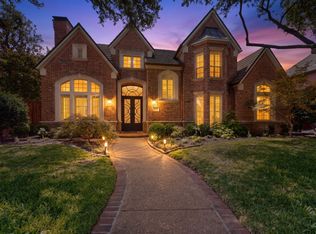 MLS ID #21289536, Cindy O'Gorman. NTREIS
