CONTACT CHERYL CARTER FOR DETAILS ABOUT SELLER CONTRIBUTION. Beautiful luxury estate built by Kirlin Custom Homes in Lakeside on Preston community. Majestic iron detailed glass front door opens to grand marble foyer and curved staircase. The formal living room is accented with see-through fireplace into handsome wood detailed study. Butler’s pantry joins the light bright dining room to the remodeled gourmet kitchen with updated appliances in 2021. Family room has beautiful backyard views and open floor plan showcases built in cabinets, Austin stone gas fireplace, and attached breakfast room. First floor primary bath updated in 2021 replacing the flooring, shower tile, freestanding tub, glassed in shower and double vanities. Primary suite has sitting area with access to patio and looks out to sparkling pool, spa. Upstairs 3 more bedrooms are joined by media room with projector and screen installed in 2021, wet bar, and leather reclining chairs. Second floor game room and 2 balconies. Backyard pergola covers patio and outdoor kitchen with gas grill and refrigerator. 2 solar powered attic air vent systems. 2 car garage with custom epoxy flooring and separate 1 car garage. Neighborhood amenities include tennis courts, recreational center, club house, swimming pool, bike path, playground, EV car charging station, and 15 acre lake system connecting 5 ponds. Walk to Lakeside Market Center, restaurants, and HEB supermarket.
For sale
Price cut: $100K (5/26)
$1,500,000
5125 Marble Falls Ln, Plano, TX 75093
5beds
5,393sqft
:
Get pre-qualified$10,301/mo
Single Family Residence
Built in 1996
0.28 Acres Lot
$1,429,600 Zestimate®
$278/sqft
$146/mo HOA
What's special
Austin stone gas fireplaceOpen floor planLight bright dining roomAttached breakfast roomGrand marble foyerBuilt in cabinetsWet bar
- 132 days |
- 759 |
- 26 |
Zillow last checked:
Listing updated:
Listed by:
Cheryl Carter 0553577 469-235-7677,
Allie Beth Allman & Assoc. 214-521-7355
Source: NTREIS,MLS#: 21207522
Facts & features
Interior
Bedrooms & bathrooms
- Bedrooms: 5
- Bathrooms: 5
- Full bathrooms: 4
- 1/2 bathrooms: 1
Primary bedroom
- Features: Closet Cabinetry, Ceiling Fan(s), Sitting Area in Primary, Walk-In Closet(s)
- Level: First
- Dimensions: 24 x 14
Bedroom
- Features: Ceiling Fan(s), Walk-In Closet(s)
- Level: Second
- Dimensions: 21 x 12
Bedroom
- Features: Ceiling Fan(s), En Suite Bathroom, Walk-In Closet(s)
- Level: Second
- Dimensions: 14 x 12
Bedroom
- Features: Ceiling Fan(s), En Suite Bathroom, Walk-In Closet(s)
- Level: Second
- Dimensions: 15 x 14
Breakfast room nook
- Level: First
- Dimensions: 12 x 11
Dining room
- Features: Butler's Pantry
- Level: First
- Dimensions: 15 x 13
Family room
- Features: Built-in Features, Ceiling Fan(s), Fireplace
- Level: First
- Dimensions: 17 x 13
Game room
- Features: Built-in Features, Ceiling Fan(s)
- Level: Second
- Dimensions: 19 x 17
Kitchen
- Features: Eat-in Kitchen, Kitchen Island, Stone Counters, Walk-In Pantry
- Level: First
- Dimensions: 16 x 13
Living room
- Features: Fireplace
- Level: First
- Dimensions: 14 x 12
Media room
- Features: Built-in Features
- Level: Second
- Dimensions: 17 x 15
Office
- Features: Built-in Features, Ceiling Fan(s), Fireplace
- Level: First
- Dimensions: 12 x 12
Utility room
- Features: Built-in Features, Utility Room, Utility Sink
- Level: First
- Dimensions: 8 x 7
Heating
- Central, Fireplace(s), Natural Gas, Zoned
Cooling
- Central Air, Ceiling Fan(s), Electric, Zoned
Appliances
- Included: Built-In Refrigerator, Double Oven, Dishwasher, Electric Oven, Gas Cooktop, Disposal, Gas Water Heater, Ice Maker, Microwave, Wine Cooler
- Laundry: Washer Hookup, Dryer Hookup, ElectricDryer Hookup, Laundry in Utility Room
Features
- Wet Bar, Built-in Features, Chandelier, Decorative/Designer Lighting Fixtures, Eat-in Kitchen, Kitchen Island, Multiple Staircases, Paneling/Wainscoting, Vaulted Ceiling(s), Natural Woodwork
- Flooring: Carpet, Hardwood, Marble, Tile, Wood
- Windows: Skylight(s), Shutters
- Has basement: No
- Number of fireplaces: 3
- Fireplace features: Family Room, Gas Log, Gas Starter, Living Room, Masonry, See Through, Stone, Wood Burning
Interior area
- Total interior livable area: 5,393 sqft
Video & virtual tour
Property
Parking
- Total spaces: 3
- Parking features: Circular Driveway, Garage, Garage Door Opener, Garage Faces Rear
- Attached garage spaces: 3
Features
- Levels: Two
- Stories: 2
- Patio & porch: Balcony, Covered
- Exterior features: Balcony, Gas Grill, Lighting, Outdoor Grill, Outdoor Kitchen, Rain Gutters
- Pool features: Gunite, In Ground, Pool, Pool/Spa Combo, Community
- Has spa: Yes
- Spa features: Hot Tub
- Fencing: Wood
Lot
- Size: 0.28 Acres
- Dimensions: 125 x 98
- Features: Corner Lot, Landscaped, Subdivision, Sprinkler System, Few Trees
- Residential vegetation: Grassed
Details
- Additional structures: Pergola
- Parcel number: R307900A01401
- Other equipment: Home Theater
Construction
Type & style
- Home type: SingleFamily
- Architectural style: Traditional,Detached
- Property subtype: Single Family Residence
Materials
- Brick
- Foundation: Slab
- Roof: Composition
Condition
- Year built: 1996
Utilities & green energy
- Sewer: Public Sewer
- Water: Public
- Utilities for property: Sewer Available, Water Available
Community & HOA
Community
- Features: Clubhouse, Lake, Park, Pool, Trails/Paths, Curbs, Sidewalks
- Security: Security System Owned, Security System, Carbon Monoxide Detector(s), Smoke Detector(s)
- Subdivision: Lakeside On Preston Ph Ia
HOA
- Has HOA: Yes
- Services included: All Facilities, Association Management
- HOA fee: $1,747 annually
- HOA name: Cma
- HOA phone: 972-943-2800
Location
- Region: Plano
Financial & listing details
- Price per square foot: $278/sqft
- Tax assessed value: $1,540,387
- Annual tax amount: $23,317
- Date on market: 3/16/2026
- Cumulative days on market: 130 days
- Listing terms: Cash,Conventional
Estimated market value
$1,429,600
$1.36M - $1.50M
$6,651/mo
Price history
| Date | Event | Price |
|---|---|---|
| 5/26/2026 | Price change | $1,500,000-6.3%$278/sqft |
Source: NTREIS #21207522 Report a problem | ||
| 3/19/2026 | Listed for sale | $1,600,000+65.8%$297/sqft |
Source: NTREIS #21207522 Report a problem | ||
| 9/9/2020 | Listing removed | $965,000$179/sqft |
Source: Keller Williams Realty #14362466 Report a problem | ||
| 9/2/2020 | Listed for sale | $965,000$179/sqft |
Source: Keller Williams Realty #14362466 Report a problem | ||
| 7/17/2020 | Listing removed | $965,000$179/sqft |
Source: Keller Williams Frisco Stars #14362466 Report a problem | ||
| 6/11/2020 | Listed for sale | $965,000-1%$179/sqft |
Source: Keller Williams Frisco Stars #14362466 Report a problem | ||
| 4/2/2020 | Listing removed | $974,900$181/sqft |
Source: Keller Williams Frisco Stars #14228270 Report a problem | ||
| 2/21/2020 | Price change | $974,900-2.5%$181/sqft |
Source: Keller Williams Frisco Stars #14228270 Report a problem | ||
| 11/15/2019 | Listed for sale | $999,9990%$185/sqft |
Source: Keller Williams Frisco Stars #14228270 Report a problem | ||
| 10/1/2019 | Listing removed | $1,000,000$185/sqft |
Source: Shepherd Properties #14057918 Report a problem | ||
| 7/19/2019 | Price change | $1,000,000-9.1%$185/sqft |
Source: Shepherd Properties #14057918 Report a problem | ||
| 4/4/2019 | Listed for sale | $1,100,000$204/sqft |
Source: Shepherd Properties #14057918 Report a problem | ||
Public tax history
| Year | Property taxes | Tax assessment |
|---|---|---|
| 2025 | $20,149 +9.3% | $1,365,410 +10% |
| 2024 | $18,435 +7.7% | $1,241,282 +10% |
| 2023 | $17,119 -5.7% | $1,128,438 +10% |
| 2022 | $18,155 +3.4% | $1,025,853 +10% |
| 2021 | $17,557 -4.3% | $932,594 +3% |
| 2020 | $18,344 -2.3% | $905,568 -1.6% |
| 2019 | $18,782 -1.2% | $919,916 +4.6% |
| 2018 | $19,010 +5.1% | $879,568 -0.5% |
| 2017 | $18,082 | $883,836 +7.9% |
| 2016 | $18,082 +6.5% | $819,228 +1.2% |
| 2015 | $16,979 | $809,576 +7.5% |
| 2014 | $16,979 | $753,421 +2.4% |
| 2013 | -- | $736,016 +1.1% |
| 2012 | -- | $727,745 -0.9% |
| 2011 | -- | $734,279 -0.1% |
| 2010 | -- | $735,318 -16.3% |
| 2009 | -- | $878,186 +0.2% |
| 2008 | -- | $876,448 +0.5% |
| 2007 | -- | $871,847 +1.8% |
| 2006 | -- | $856,517 +5.1% |
| 2005 | -- | $815,239 +1.8% |
| 2004 | -- | $800,491 +4.2% |
| 2003 | -- | $768,121 +1.2% |
| 2002 | -- | $758,651 +4% |
| 2001 | -- | $729,537 +7.2% |
| 2000 | -- | $680,380 |
Find assessor info on the county website
Monthly payment
Est. payment
Payment breakdown
Explore the cost of this home by adjusting the details. Changes won't be saved.Climate risks
Neighborhood: Lakeside on Preston
Nearby schools
GreatSchools rating
- 8/10Brinker Elementary SchoolGrades: K-5Distance: 1.2 mi
- 6/10Renner Middle SchoolGrades: 6-8Distance: 1 mi
- 8/10Plano West Senior High SchoolGrades: 11-12Distance: 0.9 mi
Schools provided by the listing agent
- Elementary: Brinker
- Middle: Renner
- High: Plano West
- District: Plano ISD
Source: NTREIS. This data may not be complete. We recommend contacting the local school district to confirm school assignments for this home.
- $1,405,5005 bd6 ba5.1k sqft5121 Marble Falls Ln, Plano, TX 75093Off Market
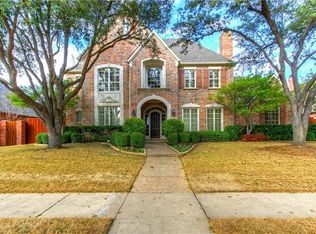
- $1,260,2005 bd6 ba4.3k sqft5132 Sky Lake Dr, Plano, TX 75093Off Market

- $1,611,1005 bd5 ba5.8k sqft3932 Dove Creek Ln, Plano, TX 75093Off Market
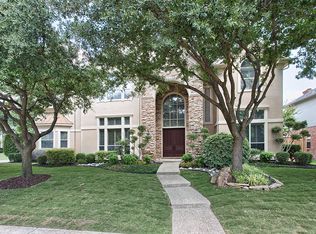
- $1,259,2005 bd-- ba4.7k sqft5128 Sky Lake Dr, Plano, TX 75093Off Market

- $1,202,3004 bd5 ba4.1k sqft4005 Dove Creek Ln, Plano, TX 75093Off Market
- $1,397,9005 bd4 ba4.6k sqft4001 Dove Creek Ln, Plano, TX 75093Off Market
- $1,400,6004 bd4 ba5k sqft5117 Marble Falls Ln, Plano, TX 75093Off Market
- $--4 bd5 ba4.7k sqft5124 Sky Lake Dr, Plano, TX 75093Sold
A local agent can set up tours, give advice and negotiate with sellers.
A local lender can help you make sure your offer is ready when you are.
Similar homes
- $1,599,0004 bd5 ba6.3k sqft5048 Castle Creek Ln, Plano, TX 75093For Sale
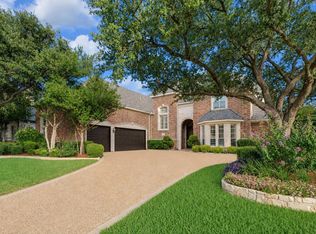 MLS ID #21326389, Sally Zaharovitz. NTREIS
 - $1,250,0004 bd4 ba3.7k sqft2009 Misty Haven Ln, Plano, TX 75093For Sale
 MLS ID #21239828, Heather Stegman. NTREIS
 - $1,500,0004 bd6 ba4.9k sqft5822 London Ln, Dallas, TX 75252For Sale
 MLS ID #21298590, Cody Farris. NTREIS
 - $1,499,0004 bd5 ba4.2k sqft5806 Bent Trl, Dallas, TX 75248For Sale
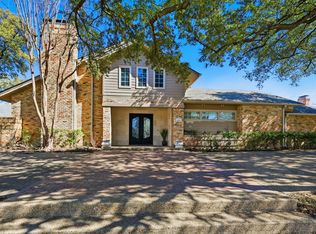 MLS ID #21188509, Valerie Bracchi. NTREIS
 - $1,575,0005 bd6 ba5k sqft2601 Sir Castor Ct, The Colony, TX 75056For SaleMLS ID #21294537, Stephanie Seay. NTREIS
- $975,0004 bd4 ba3.5k sqft5904 Loch Maree Dr, Plano, TX 75093For SaleMLS ID #21304064, Andrew Montoya. NTREIS
- $1,399,0005 bd5 ba4.8k sqft3063 Cedar Trl, Prosper, TX 75078For SaleMLS ID #21311948, Cliff Freeman. NTREIS
- $1,170,0004 bd3 ba3.3k sqft2804 Crooked Stick Dr, Plano, TX 75093For SaleMLS ID #21239418, Donna Parker. NTREIS
- $1,385,0005 bd5 ba4k sqft17819 Lost View Rd, Dallas, TX 75252For SaleMLS ID #21308249, Charles Barnett. NTREIS
- $1,999,0005 bd5 ba5.3k sqft6416 Riverside Dr, Plano, TX 75024For SaleMLS ID #21298462, Regina Kashtelyan. NTREIS
- $1,500,0005 bd6 ba4.3k sqft3101 Creek View Dr, Flower Mound, TX 75022For SaleMLS ID #21281925, Christy Arnold. NTREIS
- $1,399,0004 bd5 ba5k sqft801 Shady Bend Ct, Highland Village, TX 75077For SaleMLS ID #21339906, Brandon Schweers. NTREIS
- $1,349,0005 bd5 ba4.8k sqft4473 Druid Hills Dr, Frisco, TX 75034For SaleMLS ID #21316805, Abby Hall. NTREIS
- $1,249,0005 bd5 ba4.4k sqft4816 Sandestin Dr, Dallas, TX 75287For SaleMLS ID #21292775, Susan Withrow. NTREIS
- $1,599,9995 bd5 ba4.3k sqft1500 Gentle Way, Prosper, TX 75078For SaleMLS ID #21320806, Irina Norcross. NTREIS
- $1,550,0005 bd6 ba5.5k sqft7708 Harbor Town Dr, McKinney, TX 75072For SaleMLS ID #21286392, Ann Stewart. NTREIS
- $1,399,0005 bd5 ba5.2k sqft671 Lakeridge Dr, Fairview, TX 75069For SaleMLS ID #21263794, Mike Brownstead. NTREIS
- $1,399,0005 bd5 ba4.7k sqft1301 Silverlake Rd, McKinney, TX 75072For SaleMLS ID #21322733, Marilyn Iness. NTREIS
- $1,392,0005 bd5 ba4.9k sqft4049 Castle Bank Ln, Frisco, TX 75033For SaleMLS ID #21251315, Chase Bourgeois. NTREIS
- $1,849,0005 bd7 ba5.2k sqft6738 Reims Ct, Frisco, TX 75034For SaleMLS ID #21290340, Judi Wright. NTREIS
