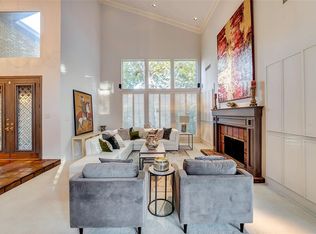
Fully Updated Custom Home in the highly desirable Prestonwood West. This home offers the perfect blend of luxury, comfort and functionality. Designed for entertaining, the open concept kitchen features a 10ft island and flows seamlessly into a spacious sitting area. The living room showcases a floor to ceiling fireplace, custom build-ins and floating shelves, while a wet bar and views of the pool create the ideal setting for gatherings. Oversized primary suite offers a sitting area and a spa-inspired custom bath feathering designed wallpaper, a lighted floating double vanity and beautiful finishes throughout. Additional highlights include a dedicated office with an adjacent full bath, beautifully renovated secondary bathrooms with custom tile work and updated tubs and stylish custom tile flooring throughout the home. Step outside to enjoy the pool area, perfect for relaxing or entertaining family and friends. This exceptional home combines timeless design with modern updates in one of the areas most desirable neighborhoods. Move-in ready and truly a must-see! Owner Financing available for qualifying buyers, contact broker for details.
For sale
Price cut: $30K (9/8)
$1,295,000
17819 Lost View Rd, Dallas, TX 75252
5beds
4,049sqft
Single Family Residence
Built in 1983
10,018 Square Feet Lot
$1,250,300 Zestimate®
$320/sqft
$10/mo HOA
What's special
Views of the poolFloor to ceiling fireplaceUpdated tubsBeautiful finishes throughoutWet barFully updated custom homeBeautifully renovated secondary bathrooms
- 104 days
- 583
- 28
Zillow last checked:
Listing updated:
Listed by:
Charles Barnett 0185201 214-668-5491,
Charles A Barnett III, Inc. 214-668-5491
Source: NTREIS,MLS#: 21308249
Facts & features
Interior
Bedrooms & bathrooms
- Bedrooms: 5
- Bathrooms: 5
- Full bathrooms: 4
- 1/2 bathrooms: 1
Primary bedroom
- Features: Ceiling Fan(s), Garden Tub/Roman Tub, Sitting Area in Primary, Separate Shower, Walk-In Closet(s)
- Level: First
- Dimensions: 16 x 18
Breakfast room nook
- Level: First
- Dimensions: 10 x 12
Family room
- Features: Built-in Features, Fireplace
- Level: First
- Dimensions: 17 x 22
Game room
- Features: Built-in Features, Ceiling Fan(s), Other
- Level: Second
- Dimensions: 14 x 24
Kitchen
- Features: Built-in Features, Butler's Pantry, Granite Counters, Kitchen Island, Pantry, Walk-In Pantry
- Level: First
- Dimensions: 11 x 16
Living room
- Level: First
- Dimensions: 14 x 10
Office
- Features: Ceiling Fan(s)
- Level: First
- Dimensions: 11 x 13
Utility room
- Features: Utility Room, Utility Sink
- Level: First
- Dimensions: 6 x 10
Appliances
- Included: Some Gas Appliances, Built-In Gas Range, Built-In Refrigerator, Dishwasher, Disposal, Gas Water Heater, Microwave, Plumbed For Gas, Refrigerator, Vented Exhaust Fan, Wine Cooler
Features
- Wet Bar, Built-in Features, Chandelier, Cathedral Ceiling(s), Decorative/Designer Lighting Fixtures, Granite Counters, Kitchen Island, Pantry, Paneling/Wainscoting, Vaulted Ceiling(s), Walk-In Closet(s)
- Has basement: No
- Number of fireplaces: 1
- Fireplace features: Living Room, Masonry
Interior area
- Total interior livable area: 4,049 sqft
Video & virtual tour
Property
Parking
- Total spaces: 6
- Parking features: Alley Access, Asphalt, Garage, Garage Door Opener, Gated, Deck, Garage Faces Rear
- Attached garage spaces: 3
- Carport spaces: 3
Features
- Levels: Two
- Stories: 2
- Pool features: Pool
Lot
- Size: 10,018 Square Feet
Details
- Parcel number: R059900603001
Construction
Type & style
- Home type: SingleFamily
- Architectural style: Detached
- Property subtype: Single Family Residence
Condition
- Year built: 1983
Utilities & green energy
- Sewer: Public Sewer
- Water: Public
- Utilities for property: Natural Gas Available, Sewer Available, Separate Meters, Water Available
Community & HOA
Community
- Features: Curbs, Sidewalks
- Subdivision: Prestonwood West Section One Phase Iii (Cda)
HOA
- Has HOA: Yes
- Services included: Maintenance Grounds
- HOA fee: $121 annually
- HOA name: Prestonwood West Master
- HOA phone: 214-378-1112
Location
- Region: Dallas
Financial & listing details
- Price per square foot: $320/sqft
- Tax assessed value: $879,353
- Annual tax amount: $9,175
- Date on market: 6/21/2026
- Cumulative days on market: 105 days
Estimated market value
$1,250,300
$1.19M - $1.31M
$6,561/mo
Price history
| Date | Event | Price |
|---|---|---|
| 9/8/2026 | Price change | $1,295,000-2.3%$320/sqft |
Source: NTREIS #21308249 Report a problem | ||
| 8/19/2026 | Price change | $1,325,000-1.9%$327/sqft |
Source: NTREIS #21308249 Report a problem | ||
| 8/2/2026 | Price change | $1,350,000-2.5%$333/sqft |
Source: NTREIS #21308249 Report a problem | ||
| 6/21/2026 | Listed for sale | $1,385,000+63%$342/sqft |
Source: NTREIS #21308249 Report a problem | ||
| 2/23/2026 | Sold | -- |
Source: NTREIS #21124551 Report a problem | ||
| 1/13/2026 | Pending sale | $849,900$210/sqft |
Source: NTREIS #21124551 Report a problem | ||
| 1/8/2026 | Contingent | $849,900$210/sqft |
Source: NTREIS #21124551 Report a problem | ||
| 12/4/2025 | Listed for sale | $849,900+47.8%$210/sqft |
Source: NTREIS #21124551 Report a problem | ||
| 8/22/2017 | Listing removed | $575,000$142/sqft |
Source: Allie Beth Allman & Assoc. #13554939 Report a problem | ||
| 8/5/2017 | Pending sale | $575,000$142/sqft |
Source: Allie Beth Allman & Assoc. #13554939 Report a problem | ||
| 7/15/2017 | Price change | $575,000-3.4%$142/sqft |
Source: Allie Beth Allman & Assoc. #13554939 Report a problem | ||
| 6/21/2017 | Pending sale | $595,000$147/sqft |
Source: Allie Beth Allman & Assoc. #13554939 Report a problem | ||
| 5/6/2017 | Price change | $595,000-4.8%$147/sqft |
Source: Allie Beth Allman & Assoc. #13554939 Report a problem | ||
| 4/17/2017 | Price change | $625,000-3.8%$154/sqft |
Source: Allie Beth Allman & Assoc. #13554939 Report a problem | ||
| 3/30/2017 | Price change | $650,000-3.7%$161/sqft |
Source: Allie Beth Allman & Assoc. #13554939 Report a problem | ||
| 3/15/2017 | Listed for sale | $675,000+34.2%$167/sqft |
Source: Allie Beth Allman & Assoc. #13554939 Report a problem | ||
| 2/1/2014 | Listing removed | $503,000$124/sqft |
Source: Keller Williams - Central 75 #12007207 Report a problem | ||
| 1/24/2014 | Pending sale | $503,000$124/sqft |
Source: Keller Williams - Central 75 #12007207 Report a problem | ||
| 12/26/2013 | Price change | $503,000+1%$124/sqft |
Source: Keller Williams - Central 75 #12007207 Report a problem | ||
| 12/22/2013 | Price change | $498,000-1%$123/sqft |
Source: Hexagon Group, LLC #12007207 Report a problem | ||
| 12/12/2013 | Price change | $503,000+1%$124/sqft |
Source: Keller Williams - Central 75 #12007207 Report a problem | ||
| 12/7/2013 | Price change | $498,000-1%$123/sqft |
Source: Hexagon Group, LLC #12007207 Report a problem | ||
| 10/26/2013 | Price change | $503,000-2.9%$124/sqft |
Source: Hexagon Group, LLC #12007207 Report a problem | ||
| 10/16/2013 | Price change | $518,000-1.3%$128/sqft |
Source: Hexagon Group, LLC #12007207 Report a problem | ||
| 8/10/2013 | Listed for sale | $525,000+12.9%$130/sqft |
Source: Hexagon Group, LLC #12007207 Report a problem | ||
| 7/10/2013 | Listing removed | $464,900$115/sqft |
Source: Ebby Halliday Realtors #11827243 Report a problem | ||
Public tax history
| Year | Property taxes | Tax assessment |
|---|---|---|
| 2025 | $9,175 +6.3% | $853,389 +10% |
| 2024 | $8,628 +8.5% | $775,808 +10% |
| 2023 | $7,951 -11.7% | $705,280 +10% |
| 2022 | $8,999 +2.6% | $641,164 +10% |
| 2021 | $8,768 +0.2% | $582,876 +0.6% |
| 2020 | $8,752 -4.4% | $579,251 -3.3% |
| 2019 | $9,150 -4.4% | $598,781 +1.9% |
| 2018 | $9,575 +8.3% | $587,428 -0.1% |
| 2017 | $8,840 | $587,911 +10.2% |
| 2016 | $8,840 +43.8% | $533,281 +8.2% |
| 2015 | $6,146 | $492,813 +3.6% |
| 2014 | $6,146 | $475,809 +7.5% |
| 2013 | -- | $442,523 +5.4% |
| 2012 | -- | $419,785 -0.3% |
| 2011 | -- | $421,135 -3.1% |
| 2010 | -- | $434,827 +1.2% |
| 2009 | -- | $429,596 -1.7% |
| 2008 | -- | $437,130 -2.8% |
| 2007 | -- | $449,642 +5.5% |
| 2006 | -- | $426,190 +6.3% |
| 2005 | -- | $400,977 -0.6% |
| 2004 | -- | $403,585 +0.6% |
| 2003 | -- | $401,059 +4.7% |
| 2002 | -- | $382,885 +5.2% |
| 2001 | -- | $364,002 +3.2% |
| 2000 | -- | $352,706 |
Find assessor info on the county website
Monthly payment
Est. payment
Payment breakdown
Explore the cost of this home by adjusting the details. Changes won't be saved.Climate risks
Neighborhood: 75252
Nearby schools
Schools provided by the listing agent
- Elementary: Haggar
- Middle: Frankford
- High: Shepton,Plano West
- District: Plano ISD
Source: NTREIS. This data may not be complete. We recommend contacting the local school district to confirm school assignments for this home.
Similar homes
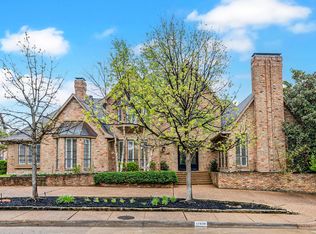
- $1,225,0004 bd5 ba3.4k sqft17133 Earthwind Dr, Dallas, TX 75248For Sale
 MLS ID #21359166, Kaitlyn Bownds. NTREIS
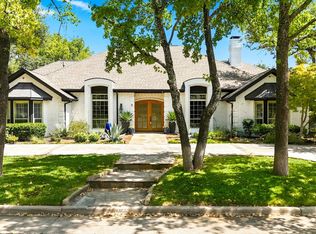
 - $1,450,0004 bd4 ba4.2k sqft5702 Club Oaks Dr, Dallas, TX 75248For Sale
 MLS ID #21361833, Valerie Bracchi. NTREIS
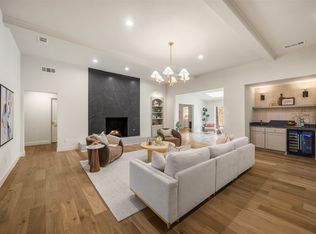
 - $1,350,0004 bd4 ba3.8k sqft7606 Dunoon Ave, Dallas, TX 75248For Sale
 MLS ID #21338939, Matthew Keeton. NTREIS
 - $1,295,0004 bd3 ba2.5k sqft10314 Sherbrook Ln, Dallas, TX 75229For Sale
 MLS ID #21401527, Jay Robbins. NTREIS
