Wonderful single-story home tucked into a quiet pocket neighborhood just west of St. Mark’s School. This 4-bedroom, 3-full-bath home offers 3,360 square feet of easy living, with open, light-filled spaces and real hardwood floors. A bay window welcomes you in the entry hall. Two living areas give everyone room to spread out, including a cozy den centered on a fireplace framed in custom moulding, and a dedicated dining room is ready for holidays and dinner parties. The updated kitchen features marble countertops, a Sub-Zero refrigerator, a Wolf range, and a nugget ice maker for that crunchy, Sonic-style ice. The primary suite is a true retreat, with a walk-in shower featuring dual shower heads and an enormous walk-in closet with its own island. Two additional bedrooms and two more full baths give room for family and guests, and the fourth bedroom makes an ideal home office. The zero-lot-line design means less yard to keep up, and a three-zone sprinkler system makes landscaping nearly effortless.
Join us for an Open House on Sunday, November 1, 2-4 PM!
For sale
$1,200,000
5718 Trail Meadow Dr, Dallas, TX 75230
4beds
3,360sqft
Single Family Residence
Built in 1979
7,230 Square Feet Lot
$1,149,000 Zestimate®
$357/sqft
$17/mo HOA
What's special
Real hardwood floorsOpen light-filled spacesSingle-story homeMarble countertopsNugget ice makerWolf rangeSub-zero refrigerator
- 26 days
- 1,418
- 94
Likely to sell faster than
Zillow last checked:
Listing updated:
Listed by:
Julianne Chifos 0846387 214-679-2257,
Keller Williams Realty DPR 972-732-6000,
Kathy Harris 0491069 214-769-0977,
Keller Williams Realty DPR
Source: NTREIS,MLS#: 21408269
Facts & features
Interior
Bedrooms & bathrooms
- Bedrooms: 4
- Bathrooms: 3
- Full bathrooms: 3
Primary bedroom
- Features: En Suite Bathroom, Sitting Area in Primary
- Level: First
- Dimensions: 27 x 14
Primary bathroom
- Features: Dual Sinks, En Suite Bathroom, Linen Closet, Stone Counters, Walk-In Shower
- Level: First
- Dimensions: 10 x 6
Den
- Features: Built-in Features, Ceiling Fan(s), Fireplace
- Level: First
- Dimensions: 28 x 15
Dining room
- Level: First
- Dimensions: 16 x 12
Kitchen
- Features: Built-in Features, Kitchen Island, Pantry, Stone Counters, Walk-In Pantry
- Level: First
- Dimensions: 10 x 12
Living room
- Level: First
- Dimensions: 20 x 16
Heating
- Central
Cooling
- Central Air, Gas
Appliances
- Included: Built-In Gas Range, Gas Range, Ice Maker
- Laundry: Washer Hookup, Dryer Hookup, Laundry in Utility Room
Features
- Chandelier, Decorative/Designer Lighting Fixtures, Open Floorplan, Walk-In Closet(s), Wired for Sound
- Flooring: Carpet, Wood
- Windows: Bay Window(s), Skylight(s)
- Has basement: No
- Number of fireplaces: 1
- Fireplace features: Den, Gas, Masonry
Interior area
- Total interior livable area: 3,360 sqft
Video & virtual tour
Property
Parking
- Total spaces: 2
- Parking features: Alley Access, Circular Driveway, Door-Single, Garage, Garage Door Opener, Garage Faces Rear
- Attached garage spaces: 2
- Has uncovered spaces: Yes
Features
- Levels: One
- Stories: 1
- Patio & porch: Covered
- Exterior features: Other
- Pool features: None
- Fencing: Privacy,Wood
Lot
- Size: 7,230 Square Feet
- Dimensions: 66 x 110
- Features: Interior Lot, Sprinkler System
Details
- Parcel number: 00000414704080000
Construction
Type & style
- Home type: SingleFamily
- Architectural style: Traditional,Detached
- Property subtype: Single Family Residence
Materials
- Brick
- Foundation: Slab
- Roof: Shingle
Condition
- Resale
- Year built: 1979
Utilities & green energy
- Water: Public
- Utilities for property: Water Available
Community & HOA
Community
- Features: Curbs
- Security: Security System
- Subdivision: Park Preston 01
HOA
- Has HOA: No
- HOA fee: $200 annually
- HOA name: Park Preston
- HOA phone: 000-000-0000
Location
- Region: Dallas
Financial & listing details
- Price per square foot: $357/sqft
- Tax assessed value: $1,325,720
- Annual tax amount: $29,520
- Date on market: 10/21/2026
- Cumulative days on market: 27 days
- Listing terms: Cash,Conventional
Estimated market value
$1,149,000
$1.09M - $1.21M
$6,420/mo
Price history
| Date | Event | Price |
|---|---|---|
| 10/21/2026 | Listed for sale | $1,200,000+79.4%$357/sqft |
Source: NTREIS #21408269 Report a problem | ||
| 4/5/2018 | Sold | -- |
Source: Agent Provided Report a problem | ||
| 5/26/2017 | Listing removed | $669,000$199/sqft |
Source: Ebby Halliday, REALTORS #13582342 Report a problem | ||
| 5/2/2017 | Pending sale | $669,000$199/sqft |
Source: Ebby Halliday, REALTORS #13582342 Report a problem | ||
| 4/22/2017 | Listed for sale | $669,000+57.4%$199/sqft |
Source: Ebby Halliday, REALTORS #13582342 Report a problem | ||
| 6/14/2012 | Listing removed | $424,900$126/sqft |
Source: Virginia Cook, Realtors #11622673 Report a problem | ||
| 3/16/2012 | Price change | $424,900-2.3%$126/sqft |
Source: Virginia Cook, Realtors #11622673 Report a problem | ||
| 2/29/2012 | Price change | $435,000-3.3%$129/sqft |
Source: Virginia Cook, Realtors #11622673 Report a problem | ||
| 1/8/2012 | Price change | $449,900-3.2%$134/sqft |
Source: Virginia Cook, Realtors #11622673 Report a problem | ||
| 8/20/2011 | Price change | $464,999-2.1%$138/sqft |
Source: Virginia Cook, Realtors #11622673 Report a problem | ||
| 7/7/2011 | Listed for sale | $475,000$141/sqft |
Source: Virginia Cook, Realtors #11622673 Report a problem | ||
| 11/13/2007 | Sold | -- |
Source: Public Record Report a problem | ||
Public tax history
| Year | Property taxes | Tax assessment |
|---|---|---|
| 2025 | $10,287 -3.8% | $1,325,720 +27.8% |
| 2024 | $10,689 +2.2% | $1,037,530 +32.1% |
| 2023 | $10,458 -16.7% | $785,660 +12.2% |
| 2022 | $12,549 +3.4% | $700,380 +9.7% |
| 2021 | $12,133 +23.8% | $638,300 +23% |
| 2020 | $9,799 -24.9% | $518,800 -20.9% |
| 2019 | $13,049 -4.8% | $655,600 |
| 2018 | $13,708 +8.3% | $655,600 +16.4% |
| 2017 | $12,652 +2.4% | $563,140 |
| 2016 | $12,361 +19.1% | $563,140 +8.2% |
| 2015 | $10,374 | $520,410 |
| 2014 | $10,374 | $520,410 |
| 2013 | -- | -- |
| 2012 | -- | -- |
| 2011 | -- | -- |
| 2010 | -- | -- |
| 2009 | -- | -- |
| 2008 | -- | -- |
| 2007 | -- | -- |
| 2005 | -- | -- |
| 2004 | -- | -- |
| 2003 | -- | -- |
| 2002 | -- | -- |
| 2001 | -- | -- |
Find assessor info on the county website
Monthly payment
Est. payment
Payment breakdown
Explore the cost of this home by adjusting the details. Changes won't be saved.Climate risks
Neighborhood: 75230
Nearby schools
Schools provided by the listing agent
- Elementary: Pershing
- Middle: Benjamin Franklin
- High: Hillcrest
- District: Dallas ISD
Source: NTREIS. This data may not be complete. We recommend contacting the local school district to confirm school assignments for this home.

Similar homes
- $1,199,0005 bd4 ba3.1k sqft4333 Echo Glen Dr, Dallas, TX 75244For Sale
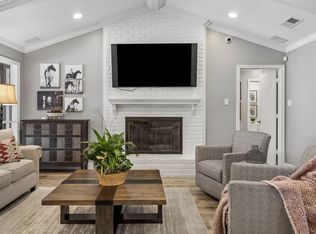 MLS ID #21405860, Amanda Mahoney. NTREIS
- $1,199,0003 bd3 ba3.1k sqft16613 Vicarage Ct, Dallas, TX 75248For Sale
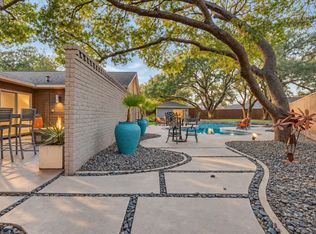 MLS ID #21429346, Lindsay Craig. NTREIS
- $1,200,0004 bd3 ba2.6k sqft6917 Sperry St, Dallas, TX 75214For Sale
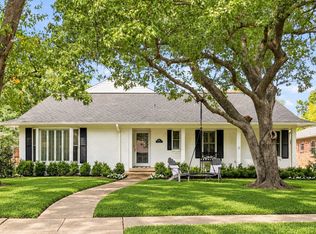 MLS ID #21422855, Skylar Champion. NTREIS
- $1,149,0004 bd3 ba2.5k sqft10314 Sherbrook Ln, Dallas, TX 75229For Sale
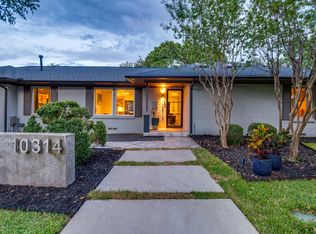 MLS ID #21401527, Jay Robbins. NTREIS
