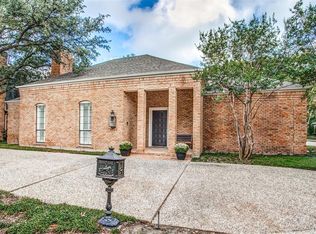
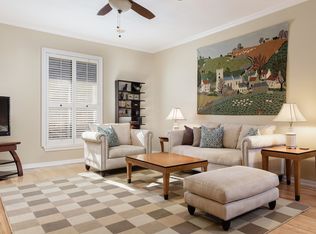
John Glasgow-designed, sophisticated two bedroom plus study in Preston Hollow near Saint Mark’s. Elevated finishes, lighting, wallpaper and high ceilings add to the ambiance. The wonderful entry leads to a large formal living and dining combination with fireplace, built-ins, and adjacent bar with wine chiller. Gracious proportions accented by 10- and 12-foot ceilings, with Hollywood Regency influences throughout. A keeping room or den is open to the gourmet kitchen featuring white quartz counters, KitchenAid 5-burner gas cooktop, double ovens, Subzero and a large island. Brick flooring runs throughout the foyer, living areas, kitchen and bar, while hardwood floors grace the two primary suites on opposite ends of the home. The larger bedroom includes a private office or study that can be closed off with pocket doors. You'll love the natural light that literally pours in, as well as the gorgeous fixtures, above- and under-cabinet lighting in the kitchen, and the abundant recessed lighting throughout. Plantation shutters, crown molding, and upgraded hardware. An extra-wide, oversized garage provides built-in storage and a 50-amp, Level 2 EV charger. The showstopper is the central courtyard viewed by most rooms through walls of windows, accessed by either end of the home through sliding glass doors. The perfect lock-and-leave home, presenting a remarkable, move-in ready opportunity.
Sold
Price Unknown
5723 Over Downs Dr, Dallas, TX 75230
2beds
2,982sqft
Single Family Residence
Built in 1978
8,015 Square Feet Lot
$1,031,700 Zestimate®
$--/sqft
$5,502 Estimated rent
Home value
$1,031,700
$939,000 - $1.12M
$5,502/mo
Zestimate® history
Owner options
List your home for rent
$5,502/mo
Rent Zestimate®
Find your next renter with Zillow Rental Manager. Plus, with online applications, you can quickly screen prospective tenants – for free.
$5,502/mo
Rent Zestimate®
Refinance and save
Refinancing to a lower rate could help reduce your monthly payments and save thousands over the life of the loan.
Explore your selling options
Work with a Zillow partner agent
Leverage their expertise and Zillow's premium Showcase listings to get your home seen by more buyers.
Get startedList with your own agent
Get your home in front of millions of buyers by listing it on Zillow.
Learn how to do itSell it yourself
Take full control of how buyers see your home on Zillow by listing For Sale by Owner (FSBO).
List your homeWhat's special
Hollywood regency influencesHigh ceilingsAbundant recessed lighting throughoutElevated finishesCrown moldingUpgraded hardwareDouble ovens
Zillow last checked:
Listing updated:
Listed by:
Cody Farris 0484136 214-405-1417,
Compass RE Texas, LLC. 214-814-8100
Bought with:
Elizabeth Wisdom
Allie Beth Allman & Assoc.
Source: NTREIS,MLS#: 21159719
Facts & features
Interior
Bedrooms & bathrooms
- Bedrooms: 2
- Bathrooms: 3
- Full bathrooms: 2
- 1/2 bathrooms: 1
Primary bedroom
- Features: Closet Cabinetry, Dual Sinks, En Suite Bathroom, Sitting Area in Primary, Walk-In Closet(s)
- Level: First
- Dimensions: 21 x 18
Primary bedroom
- Features: Separate Shower, Walk-In Closet(s)
- Level: First
- Dimensions: 16 x 14
Den
- Level: First
- Dimensions: 20 x 13
Dining room
- Level: First
- Dimensions: 18 x 10
Kitchen
- Features: Breakfast Bar, Built-in Features, Eat-in Kitchen, Kitchen Island, Pantry
- Level: First
- Dimensions: 14 x 14
Laundry
- Features: Built-in Features, Utility Sink
- Level: First
- Dimensions: 10 x 8
Living room
- Features: Built-in Features, Fireplace
- Level: First
- Dimensions: 22 x 15
Office
- Level: First
- Dimensions: 10 x 10
Heating
- Central, Natural Gas
Cooling
- Central Air, Ceiling Fan(s), Electric
Appliances
- Included: Some Gas Appliances, Built-In Refrigerator, Double Oven, Dishwasher, Gas Cooktop, Disposal, Plumbed For Gas, Refrigerator
- Laundry: Washer Hookup, Dryer Hookup, Laundry in Utility Room
Features
- Built-in Features, Chandelier, Dry Bar, Decorative/Designer Lighting Fixtures, Double Vanity, Eat-in Kitchen, High Speed Internet, Kitchen Island, Multiple Master Suites, Pantry, Cable TV, Walk-In Closet(s)
- Flooring: Brick, Ceramic Tile, Engineered Hardwood, Hardwood
- Has basement: No
- Number of fireplaces: 1
- Fireplace features: Masonry
Interior area
- Total interior livable area: 2,982 sqft
Property
Parking
- Total spaces: 2
- Parking features: Alley Access, Circular Driveway, Direct Access, Driveway, Electric Gate, Electric Vehicle Charging Station(s), Garage, Garage Door Opener, Oversized, Garage Faces Rear
- Attached garage spaces: 2
- Has uncovered spaces: Yes
Features
- Levels: One
- Stories: 1
- Patio & porch: Covered
- Exterior features: Courtyard, Lighting, Outdoor Living Area, Rain Gutters
- Pool features: None
- Fencing: Wood
Lot
- Size: 8,015 Square Feet
- Features: Corner Lot, Interior Lot, Landscaped, Subdivision, Sprinkler System
Details
- Parcel number: 00000414704120000
Construction
Type & style
- Home type: SingleFamily
- Architectural style: Traditional,Detached
- Property subtype: Single Family Residence
Materials
- Brick
- Foundation: Slab
- Roof: Composition
Condition
- Year built: 1978
Utilities & green energy
- Sewer: Public Sewer
- Water: Public
- Utilities for property: Sewer Available, Water Available, Cable Available
Community & HOA
Community
- Security: Security System Owned, Security System
- Subdivision: Park Preston Sec 01
HOA
- Has HOA: No
Location
- Region: Dallas
Financial & listing details
- Annual tax amount: $23,449
- Date on market: 1/28/2026
- Cumulative days on market: 15 days
- Exclusions: Blue sculpture in yard.
Price history
| Date | Event | Price |
|---|---|---|
| 3/12/2026 | Sold | -- |
Source: NTREIS #21159719 Report a problem | ||
| 2/23/2026 | Pending sale | $1,150,000$386/sqft |
Source: NTREIS #21159719 Report a problem | ||
| 2/13/2026 | Contingent | $1,150,000$386/sqft |
Source: NTREIS #21159719 Report a problem | ||
| 1/28/2026 | Listed for sale | $1,150,000$386/sqft |
Source: NTREIS #21159719 Report a problem | ||
Public tax history
Tax history is unavailable.
Neighborhood: 75230
Nearby homes
- $1,158,7002 bd3 ba2.9k sqft5723 Overdowns Dr, Dallas, TX 75230Off Market
- $1,193,3003 bd3 ba3.3k sqft5719 Overdowns Dr, Dallas, TX 75230Off Market
- $1,071,9003 bd3 ba2.6k sqft5722 Trail Meadow Dr, Dallas, TX 75230Off Market
- $1,254,7004 bd3 ba3.3k sqft5718 Trail Meadow Dr, Dallas, TX 75230Off Market
- $1,024,7004 bd4 ba2.4k sqft5715 Overdowns Dr, Dallas, TX 75230Off Market
- $1,583,4004 bd4 ba3.6k sqft5726 Overdowns Dr, Dallas, TX 75230Off Market
- $1,058,9004 bd3 ba2.5k sqft5803 Overdowns Dr, Dallas, TX 75230Off Market
- $1,278,2003 bd3 ba3.7k sqft5722 Overdowns Dr, Dallas, TX 75230Off Market
Nearby schools
GreatSchools rating
- 6/10John J Pershing Elementary SchoolGrades: PK-5Distance: 0.3 mi
- 5/10Benjamin Franklin Middle SchoolGrades: 6-8Distance: 1.2 mi
- 4/10Hillcrest High SchoolGrades: 9-12Distance: 1.3 mi
Schools provided by the listing agent
- Elementary: Pershing
- Middle: Benjamin Franklin
- High: Hillcrest
- District: Dallas ISD
Source: NTREIS. This data may not be complete. We recommend contacting the local school district to confirm school assignments for this home.
Get a cash offer in 3 minutes
Find out how much your home could sell for in as little as 3 minutes with a no-obligation cash offer.
Estimated market value
$1,031,700
Get a cash offer in 3 minutes
Find out how much your home could sell for in as little as 3 minutes with a no-obligation cash offer.
Estimated market value
$1,031,700
- Texas
- Dallas County
- Dallas
- 75230
- 5723 Over Downs Dr
