One story on a quarter-acre corner lot with a spectacular pool in a prime North Dallas location within the prestigious Plano school district. Split bedrooms, light-and-bright windows, a gorgeous kitchen with a breakfast bar, vaulted ceilings, a large game room, and a living room with a wet bar and fireplace. The main suite has an updated bath and sitting area and opens to the pool. The breakfast room opens onto a secluded covered patio perfect for your morning coffee. The backyard covered patio leads to a very large L-shaped pool with a diving board and a gazebo with a grill, offering the perfect retreat. Situated on a vast corner lot, enjoy unmatched privacy—beautiful neighborhood close to shopping, restaurants, and more. The Preston Ridge walking and biking trail is easily accessible through the neighborhood. New flooring: waterproof LVP. Pool was resurfaced and tiles replaced in 12-2021. Pool pump replaced in 2023. New refrigerator, new dishwasher, washer, and dryer will convey. All information provided is deemed reliable but not guaranteed and should be independently
verified. Open house August 16, 4:00-6:00 p.m.
For sale
Price cut: $20K (9/1)
$730,000
18104 Aramis Ln, Dallas, TX 75252
4beds
2,308sqft
Single Family Residence
Built in 1981
10,454 Square Feet Lot
$704,600 Zestimate®
$316/sqft
$-- HOA
What's special
Quarter-acre corner lotBackyard covered patioSpectacular poolLight-and-bright windowsSplit bedroomsVaulted ceilingsLarge game room
- 76 days
- 503
- 19
Zillow last checked:
Listing updated:
Listed by:
Zahava Taub 0784904 646-323-3909,
United Real Estate 972-372-0590
Source: NTREIS,MLS#: 21344131
Facts & features
Interior
Bedrooms & bathrooms
- Bedrooms: 4
- Bathrooms: 3
- Full bathrooms: 2
- 1/2 bathrooms: 1
Primary bedroom
- Features: Dual Sinks, En Suite Bathroom, Linen Closet, Walk-In Closet(s)
- Level: First
- Dimensions: 14 x 18
Bedroom
- Features: Split Bedrooms, Walk-In Closet(s)
- Level: First
- Dimensions: 12 x 12
Bedroom
- Features: Eat-in Kitchen
- Level: First
- Dimensions: 10 x 12
Bedroom
- Features: Split Bedrooms
- Level: First
- Dimensions: 12 x 12
Dining room
- Level: First
- Dimensions: 13 x 11
Kitchen
- Features: Breakfast Bar, Built-in Features, Butler's Pantry, Eat-in Kitchen, Granite Counters
- Level: First
- Dimensions: 12 x 11
Living room
- Features: Built-in Features, Fireplace
- Level: First
- Dimensions: 13 x 18
Heating
- Central, Natural Gas
Cooling
- Central Air, Ceiling Fan(s), Electric
Appliances
- Included: Some Gas Appliances, Dishwasher, Electric Oven, Gas Cooktop, Disposal, Gas Water Heater, Microwave, Plumbed For Gas, Vented Exhaust Fan, Water Purifier, Wine Cooler
- Laundry: Washer Hookup, Electric Dryer Hookup, Laundry in Utility Room
Features
- Wet Bar, Built-in Features, Decorative/Designer Lighting Fixtures, Double Vanity, Eat-in Kitchen, Granite Counters, High Speed Internet, Paneling/Wainscoting, Cable TV, Vaulted Ceiling(s), Natural Woodwork, Walk-In Closet(s), Wired for Sound
- Flooring: Carpet, Ceramic Tile, Wood
- Windows: Skylight(s), Window Coverings
- Has basement: No
- Number of fireplaces: 1
- Fireplace features: Gas Log, Gas Starter, Masonry, Wood Burning
Interior area
- Total interior livable area: 2,308 sqft
Video & virtual tour
Property
Parking
- Total spaces: 4
- Parking features: Alley Access, Door-Multi, Driveway, Garage Faces Rear
- Attached garage spaces: 2
- Carport spaces: 2
Features
- Levels: One
- Stories: 1
- Patio & porch: Rear Porch, Patio, Side Porch, Covered
- Exterior features: Lighting, Rain Gutters
- Pool features: Diving Board, Gunite, Heated, In Ground, Pool, Pool Sweep
- Fencing: Wood
Lot
- Size: 10,454 Square Feet
- Features: Corner Lot, Interior Lot, Landscaped, Subdivision, Sprinkler System, Few Trees
Details
- Parcel number: R023401400801
Construction
Type & style
- Home type: SingleFamily
- Architectural style: Traditional,Detached
- Property subtype: Single Family Residence
Materials
- Foundation: Slab
- Roof: Composition
Condition
- Year built: 1981
Utilities & green energy
- Sewer: Public Sewer
- Water: Public
- Utilities for property: Natural Gas Available, Sewer Available, Water Available, Cable Available
Community & HOA
Community
- Features: Curbs
- Security: Security System Owned, Security System, Fire Alarm, Smoke Detector(s), Security Lights
- Subdivision: Highlands Sec 1
HOA
- Has HOA: No
Location
- Region: Dallas
Financial & listing details
- Price per square foot: $316/sqft
- Tax assessed value: $616,897
- Annual tax amount: $12,146
- Date on market: 7/30/2026
- Cumulative days on market: 77 days
- Listing terms: Cash,Conventional,FHA,VA Loan
Estimated market value
$704,600
$669,000 - $740,000
$4,161/mo
Price history
| Date | Event | Price |
|---|---|---|
| 9/1/2026 | Price change | $730,000-2.7%$316/sqft |
Source: NTREIS #21344131 Report a problem | ||
| 7/30/2026 | Listed for sale | $750,000+36.4%$325/sqft |
Source: NTREIS #21344131 Report a problem | ||
| 3/15/2024 | Sold | -- |
Source: NTREIS #20447467 Report a problem | ||
| 3/2/2024 | Contingent | $550,000$238/sqft |
Source: NTREIS #20447467 Report a problem | ||
| 2/26/2024 | Price change | $550,000-3.5%$238/sqft |
Source: NTREIS #20447467 Report a problem | ||
| 2/9/2024 | Listed for sale | $570,000-4%$247/sqft |
Source: NTREIS #20447467 Report a problem | ||
| 1/2/2024 | Listing removed | -- |
Source: NTREIS #20447467 Report a problem | ||
| 12/6/2023 | Price change | $594,000-0.8%$257/sqft |
Source: NTREIS #20447467 Report a problem | ||
| 11/7/2023 | Price change | $599,000-1.8%$260/sqft |
Source: NTREIS #20447467 Report a problem | ||
| 10/26/2023 | Price change | $610,000-1.6%$264/sqft |
Source: NTREIS #20447467 Report a problem | ||
| 10/12/2023 | Listed for sale | $620,000$269/sqft |
Source: NTREIS #20447467 Report a problem | ||
| 11/29/2006 | Sold | -- |
Source: Agent Provided Report a problem | ||
Public tax history
| Year | Property taxes | Tax assessment |
|---|---|---|
| 2025 | $7,835 +123.1% | $616,897 +19.6% |
| 2024 | $3,512 -2.5% | $515,758 +10% |
| 2023 | $3,603 -34% | $468,871 +10% |
| 2022 | $5,456 -0.1% | $426,246 +10% |
| 2021 | $5,460 -0.2% | $387,496 -1.9% |
| 2020 | $5,470 | $395,124 +4% |
| 2019 | $5,470 -0.1% | $379,854 +10% |
| 2018 | $5,476 -21% | $345,322 +10% |
| 2017 | $6,931 | $313,929 +0.9% |
| 2016 | $6,931 +51.7% | $311,019 +7.2% |
| 2015 | $4,570 | $290,095 +2% |
| 2014 | $4,570 | $284,293 +14.5% |
| 2013 | -- | $248,315 +1.3% |
| 2012 | -- | $245,148 +0.9% |
| 2011 | -- | $242,912 -3.5% |
| 2010 | -- | $251,851 +1.6% |
| 2009 | -- | $247,862 -0.7% |
| 2008 | -- | $249,507 +3.9% |
| 2007 | -- | $240,254 +7.2% |
| 2006 | -- | $224,154 +1.4% |
| 2005 | -- | $221,083 +0.8% |
| 2004 | -- | $219,298 -0.5% |
| 2003 | -- | $220,369 +5.3% |
| 2002 | -- | $209,349 +4.1% |
| 2001 | -- | $201,072 +5.3% |
| 2000 | -- | $190,985 |
Find assessor info on the county website
Monthly payment
Est. payment
Payment breakdown
Explore the cost of this home by adjusting the details. Changes won't be saved.Climate risks
Neighborhood: Highlands of McKamy
Nearby schools
Schools provided by the listing agent
- Elementary: Jackson
- Middle: Frankford
- High: Shepton,Plano West
- District: Plano ISD
Source: NTREIS. This data may not be complete. We recommend contacting the local school district to confirm school assignments for this home.
Similar homes
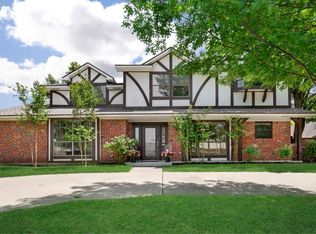
- $730,0004 bd3 ba2.6k sqft6115 Bluff Point Dr, Dallas, TX 75248For Sale
 MLS ID #21323029, Kent Melancon. NTREIS
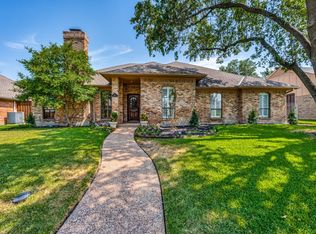
 - $840,0004 bd3 ba2.6k sqft16916 Old Pond Dr, Dallas, TX 75248For Sale
 MLS ID #21380694, Selden Tual. NTREIS
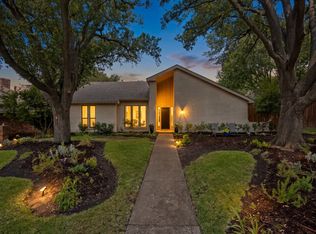
 - $699,9994 bd3 ba2.4k sqft6716 Roundrock Rd, Dallas, TX 75248For Sale
 MLS ID #21297010, Ashley Rasmussen. NTREIS
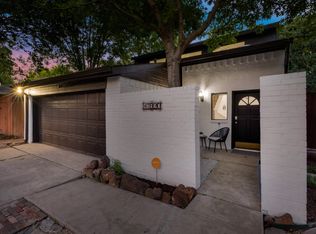
 - $495,0003 bd3 ba2.2k sqft17920 Hillcrest Rd, Dallas, TX 75252For Sale
 MLS ID #21246373, Roxanne Diamond. NTREIS
