Welcome to this newly renovated 4 bedroom, 3 bath located on a corner lot with a huge yard and minutes away from George Bush. Living rooms features high ceilings with lots of natural lights. Kitchen has been updated with new soft closed cabinets, quartz counter top, stainless steel appliances, with gas connection available for cooktop. Bathrooms has been thoughtfully redone with new tiles, tubs, cabinets and toilets. House is freshly painted with new waterproof vinyl flooring all through out. New HVAC system and ducts. New 6 inch gutters. A huge backyard that is a blank canvas for your desires. Come see your new home!
Sold
Street View
Price Unknown
7335 Williamswood Dr, Dallas, TX 75252
4beds
2,593sqft
Single Family Residence
Built in 1983
0.32 Acres Lot
$690,700 Zestimate®
$--/sqft
$3,372 Estimated rent
Home value
$690,700
$649,000 - $739,000
$3,372/mo
Zestimate® history
Owner options
List your home for rent
$3,372/mo
Rent Zestimate®
Find your next renter with Zillow Rental Manager. Plus, with online applications, you can quickly screen prospective tenants – for free.
$3,372/mo
Rent Zestimate®
Refinance and save
Refinancing to a lower rate could help reduce your monthly payments and save thousands over the life of the loan.
Explore your selling options
Work with a Zillow partner agent
Leverage their expertise and Zillow's premium Showcase listings to get your home seen by more buyers.
Get startedList with your own agent
Get your home in front of millions of buyers by listing it on Zillow.
Learn how to do itSell it yourself
Take full control of how buyers see your home on Zillow by listing For Sale by Owner (FSBO).
List your homeWhat's special
Lots of natural lightHigh ceilingsStainless steel appliancesQuartz counter topHuge yardWaterproof vinyl flooringCorner lot
Zillow last checked:
Listing updated:
Listed by:
Bryan Nguyen 0709479 214-396-3888,
Bryan Bjerke 214-396-3888
Bought with:
Kimberly McCarty
Keller Williams Realty Allen
Source: NTREIS,MLS#: 20774450
Facts & features
Interior
Bedrooms & bathrooms
- Bedrooms: 4
- Bathrooms: 3
- Full bathrooms: 3
Primary bedroom
- Features: Ceiling Fan(s), Double Vanity, Walk-In Closet(s)
- Level: First
- Dimensions: 18 x 14
Bedroom
- Level: First
- Dimensions: 14 x 11
Bedroom
- Level: First
- Dimensions: 14 x 11
Bedroom
- Level: First
- Dimensions: 12 x 11
Living room
- Features: Fireplace
- Level: First
- Dimensions: 22 x 15
Heating
- Natural Gas
Cooling
- Electric
Appliances
- Included: Some Gas Appliances, Dishwasher, Electric Cooktop, Electric Oven, Microwave, Plumbed For Gas
- Laundry: Washer Hookup, Electric Dryer Hookup
Features
- Wet Bar, Chandelier, Decorative/Designer Lighting Fixtures, Double Vanity, Eat-in Kitchen, Pantry, Paneling/Wainscoting, Walk-In Closet(s)
- Flooring: Luxury Vinyl Plank, Tile
- Windows: Skylight(s)
- Has basement: No
- Number of fireplaces: 1
- Fireplace features: Gas Log, Masonry
Interior area
- Total interior livable area: 2,593 sqft
Property
Parking
- Total spaces: 2
- Parking features: Driveway, Garage, Garage Faces Side, On Street
- Attached garage spaces: 2
- Has uncovered spaces: Yes
Features
- Levels: One
- Stories: 1
- Patio & porch: Covered
- Exterior features: Storage
- Pool features: None
- Fencing: Fenced,Wood
Lot
- Size: 0.32 Acres
- Features: Corner Lot
Details
- Parcel number: R023401400901
Construction
Type & style
- Home type: SingleFamily
- Architectural style: Detached
- Property subtype: Single Family Residence
Materials
- Brick
- Foundation: Slab
- Roof: Shingle
Condition
- Year built: 1983
Utilities & green energy
- Sewer: Public Sewer
- Water: Public
- Utilities for property: Sewer Available, Water Available
Community & HOA
Community
- Subdivision: Highlands Sec 1
HOA
- Has HOA: No
Location
- Region: Dallas
Financial & listing details
- Tax assessed value: $698,047
- Annual tax amount: $9,679
- Date on market: 11/9/2024
- Cumulative days on market: 74 days
- Listing terms: Cash,Conventional
Price history
| Date | Event | Price |
|---|---|---|
| 2/24/2025 | Sold | -- |
Source: NTREIS #20774450 Report a problem | ||
| 1/26/2025 | Pending sale | $720,000$278/sqft |
Source: NTREIS #20774450 Report a problem | ||
| 1/22/2025 | Contingent | $720,000$278/sqft |
Source: NTREIS #20774450 Report a problem | ||
| 11/9/2024 | Listed for sale | $720,000+34.6%$278/sqft |
Source: NTREIS #20774450 Report a problem | ||
| 8/12/2024 | Sold | -- |
Source: NTREIS #20651889 Report a problem | ||
| 8/5/2024 | Pending sale | $535,000$206/sqft |
Source: NTREIS #20651889 Report a problem | ||
| 7/24/2024 | Price change | $535,000-13.7%$206/sqft |
Source: NTREIS #20651889 Report a problem | ||
| 7/10/2024 | Listed for sale | $620,000$239/sqft |
Source: NTREIS #20651889 Report a problem | ||
Public tax history
| Year | Property taxes | Tax assessment |
|---|---|---|
| 2025 | $8,866 +352.8% | $698,047 +138.6% |
| 2024 | $1,958 -49% | $292,565 -38.2% |
| 2023 | $3,837 -31.1% | $473,504 +10% |
| 2022 | $5,567 -0.1% | $430,458 +10% |
| 2021 | $5,570 -2.4% | $391,325 -1.7% |
| 2020 | $5,705 -4.4% | $398,253 +0.1% |
| 2019 | $5,967 +2.6% | $397,870 +8.9% |
| 2018 | $5,817 -20.6% | $365,395 +10% |
| 2017 | $7,325 | $332,177 +1.3% |
| 2016 | $7,325 +54% | $327,825 +7.8% |
| 2015 | $4,756 | $304,147 +2.8% |
| 2014 | $4,756 | $295,855 +14.7% |
| 2013 | -- | $257,959 +1.6% |
| 2012 | -- | $253,870 +0% |
| 2011 | -- | $253,828 +0.7% |
| 2010 | -- | $251,950 +1.1% |
| 2009 | -- | $249,328 -0.3% |
| 2008 | -- | $250,069 +5.8% |
| 2007 | -- | $236,381 +5% |
| 2006 | -- | $225,093 +1.7% |
| 2005 | -- | $221,276 +1.1% |
| 2004 | -- | $218,776 -0.1% |
| 2003 | -- | $219,097 +5.6% |
| 2002 | -- | $207,453 +3.8% |
| 2001 | -- | $199,781 +10% |
| 2000 | -- | $181,619 |
Find assessor info on the county website
Neighborhood: Highlands of McKamy
Nearby homes
- $292,565-- bd-- ba-- sqft7335 Williamswood Dr, Dallas, TX 75252Off Market
- $628,3004 bd2 ba2.5k sqft7339 Williamswood Dr, Dallas, TX 75252Off Market

- $750,0004 bd3 ba2.3k sqft18104 Aramis Ln, Dallas, TX 75252For Sale

- $--4 bd3 ba3.1k sqft18016 Benchmark Dr, Dallas, TX 75252Sold
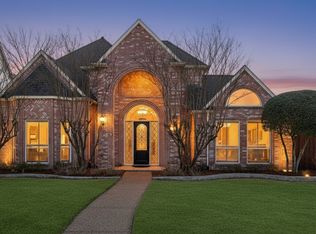
- $794,6005 bd4 ba3.4k sqft18020 Benchmark Dr, Dallas, TX 75252Off Market
- $674,8004 bd2 ba2.7k sqft18108 Aramis Ln, Dallas, TX 75252Off Market
- $708,8004 bd3 ba2.7k sqft7336 Williamswood Dr, Dallas, TX 75252Off Market
- $685,8004 bd3 ba3.2k sqft18012 Benchmark Dr, Dallas, TX 75252Off Market
Nearby schools
GreatSchools rating
- 5/10Jackson Elementary SchoolGrades: PK-5Distance: 1.7 mi
- 5/10Frankford Middle SchoolGrades: 6-8Distance: 0.3 mi
- 5/10Shepton High SchoolGrades: 9-10Distance: 2.5 mi
Schools provided by the listing agent
- Elementary: Jackson
- Middle: Frankford
- High: Shepton
- District: Plano ISD
Source: NTREIS. This data may not be complete. We recommend contacting the local school district to confirm school assignments for this home.
Get a cash offer in 3 minutes
Find out how much your home could sell for in as little as 3 minutes with a no-obligation cash offer.
Estimated market value
$690,700
Get a cash offer in 3 minutes
Find out how much your home could sell for in as little as 3 minutes with a no-obligation cash offer.
Estimated market value
$690,700
- Texas
- Collin County
- Dallas
- 75252
- Highlands of McKamy
- 7335 Williamswood Dr
Nearby cities
Nearby neighborhoods
Nearby zip codes
Other Dallas Topics
