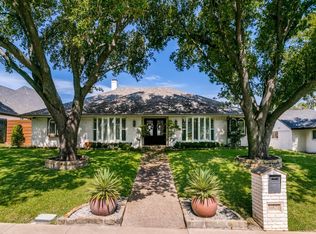
LOCATION, LOCATION, LOCATION! Welcome to 5111 Ambergate Lane, Dallas, TX 75287, ideally situated in the sought-after gated Oaktree community in Far North Dallas. This impressively designed and well maintained 4 bedroom, 3.5 bath home with a 3 car garage offers a private courtyard, abundant natural light throughout, and a thoughtfully designed floor plan perfect for everyday living and entertaining, all while combining privacy, comfort, and convenience in an exceptional North Dallas location. Step inside to a light filled interior featuring a formal dining room and a versatile office or second living area, offering flexibility to fit todays lifestyle. The inviting family room is anchored by a center fireplace and custom built-in bookcases, creating a warm and welcoming gathering space. This open flow seamlessly connects the family room to the breakfast area and spacious kitchen, beautifully appointed with stainless steel appliances, a large center island, and a window above the sink that fills the space with natural light. A sophisticated wet bar completes this inviting layout, making everyday living and entertaining family and friends. The first floor primary suite is a private retreat filled with natural light and complemented by a generously sized ensuite bath featuring dual vanities, a garden tub, separate shower, and a large spacious walk in closet. Upstairs, you will find a designated workspace with built-ins, perfect for a work-study area. Two secondary bedrooms share a convenient Jack and Jill bathroom, while the third bedroom offers added privacy with its own ensuite full bath. The welcoming courtyard provides another special space for relaxation and entertaining. Located within Plano ISD and just minutes from the Dallas North Tollway, this home offers exceptional convenience to premier shopping, fine dining, entertainment, and so much more. Enjoy the ideal combination of a gated community, spacious floor plan and a desirable first floor primary suite.
For sale
$919,900
5111 Ambergate Ln, Dallas, TX 75287
4beds
3,369sqft
Single Family Residence
Built in 1991
8,276 Square Feet Lot
$884,800 Zestimate®
$273/sqft
$167/mo HOA
What's special
Center fireplacePrivate courtyardSophisticated wet barAbundant natural light throughoutInviting family roomSpacious floor planFormal dining room
- 3 days
- 228
- 14
Likely to sell faster than
Zillow last checked:
Listing updated:
Listed by:
Paula Bradley 0674012 972-691-7580,
Coldwell Banker Realty 972-691-7580
Source: NTREIS,MLS#: 21387331
Facts & features
Interior
Bedrooms & bathrooms
- Bedrooms: 4
- Bathrooms: 4
- Full bathrooms: 3
- 1/2 bathrooms: 1
Primary bedroom
- Features: Built-in Features, Ceiling Fan(s), Double Vanity, En Suite Bathroom, Garden Tub/Roman Tub, Jetted Tub, Separate Shower, Walk-In Closet(s)
- Level: First
- Dimensions: 20 x 15
Bedroom
- Features: Ceiling Fan(s), Walk-In Closet(s)
- Level: Second
- Dimensions: 12 x 12
Bedroom
- Features: Ceiling Fan(s)
- Level: Second
- Dimensions: 13 x 11
Bedroom
- Features: Ceiling Fan(s), En Suite Bathroom, Walk-In Closet(s)
- Level: Second
- Dimensions: 13 x 12
Breakfast room nook
- Features: Eat-in Kitchen, Kitchen Island
- Level: First
- Dimensions: 13 x 11
Dining room
- Level: First
- Dimensions: 13 x 12
Kitchen
- Features: Breakfast Bar, Built-in Features, Eat-in Kitchen, Kitchen Island, Stone Counters, Walk-In Pantry
- Level: First
- Dimensions: 15 x 13
Living room
- Features: Built-in Features, Ceiling Fan(s), Fireplace
- Level: First
- Dimensions: 18 x 15
Living room
- Features: Built-in Features, Ceiling Fan(s), Fireplace
- Level: First
- Dimensions: 19 x 18
Utility room
- Features: Built-in Features, Utility Room, Utility Sink
- Level: First
- Dimensions: 10 x 6
Heating
- Central, Fireplace(s), Natural Gas
Cooling
- Central Air, Ceiling Fan(s), Electric, Multi Units
Appliances
- Included: Convection Oven, Double Oven, Dishwasher, Gas Cooktop, Disposal, Refrigerator, Vented Exhaust Fan, Wine Cooler
- Laundry: Electric Dryer Hookup, Laundry in Utility Room
Features
- Wet Bar, Built-in Features, High Speed Internet, Kitchen Island, Cable TV
- Flooring: Ceramic Tile, Wood
- Has basement: No
- Number of fireplaces: 1
- Fireplace features: Gas, Gas Log, Gas Starter, Wood Burning
Interior area
- Total interior livable area: 3,369 sqft
Video & virtual tour
Property
Parking
- Total spaces: 3
- Parking features: Covered, Driveway, Garage, Garage Faces Rear
- Attached garage spaces: 3
Features
- Levels: Two
- Stories: 2
- Patio & porch: Covered, Patio
- Exterior features: Courtyard, Private Yard, Rain Gutters
- Pool features: None
- Fencing: Back Yard,Privacy,Wood
Lot
- Size: 8,276 Square Feet
- Features: Interior Lot, Landscaped, Subdivision, Sprinkler System
Details
- Parcel number: R257100301101
- Other equipment: Intercom
Construction
Type & style
- Home type: SingleFamily
- Architectural style: Traditional,Detached
- Property subtype: Single Family Residence
Materials
- Brick
- Foundation: Slab
- Roof: Composition
Condition
- Resale
- Year built: 1991
Utilities & green energy
- Sewer: Public Sewer
- Water: Public
- Utilities for property: Sewer Available, Water Available, Cable Available
Community & HOA
Community
- Features: Curbs, Gated, Sidewalks
- Security: Security System, Gated Community, Smoke Detector(s), Security Guard, Gated with Guard
- Subdivision: Oaktree Ph One
HOA
- Has HOA: Yes
- Services included: Association Management, Security
- HOA fee: $1,000 semi-annually
- HOA name: Cma
- HOA phone: 972-943-2828
Location
- Region: Dallas
Financial & listing details
- Price per square foot: $273/sqft
- Tax assessed value: $888,313
- Annual tax amount: $16,854
- Date on market: 10/7/2026
- Listing terms: Cash,Conventional
Estimated market value
$884,800
$841,000 - $929,000
$3,895/mo
Price history
| Date | Event | Price |
|---|---|---|
| 10/7/2026 | Listed for sale | $919,900+84.3%$273/sqft |
Source: NTREIS #21387331 Report a problem | ||
| 4/4/2014 | Sold | -- |
Source: Agent Provided Report a problem | ||
| 2/14/2014 | Listed for sale | $499,000+2%$148/sqft |
Source: Ebby Halliday Realtors #12090665 Report a problem | ||
| 3/1/2011 | Listing removed | $489,000$145/sqft |
Source: Keller Williams #11296392 Report a problem | ||
| 3/16/2010 | Sold | -- |
Source: Agent Provided Report a problem | ||
| 3/10/2010 | Price change | $489,000-2.2%$145/sqft |
Source: Keller Williams #11296392 Report a problem | ||
| 10/31/2009 | Listed for sale | $499,999$148/sqft |
Source: Jimmy Mckissack #11296392 Report a problem | ||
Public tax history
| Year | Property taxes | Tax assessment |
|---|---|---|
| 2025 | $3,604 -20.9% | $856,005 +10% |
| 2024 | $4,559 -4.3% | $778,186 +10% |
| 2023 | $4,765 -35.6% | $707,442 +10% |
| 2022 | $7,403 +0% | $643,129 +9.8% |
| 2021 | $7,402 -0.5% | $585,646 -1.7% |
| 2020 | $7,442 +0% | $595,841 +1.6% |
| 2019 | $7,439 +0.4% | $586,240 +6.2% |
| 2018 | $7,411 -28% | $551,804 +2.6% |
| 2017 | $10,295 | $537,967 +1.4% |
| 2016 | $10,295 +31% | $530,513 +5.1% |
| 2015 | $7,859 | $504,976 +9.6% |
| 2014 | $7,859 | $460,639 +6.9% |
| 2013 | -- | $430,935 -1.1% |
| 2012 | -- | $435,718 -5.5% |
| 2011 | -- | $461,203 -1.6% |
| 2010 | -- | $468,934 -2.2% |
| 2009 | -- | $479,411 -0.2% |
| 2008 | -- | $480,408 +8.2% |
| 2007 | -- | $443,847 +8% |
| 2006 | -- | $410,921 +0.9% |
| 2005 | -- | $407,278 +4.7% |
| 2003 | -- | $388,957 +0.4% |
| 2002 | -- | $387,379 +3% |
| 2001 | -- | $376,112 +7.2% |
| 2000 | -- | $350,735 |
Find assessor info on the county website
Monthly payment
Est. payment
Payment breakdown
Explore the cost of this home by adjusting the details. Changes won't be saved.Climate risks
Neighborhood: 75287
Nearby schools
Schools provided by the listing agent
- Elementary: Haggar
- Middle: Frankford
- High: Shepton,Plano West
- District: Plano ISD
Source: NTREIS. This data may not be complete. We recommend contacting the local school district to confirm school assignments for this home.
Similar homes
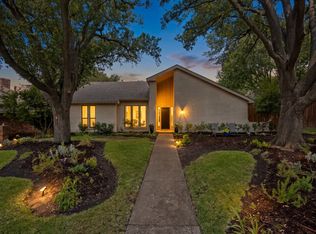
- $954,0004 bd4 ba3.1k sqft16821 Park Hill Dr, Dallas, TX 75248For Sale
 MLS ID #21378354, Mykal Ippolito. NTREIS
 - $698,0003 bd3 ba2.8k sqft5360 Gatesworth Ln, Dallas, TX 75287For Sale
 MLS ID #21367506, Amy Cotter. NTREIS
 - $840,0004 bd3 ba2.6k sqft16916 Old Pond Dr, Dallas, TX 75248For Sale
 MLS ID #21380694, Selden Tual. NTREIS
 - $979,0005 bd4 ba3.8k sqft864 Willow Winds St, Allen, TX 75013For Sale
 MLS ID #21405075, Tu Anh Tran. NTREIS
