Spacious 5 Bedroom home in highly desired North Dallas location with three living areas and three full bathrooms. The Main living area is open concept to the kitchen and breakfast room and has soaring ceilings with loads of natural light and an inviting fireplace. The main living room also has a two-story wall of windows that overlooks the fenced backyard with plenty of space for a garden or for the children to play. The large patio area and pergola provide a peaceful setting for relaxation. The roof was replaced earlier this year. The spacious kitchen has stainless steel appliances, built-in desk, ample storage and gorgeous recently added quartz countertops. The spacious primary bedroom retreat has dual sinks, jetted tub, separate shower and large walk-in closet. All the bedrooms are generously sized. The second and third living areas could be used as an office, media room, game room or family room or library.
For sale
Price cut: $6K (9/30)
$679,000
7531 Maribeth Dr, Dallas, TX 75252
5beds
3,357sqft
Single Family Residence
Built in 1998
7,405 Square Feet Lot
$659,700 Zestimate®
$202/sqft
$82/mo HOA
What's special
Inviting fireplaceBuilt-in deskTwo-story wall of windowsLarge patio areaLoads of natural lightLarge walk-in closetJetted tub
- 44 days
- 435
- 31
Zillow last checked:
Listing updated:
Listed by:
Shira Abrams 0512566 214-642-6969,
DFW Elite 214-642-6969
Source: NTREIS,MLS#: 21374715
Facts & features
Interior
Bedrooms & bathrooms
- Bedrooms: 5
- Bathrooms: 3
- Full bathrooms: 3
Primary bedroom
- Level: Second
- Dimensions: 19 x 13
Bedroom
- Level: Second
- Dimensions: 13 x 12
Bedroom
- Level: Second
- Dimensions: 13 x 12
Bedroom
- Level: Second
- Dimensions: 12 x 10
Bedroom
- Level: Second
- Dimensions: 13 x 11
Breakfast room nook
- Level: First
- Dimensions: 13 x 9
Dining room
- Level: First
- Dimensions: 13 x 11
Kitchen
- Features: Breakfast Bar, Built-in Features, Stone Counters
- Level: First
- Dimensions: 17 x 13
Laundry
- Level: First
- Dimensions: 8 x 6
Living room
- Features: Fireplace
- Level: First
- Dimensions: 20 x 20
Media room
- Level: Second
- Dimensions: 20 x 13
Office
- Level: First
- Dimensions: 14 x 11
Heating
- Central
Cooling
- Central Air
Appliances
- Included: Dishwasher, Electric Cooktop, Electric Oven, Disposal, Microwave
Features
- Eat-in Kitchen, Granite Counters
- Flooring: Carpet, Ceramic Tile, Vinyl
- Has basement: No
- Number of fireplaces: 1
- Fireplace features: Gas, Gas Log
Interior area
- Total interior livable area: 3,357 sqft
Video & virtual tour
Property
Parking
- Total spaces: 2
- Parking features: Alley Access, Garage
- Attached garage spaces: 2
Features
- Levels: Two
- Stories: 2
- Patio & porch: Covered
- Pool features: None, Community
- Fencing: Back Yard,Wood
Lot
- Size: 7,405 Square Feet
Details
- Parcel number: R377700902501
Construction
Type & style
- Home type: SingleFamily
- Architectural style: Traditional,Detached
- Property subtype: Single Family Residence
Materials
- Brick
- Foundation: Slab
- Roof: Composition
Condition
- Year built: 1998
Utilities & green energy
- Sewer: Public Sewer
- Water: Public
- Utilities for property: Sewer Available, Water Available
Community & HOA
Community
- Features: Playground, Pool, Curbs, Sidewalks
- Subdivision: Villages At Frankford Ph Iii
HOA
- Has HOA: Yes
- Services included: All Facilities
- HOA fee: $489 semi-annually
- HOA name: Somerset Residential Hoa
- HOA phone: 214-817-9700
Location
- Region: Dallas
Financial & listing details
- Price per square foot: $202/sqft
- Tax assessed value: $634,000
- Annual tax amount: $12,483
- Date on market: 9/1/2026
- Cumulative days on market: 157 days
Estimated market value
$659,700
$627,000 - $693,000
$3,799/mo
Price history
| Date | Event | Price |
|---|---|---|
| 9/30/2026 | Price change | $679,000-0.9%$202/sqft |
Source: NTREIS #21374715 Report a problem | ||
| 9/1/2026 | Price change | $685,000-1.4%$204/sqft |
Source: NTREIS #21374715 Report a problem | ||
| 7/28/2026 | Price change | $695,000-0.7%$207/sqft |
Source: NTREIS #21301611 Report a problem | ||
| 7/15/2026 | Listing removed | $3,990$1/sqft |
Source: Zillow Rentals Report a problem | ||
| 6/25/2026 | Listed for rent | $3,990$1/sqft |
Source: Zillow Rentals Report a problem | ||
| 6/14/2026 | Price change | $699,990-1.4%$209/sqft |
Source: NTREIS #21301611 Report a problem | ||
| 6/5/2026 | Price change | $710,000-1.3%$211/sqft |
Source: NTREIS #21249351 Report a problem | ||
| 5/26/2026 | Price change | $719,000-1.4%$214/sqft |
Source: NTREIS #21249351 Report a problem | ||
| 5/5/2026 | Listed for sale | $729,000+66.8%$217/sqft |
Source: NTREIS #21249351 Report a problem | ||
| 1/13/2020 | Sold | -- |
Source: Agent Provided Report a problem | ||
| 12/16/2019 | Pending sale | $437,000$130/sqft |
Source: Keller Williams Realty Plano #14078361 Report a problem | ||
| 9/19/2019 | Price change | $437,000-0.7%$130/sqft |
Source: Keller Williams Realty Plano #14078361 Report a problem | ||
| 7/30/2019 | Price change | $440,000-1.1%$131/sqft |
Source: Keller Williams Realty #14078361 Report a problem | ||
| 5/31/2019 | Price change | $445,000-1.1%$133/sqft |
Source: Keller Williams Realty #14078361 Report a problem | ||
| 5/16/2019 | Listed for sale | $450,000$134/sqft |
Source: Keller Williams Realty Plano #14078361 Report a problem | ||
Public tax history
| Year | Property taxes | Tax assessment |
|---|---|---|
| 2025 | $6,447 +2.9% | $634,000 +8.3% |
| 2024 | $6,263 +9% | $585,439 +10% |
| 2023 | $5,747 -13.9% | $532,217 +10% |
| 2022 | $6,675 +2.1% | $483,834 +10% |
| 2021 | $6,535 -3.9% | $439,849 +2.1% |
| 2020 | $6,797 +12.3% | $430,888 +6.9% |
| 2019 | $6,052 -0.6% | $403,234 +5.8% |
| 2018 | $6,087 -18.8% | $381,274 +2.2% |
| 2017 | $7,493 | $373,000 +11.3% |
| 2016 | $7,493 +55.1% | $335,000 +2.8% |
| 2015 | $4,832 | $325,931 +13.2% |
| 2014 | $4,832 | $288,000 +4.3% |
| 2013 | -- | $276,228 -1.2% |
| 2012 | -- | $279,600 -1.9% |
| 2011 | -- | $285,000 +3.6% |
| 2010 | -- | $275,000 +0.2% |
| 2009 | -- | $274,355 -2% |
| 2008 | -- | $280,000 -0.4% |
| 2007 | -- | $281,000 +5% |
| 2006 | -- | $267,665 +2% |
| 2005 | -- | $262,508 +4.3% |
| 2004 | -- | $251,635 +0.5% |
| 2003 | -- | $250,500 +4.9% |
| 2002 | -- | $238,748 +10% |
| 2001 | -- | $217,044 +2% |
| 2000 | -- | $212,688 |
Find assessor info on the county website
Monthly payment
Est. payment
Payment breakdown
Explore the cost of this home by adjusting the details. Changes won't be saved.Climate risks
Neighborhood: Highlands of McKamy
Nearby schools
Schools provided by the listing agent
- Elementary: Jackson
- Middle: Frankford
- High: Shepton,Plano West
- District: Plano ISD
Source: NTREIS. This data may not be complete. We recommend contacting the local school district to confirm school assignments for this home.

Similar homes
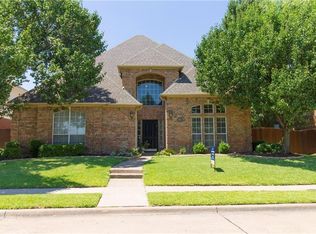
- $595,0004 bd4 ba3.2k sqft7735 Worthing St, Dallas, TX 75252For Sale
 MLS ID #21406890, Caryn Kelley. NTREIS
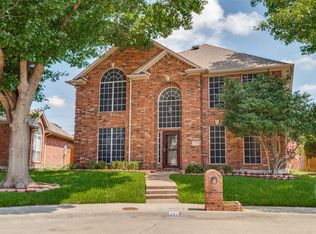
 - $675,0005 bd4 ba3.6k sqft8121 Skyridge Dr, Plano, TX 75025For Sale
 MLS ID #21395728, Tracy Cavazos. NTREIS
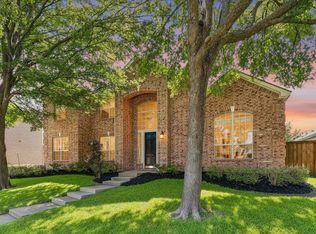
 - $479,9003 bd3 ba2k sqft18407 Tettenhall Dr, Dallas, TX 75252For Sale
 MLS ID #21360973, Laurie Welch. NTREIS
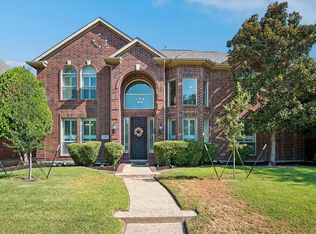
 - $724,9995 bd5 ba3.3k sqft6125 Westerley Dr, Plano, TX 75093For Sale
 MLS ID #21360845, Teri Schwan Titus. NTREIS
