Huge Price Improvement—offering an exceptional value opportunity for buyers seeking a large creek lot! Situated on 0.4 acres in the 75025 code, this remarkable property provides a rare combination of space, privacy, & endless possibilities. If you've viewed this home before, now is the perfect time for a second look.
Tucked into the highly sought-after Oakwood Glen community and zoned to award-winning Plano ISD, this exceptional home offers the perfect blend of nature, space, and thoughtful updates.
Situated on an oversized creek lot with side entry 3 car garage, the setting is truly special—lush trees, serene views.
Inside, you’ll find a spacious and flexible layout featuring 5 bedrooms with easy care laminate flooring throughout. The large primary suite offers seclusion from the rest of the living spaces and the primary bath features a double-sized shower. There is a secondary bedroom with dedicated full bathroom down since there is a half bath that has been added just off the downstairs entertaining spaces. This wonderful home also offers a separate private entry to the secondary bedroom downstairs, ideal for a dedicated home office, guest suite, or multigenerational living.
Upstairs you will find three generously sized bedrooms—one large enough to function as a second living area, media room, or playroom, as well as a spacious Jack and Jill bath.
Major infrastructure updates, including electrical, mechanicals and plumbing to provide peace of mind, allowing you to focus on enjoying this home rather than worrying about inspection and repairs.
Located in a vibrant, amenity-rich community, residents enjoy access to a clubhouse, pool, tennis and pickleball courts, and a playground. Plus, you’re just a short walk from some of Plano’s best nature trails—perfect for outdoor enthusiasts.
This is more than just a home—it’s a lifestyle, combining space, flexibility, and a beautiful natural setting in one of Plano’s most desirable neighborhoods.
For sale
Price cut: $50K (6/28)
$649,900
2105 Leeds Dr, Plano, TX 75025
5beds
3,273sqft
Single Family Residence
Built in 1993
0.4 Acres Lot
$-- Zestimate®
$199/sqft
$50/mo HOA
What's special
Lush treesSerene viewsOversized creek lotSpacious and flexible layoutLarge creek lot
- 145 days
- 531
- 31
Zillow last checked:
Listing updated:
Listed by:
Cassy Stahl 0629442 469-774-6070,
Compass RE Texas, LLC 469-210-8288
Source: NTREIS,MLS#: 21239527
Facts & features
Interior
Bedrooms & bathrooms
- Bedrooms: 5
- Bathrooms: 4
- Full bathrooms: 3
- 1/2 bathrooms: 1
Primary bedroom
- Features: Closet Cabinetry, Ceiling Fan(s), En Suite Bathroom
- Level: First
- Dimensions: 14 x 18
Bedroom
- Features: Ceiling Fan(s), Split Bedrooms
- Level: First
- Dimensions: 12 x 11
Bedroom
- Features: Ceiling Fan(s)
- Level: Second
- Dimensions: 13 x 12
Bedroom
- Features: Ceiling Fan(s)
- Level: Second
- Dimensions: 13 x 11
Bedroom
- Features: Ceiling Fan(s)
- Level: Second
- Dimensions: 16 x 14
Primary bathroom
- Features: Built-in Features, Dual Sinks, Double Vanity, En Suite Bathroom, Garden Tub/Roman Tub, Linen Closet, Multiple Shower Heads, Separate Shower
- Level: First
- Dimensions: 9 x 12
Breakfast room nook
- Level: First
- Dimensions: 11 x 11
Dining room
- Level: First
- Dimensions: 15 x 13
Family room
- Features: Ceiling Fan(s), Fireplace
- Level: First
- Dimensions: 18 x 19
Other
- Level: First
- Dimensions: 8 x 5
Other
- Features: Built-in Features, Dual Sinks, Double Vanity, Jack and Jill Bath
- Level: Second
- Dimensions: 9 x 10
Half bath
- Level: First
- Dimensions: 5 x 4
Kitchen
- Features: Breakfast Bar, Built-in Features, Eat-in Kitchen, Kitchen Island, Pantry
- Level: First
- Dimensions: 16 x 14
Living room
- Features: Built-in Features, Fireplace
- Level: First
- Dimensions: 17 x 14
Utility room
- Features: Utility Room
- Level: First
- Dimensions: 8 x 9
Heating
- Central
Cooling
- Central Air, Zoned
Appliances
- Included: Dishwasher, Electric Cooktop, Electric Oven, Disposal, Gas Water Heater, Microwave
- Laundry: Washer Hookup, Dryer Hookup, Laundry in Utility Room
Features
- Built-in Features, Decorative/Designer Lighting Fixtures, Double Vanity, Eat-in Kitchen, High Speed Internet, In-Law Floorplan, Kitchen Island, Open Floorplan, Pantry, Smart Home, Cable TV, Vaulted Ceiling(s), Walk-In Closet(s), Wired for Sound
- Flooring: Ceramic Tile, Simulated Wood
- Windows: Window Coverings
- Has basement: No
- Number of fireplaces: 2
- Fireplace features: Family Room, Gas, Glass Doors, Gas Log, Gas Starter, Masonry, Wood Burning
Interior area
- Total interior livable area: 3,273 sqft
Video & virtual tour
Property
Parking
- Total spaces: 3
- Parking features: Covered, Door-Multi, Direct Access, Driveway, Garage, Garage Door Opener, Garage Faces Side
- Attached garage spaces: 3
Features
- Levels: Two
- Stories: 2
- Patio & porch: Covered
- Pool features: None, Community
- Fencing: Wood,Wrought Iron
Lot
- Size: 0.4 Acres
- Features: Back Yard, Lawn, Many Trees, Subdivision
Details
- Parcel number: R069800209201
Construction
Type & style
- Home type: SingleFamily
- Architectural style: Traditional,Detached
- Property subtype: Single Family Residence
Materials
- Brick
- Foundation: Slab
- Roof: Composition
Condition
- Year built: 1993
Utilities & green energy
- Sewer: Public Sewer
- Water: Public
- Utilities for property: Natural Gas Available, Sewer Available, Separate Meters, Underground Utilities, Water Available, Cable Available
Community & HOA
Community
- Features: Clubhouse, Pool, Tennis Court(s), Curbs, Sidewalks
- Subdivision: Oakwood Glen First Sec
HOA
- Has HOA: Yes
- Services included: All Facilities, Association Management, Maintenance Grounds
- HOA fee: $50 monthly
- HOA name: Oakwood Glen Swim & Racquet Club
- HOA phone: 972-248-7446
Location
- Region: Plano
Financial & listing details
- Price per square foot: $199/sqft
- Tax assessed value: $655,000
- Annual tax amount: $11,186
- Date on market: 4/16/2026
- Cumulative days on market: 146 days
- Listing terms: Cash,Conventional,FHA,Relocation Property,VA Loan
- Exclusions: fan filtration system, kitchen faucet with carbonization cartridge seller will replaced faucet, electric car charging will be replaced with NEMA4-50
Estimated market value
Not available
Estimated sales range
Not available
Not available
Price history
| Date | Event | Price |
|---|---|---|
| 6/28/2026 | Price change | $649,900-7.1%$199/sqft |
Source: NTREIS #21239527 Report a problem | ||
| 5/30/2026 | Price change | $699,900-6.7%$214/sqft |
Source: NTREIS #21239527 Report a problem | ||
| 5/1/2026 | Price change | $750,000-3.2%$229/sqft |
Source: NTREIS #21239527 Report a problem | ||
| 4/16/2026 | Listed for sale | $775,000+29.2%$237/sqft |
Source: NTREIS #21239527 Report a problem | ||
| 3/13/2023 | Sold | -- |
Source: NTREIS #20256519 Report a problem | ||
| 2/18/2023 | Pending sale | $600,000$183/sqft |
Source: NTREIS #20256519 Report a problem | ||
| 2/14/2023 | Contingent | $600,000$183/sqft |
Source: NTREIS #20256519 Report a problem | ||
| 2/11/2023 | Listed for sale | $600,000$183/sqft |
Source: NTREIS #20256519 Report a problem | ||
| 12/21/2022 | Listing removed | $600,000$183/sqft |
Source: NTREIS #20192903 Report a problem | ||
| 12/11/2022 | Price change | $600,000-4%$183/sqft |
Source: NTREIS #20192903 Report a problem | ||
| 11/18/2022 | Listed for sale | $625,000$191/sqft |
Source: NTREIS #20192903 Report a problem | ||
Public tax history
| Year | Property taxes | Tax assessment |
|---|---|---|
| 2025 | $9,002 +7.2% | $655,000 +9.9% |
| 2024 | $8,395 +10.4% | $596,000 +10.4% |
| 2023 | $7,604 -8.8% | $540,022 +10% |
| 2022 | $8,339 +1.3% | $490,929 +10% |
| 2021 | $8,230 +8.3% | $446,299 +8.4% |
| 2020 | $7,599 -3.5% | $411,645 -2.6% |
| 2019 | $7,878 -1.7% | $422,775 +3.9% |
| 2018 | $8,018 +14% | $406,830 +7.1% |
| 2017 | $7,036 | $379,839 +7.9% |
| 2016 | $7,036 +10.8% | $352,000 +2.4% |
| 2015 | $6,348 | $343,649 +12.2% |
| 2014 | $6,348 | $306,177 +8.1% |
| 2013 | -- | $283,151 -1% |
| 2012 | -- | $286,112 +0.4% |
| 2011 | -- | $284,888 -0.4% |
| 2010 | -- | $286,057 -0.2% |
| 2009 | -- | $286,581 |
| 2008 | -- | $286,581 +0.7% |
| 2007 | -- | $284,521 +2.6% |
| 2006 | -- | $277,440 +5.3% |
| 2005 | -- | $263,531 +0.6% |
| 2004 | -- | $262,061 +2.3% |
| 2003 | -- | $256,083 +1.4% |
| 2002 | -- | $252,476 +7.9% |
| 2001 | -- | $233,992 +3.2% |
| 2000 | -- | $226,808 |
Find assessor info on the county website
Monthly payment
Est. payment
Payment breakdown
Explore the cost of this home by adjusting the details. Changes won't be saved.Climate risks
Neighborhood: Oakwood Glen
Nearby schools
Schools provided by the listing agent
- Elementary: Hedgcoxe
- Middle: Hendrick
- High: Clark,Plano Senior
- District: Plano ISD
Source: NTREIS. This data may not be complete. We recommend contacting the local school district to confirm school assignments for this home.
Similar homes
- $675,0004 bd4 ba3.3k sqft3409 Burnet Dr, Plano, TX 75025For Sale
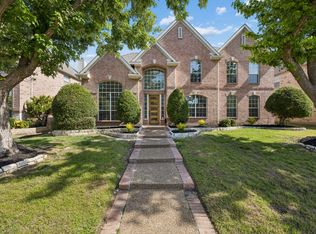 MLS ID #21359767, Kim Davis. NTREIS
 - $585,0004 bd3 ba3.1k sqft2900 Roper Dr, Plano, TX 75025For Sale
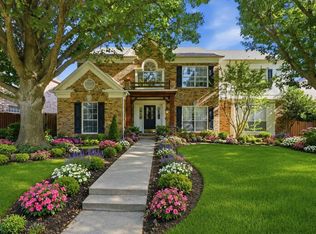 MLS ID #21300788, Andre Shaw. NTREIS
 - $698,9004 bd3 ba3.1k sqft2920 Winding Creek Dr, Plano, TX 75023For Sale
 MLS ID #21370056, Matthew Tanel. NTREIS
 - $565,0004 bd3 ba2.8k sqft8608 Clear Sky Dr, Plano, TX 75025For Sale
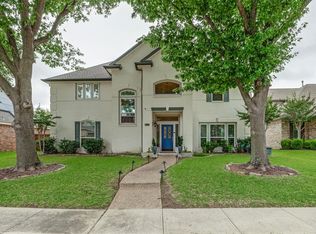 MLS ID #21275007, Shubhra Bhattacharya. NTREIS
