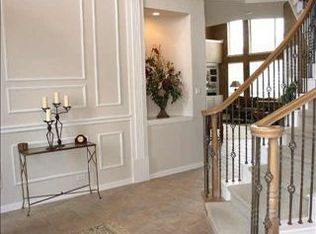
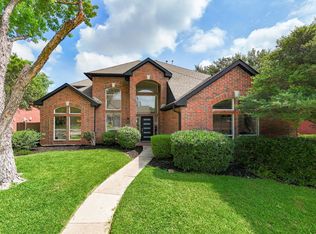
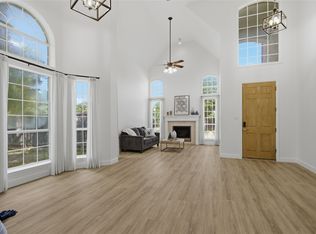
Nestled in Plano and zoned for Frisco ISD, this fully remodeled, move-in ready residence blends contemporary style with everyday functionality. An open, light-filled interior showcases new wide-plank flooring throughout and an updated palette of designer light fixtures and hardware. Stainless appliances and modern finishes in the kitchen deliver a clean, streamlined look suited to both casual family meals and entertaining.
The thoughtful floor plan enhances daily living: a private downstairs office provides a quiet workspace, while a generous walk-in laundry room adds convenience and storage. The great room centers on a striking floor-to-ceiling fireplace that creates an inviting focal point and anchors the living area.
Retreat to the primary suite, designed with a spa-like sensibility. It features a substantial walk-in closet, dual vanities for personal space, an oversized frameless shower, and a standalone garden tub—all finished to evoke a bright, tranquil atmosphere ideal for relaxation.
Outside, residents benefit from community amenities within easy reach: a neighborhood park and swimming pool, plus a second park with a playground, basketball court, and open field for recreation. This home’s blend of modern updates, functional living spaces, and nearby amenities makes it an exceptional move-in ready opportunity.
For sale
Price cut: $21K (7/24)
$699,000
3409 Burnet Dr, Plano, TX 75025
4beds
3,397sqft
:
Get pre-qualified$5,002/mo
Single Family Residence
Built in 1999
7,405 Square Feet Lot
$685,000 Zestimate®
$206/sqft
$87/mo HOA
What's special
New wide-plank flooring throughoutInviting focal pointStainless appliancesPrivate downstairs officeStriking floor-to-ceiling fireplaceSubstantial walk-in closetOpen light-filled interior
- 78 days |
- 861 |
- 46 |
Likely to sell faster than
Zillow last checked:
Listing updated:
Listed by:
Kim Davis 0480787 2142848779,
Keller Williams Realty DPR 972-732-6000
Source: NTREIS,MLS#: 21254462
Facts & features
Interior
Bedrooms & bathrooms
- Bedrooms: 4
- Bathrooms: 4
- Full bathrooms: 3
- 1/2 bathrooms: 1
Primary bedroom
- Features: Ceiling Fan(s), Dual Sinks, Double Vanity, En Suite Bathroom, Garden Tub/Roman Tub, Separate Shower, Walk-In Closet(s)
- Level: Second
- Dimensions: 17 x 19
Bedroom
- Level: Second
- Dimensions: 13 x 12
Bedroom
- Level: Second
- Dimensions: 17 x 12
Bedroom
- Level: Second
- Dimensions: 14 x 12
Breakfast room nook
- Features: Eat-in Kitchen
- Level: First
- Dimensions: 14 x 9
Dining room
- Level: First
- Dimensions: 13 x 14
Family room
- Features: Ceiling Fan(s), Fireplace
- Level: First
- Dimensions: 17 x 18
Game room
- Level: Second
- Dimensions: 12 x 14
Half bath
- Level: First
- Dimensions: 6 x 6
Kitchen
- Features: Built-in Features, Eat-in Kitchen
- Level: First
- Dimensions: 21 x 12
Living room
- Level: First
- Dimensions: 12 x 15
Office
- Level: First
- Dimensions: 12 x 13
Heating
- Central
Cooling
- Central Air, Ceiling Fan(s)
Appliances
- Included: Dishwasher, Disposal
- Laundry: Washer Hookup, Dryer Hookup, Laundry in Utility Room
Features
- Chandelier, Decorative/Designer Lighting Fixtures, Eat-in Kitchen, Open Floorplan, Vaulted Ceiling(s), Walk-In Closet(s)
- Flooring: Luxury Vinyl Plank, Tile
- Has basement: No
- Number of fireplaces: 1
- Fireplace features: Family Room
Interior area
- Total interior livable area: 3,397 sqft
Video & virtual tour
Property
Parking
- Total spaces: 2
- Parking features: Alley Access, Driveway
- Attached garage spaces: 2
Features
- Levels: Two
- Stories: 2
- Patio & porch: Rear Porch, Front Porch, Covered
- Exterior features: Lighting, Private Yard, Rain Gutters
- Pool features: None, Community
- Fencing: Fenced,Wood
Lot
- Size: 7,405 Square Feet
- Features: Interior Lot, Few Trees
Details
- Parcel number: R374200H00701
Construction
Type & style
- Home type: SingleFamily
- Architectural style: Traditional,Detached
- Property subtype: Single Family Residence
Materials
- Brick
- Foundation: Slab
- Roof: Composition
Condition
- Year built: 1999
Utilities & green energy
- Sewer: Public Sewer
- Water: Public
- Utilities for property: Electricity Available, Electricity Connected, Natural Gas Available, Sewer Available, Separate Meters, Underground Utilities, Water Available
Community & HOA
Community
- Features: Park, Pool, Sidewalks
- Security: Security System, Smoke Detector(s)
- Subdivision: Highlands Of Russell Park Ph I
HOA
- Has HOA: Yes
- Services included: All Facilities, Maintenance Grounds
- HOA fee: $260 quarterly
- HOA name: Cma Management
- HOA phone: 972-943-2828
Location
- Region: Plano
Financial & listing details
- Price per square foot: $206/sqft
- Tax assessed value: $661,520
- Annual tax amount: $10,728
- Date on market: 5/15/2026
- Cumulative days on market: 78 days
- Listing terms: Cash,Conventional,FHA,VA Loan
- Exclusions: Staging items
Estimated market value
$685,000
$651,000 - $719,000
$3,174/mo
Price history
| Date | Event | Price |
|---|---|---|
| 7/24/2026 | Price change | $699,000-2.9%$206/sqft |
Source: NTREIS #21254462 Report a problem | ||
| 6/25/2026 | Price change | $720,000-0.7%$212/sqft |
Source: NTREIS #21254462 Report a problem | ||
| 6/4/2026 | Price change | $725,000-1.4%$213/sqft |
Source: NTREIS #21254462 Report a problem | ||
| 5/15/2026 | Listed for sale | $735,000+23.5%$216/sqft |
Source: NTREIS #21254462 Report a problem | ||
| 7/10/2025 | Sold | -- |
Source: NTREIS #20892393 Report a problem | ||
| 6/27/2025 | Pending sale | $595,000$175/sqft |
Source: NTREIS #20892393 Report a problem | ||
| 5/19/2025 | Price change | $595,000-1.7%$175/sqft |
Source: NTREIS #20892393 Report a problem | ||
| 5/10/2025 | Price change | $605,000-4.7%$178/sqft |
Source: NTREIS #20892393 Report a problem | ||
| 4/3/2025 | Listed for sale | $635,000$187/sqft |
Source: NTREIS #20892393 Report a problem | ||
Public tax history
| Year | Property taxes | Tax assessment |
|---|---|---|
| 2025 | $1,673 | $635,731 +10% |
| 2024 | -- | $577,937 +10% |
| 2023 | $2,573 -47.6% | $525,397 +10% |
| 2022 | $4,915 | $477,634 +10% |
| 2021 | $4,915 | $434,213 +5.2% |
| 2020 | $4,915 | $412,922 -2.7% |
| 2019 | $4,915 | $424,555 +3.8% |
| 2018 | $4,915 | $409,200 -7.2% |
| 2017 | $4,915 | $441,075 +16.6% |
| 2016 | $4,915 -2.5% | $378,217 +14.5% |
| 2015 | $5,043 | $330,389 +12.7% |
| 2014 | $5,043 | $293,210 +5.8% |
| 2013 | -- | $277,061 +2.3% |
| 2012 | -- | $270,856 -0.9% |
| 2011 | -- | $273,200 -0.2% |
| 2010 | -- | $273,776 -0.8% |
| 2009 | -- | $276,102 -1% |
| 2008 | -- | $279,000 +1.1% |
| 2007 | -- | $276,000 -0.6% |
| 2006 | -- | $277,711 +5.7% |
| 2005 | -- | $262,785 -0.1% |
| 2004 | -- | $262,964 -1.5% |
| 2003 | -- | $267,011 -0.1% |
| 2002 | -- | $267,150 +3.5% |
| 2001 | -- | $258,226 |
Find assessor info on the county website
Monthly payment
Est. payment
Payment breakdown
Explore the cost of this home by adjusting the details. Changes won't be saved.Climate risks
Neighborhood: Highlands or Russell Park
Nearby schools
GreatSchools rating
- 10/10Taylor Elementary SchoolGrades: K-5Distance: 0.4 mi
- 10/10Fowler Middle SchoolGrades: 6-8Distance: 0.6 mi
- 8/10Liberty High SchoolGrades: 9-12Distance: 2.4 mi
Schools provided by the listing agent
- Elementary: Taylor
- Middle: Fowler
- High: Liberty
- District: Frisco ISD
Source: NTREIS. This data may not be complete. We recommend contacting the local school district to confirm school assignments for this home.
- $690,7004 bd3 ba3.9k sqft3413 Burnet Dr, Plano, TX 75025Off Market
- $652,4004 bd3 ba3.7k sqft3405 Burnet Dr, Plano, TX 75025Off Market
- $661,4004 bd3 ba3.5k sqft3412 Estacado Ln, Plano, TX 75025Off Market
- $637,8004 bd3 ba3.1k sqft3417 Burnet Dr, Plano, TX 75025Off Market

- $629,6005 bd3 ba3.3k sqft3401 Burnet Dr, Plano, TX 75025Off Market
- $797,8005 bd4 ba3.8k sqft3416 Estacado Ln, Plano, TX 75025Off Market
- $--4 bd3 ba2.4k sqft3408 Estacado Ln, Plano, TX 75025Sold
- $685,0004 bd3 ba3.7k sqft3408 Burnet Dr, Plano, TX 75025Off Market
A local agent can set up tours, give advice and negotiate with sellers.
Similar homes
- $650,0004 bd5 ba3.4k sqft2025 Houlton Ln, Plano, TX 75025For Sale
 MLS ID #21340434, Robert Miller. NTREIS
 - $620,0004 bd3 ba2.6k sqft9503 Saddle Dr, Frisco, TX 75035For Sale
 MLS ID #21320516, Lindsay Reyes. NTREIS
 - $725,0005 bd4 ba3.7k sqft7986 Rasor Dr, Frisco, TX 75036For Sale
 MLS ID #21291022, Elyse Guthrie. NTREIS
 - $675,0005 bd4 ba3.4k sqft2815 Bur Oak Dr, Flower Mound, TX 75028For Sale
 MLS ID #21345635, Lucy Bangerter. NTREIS
 - $899,0004 bd4 ba3.6k sqft13220 Thedford Dr, Frisco, TX 75035For SaleMLS ID #21343506, Angela Masera. NTREIS
- $642,0004 bd4 ba2.4k sqft6920 Royal View Dr, McKinney, TX 75070For SaleMLS ID #21302633, Wendi Splawn. NTREIS
- $759,0005 bd3 ba3.5k sqft1123 Hampton Dr, Allen, TX 75013For SaleMLS ID #21295404, Sasha Martin. NTREIS
- $739,9005 bd4 ba3.3k sqft5268 Pecan Brook Ln, Frisco, TX 75034For SaleMLS ID #21267446, Christy Hwang. NTREIS
- $750,0004 bd3 ba2.2k sqft7220 Canongate Dr, Dallas, TX 75248For SaleMLS ID #21343324, Alexander Cotney. NTREIS
- $599,0004 bd3 ba2.6k sqft2341 Monticello Cir, Plano, TX 75075For SaleMLS ID #21335004, Carrie Himel. NTREIS
- $675,0005 bd4 ba3.7k sqft630 Table Rock Dr, Prosper, TX 75078For SaleMLS ID #21240785, Loreena Yeo. NTREIS
- $749,9905 bd4 ba3.2k sqft2208 Sheldon Dr, McKinney, TX 75072For SaleMLS ID #21316429, Toya Malveaux. NTREIS
- $599,0005 bd4 ba2.6k sqft4424 Denver Dr, Plano, TX 75093For SaleMLS ID #21269117, Nora Crosby. NTREIS
- $529,9004 bd3 ba2.6k sqft3349 Marsalis Ln, Plano, TX 75074For SaleMLS ID #21338122, Hani Hills. NTREIS
- $650,0004 bd3 ba3k sqft2706 Summerwood Ct, McKinney, TX 75072For SaleMLS ID #21332206, Lisa Wiggins. NTREIS
- $768,9905 bd4 ba3.5k sqft10 Chisholm Trl, Lucas, TX 75002For SaleMLS ID #21294990, Collin Seaton. NTREIS
- $650,0004 bd4 ba3.4k sqft2711 Woodside Rd, Celina, TX 75009For SaleMLS ID #21346165, Lorraine Hursman. NTREIS
- $649,0003 bd3 ba2.8k sqft2263 Fawn Mist Dr, Frisco, TX 75034For SaleMLS ID #21302560, MARIA Centeno. NTREIS
- $585,0003 bd4 ba3k sqft10516 Sedalia Dr, McKinney, TX 75072For SaleMLS ID #21310706, Abby Selman. NTREIS
- $934,9004 bd3 ba2.7k sqft2202 Custer Pkwy, Richardson, TX 75080For SaleMLS ID #21345836, Scott Griffis. NTREIS
