SHOWS LIKE A MODEL AND FEATURES OVER $150K IN RECENT UPDATES! Beautifully updated 5-bedroom home in the highly sought-after Stone Creek neighborhood of South Flower Mound. Located directly across from a scenic greenbelt trail and park and just a 5-minute walk to a top-rated elementary school and a 10-minute walk to a top-rated middle school, this location is hard to beat. Filled with natural light, this move-in ready home features extensive updates including a fully remodeled kitchen, fully remodeled primary bath and primary suite, updated secondary bathrooms, updated lighting throughout, updated flooring throughout, and much more. The incredible floor plan offers a spacious primary suite on the main floor overlooking the backyard pool, while upstairs you'll find four oversized secondary bedrooms, two full bathrooms, a HUGE game room, and a spacious fifth bedroom large enough to function as a media room, second game room, home gym, playroom, or flexible bonus space. The beautifully updated kitchen features white cabinetry, quartz countertops, a gas cooktop, double ovens, and opens to spacious living areas with two fireplaces. The enclosed sunroom provides additional living space to enjoy all year, while the backyard offers a sparkling pool, creating the perfect place to relax or entertain. The garage features newly epoxied floors! Enjoy easy access to DFW Airport, Grapevine Lake, Lake Lewisville, major highways, premier shopping and dining, and some of the area's top-rated schools. Truly move-in ready with an outstanding floor plan, extensive updates, and an exceptional South Flower Mound location. Don't miss this opportunity to own a beautifully updated home in one of Flower Mound's most desirable neighborhoods.
For sale
Price cut: $20K (7/12)
$699,900
2815 Bur Oak Dr, Flower Mound, TX 75028
5beds
3,480sqft
:
Get pre-qualified$5,249/mo
Single Family Residence
Built in 1998
9,321 Square Feet Lot
$-- Zestimate®
$201/sqft
$32/mo HOA
What's special
- 23 days |
- 1,465 |
- 86 |
Likely to sell faster than
Zillow last checked:
Listing updated:
Listed by:
Lucy Bangerter 0578300 888-455-6040,
Fathom Realty 888-455-6040
Source: NTREIS,MLS#: 21322997
Facts & features
Interior
Bedrooms & bathrooms
- Bedrooms: 5
- Bathrooms: 4
- Full bathrooms: 3
- 1/2 bathrooms: 1
Primary bedroom
- Features: En Suite Bathroom
- Level: First
- Dimensions: 17 x 13
Bedroom
- Level: Second
- Dimensions: 12 x 10
Bedroom
- Features: Walk-In Closet(s)
- Level: Second
- Dimensions: 17 x 14
Bedroom
- Features: Walk-In Closet(s)
- Level: Second
- Dimensions: 16 x 11
Bedroom
- Level: Second
- Dimensions: 15 x 11
Breakfast room nook
- Features: Eat-in Kitchen
- Level: First
- Dimensions: 10 x 8
Dining room
- Level: First
- Dimensions: 17 x 10
Kitchen
- Features: Breakfast Bar, Built-in Features, Eat-in Kitchen
- Level: First
- Dimensions: 15 x 12
Living room
- Level: Second
- Dimensions: 29 x 13
Living room
- Features: Fireplace
- Level: First
- Dimensions: 17 x 11
Living room
- Features: Ceiling Fan(s), Fireplace
- Level: First
- Dimensions: 17 x 16
Utility room
- Level: First
- Dimensions: 6 x 6
Heating
- Central, Natural Gas, Zoned
Cooling
- Central Air, Ceiling Fan(s), Electric, Zoned
Appliances
- Included: Some Gas Appliances, Dishwasher, Disposal, Gas Range, Gas Water Heater, Microwave, Plumbed For Gas
Features
- Built-in Features, Decorative/Designer Lighting Fixtures, Double Vanity, Eat-in Kitchen, High Speed Internet, Open Floorplan, Cable TV, Walk-In Closet(s)
- Flooring: Carpet, Ceramic Tile, Hardwood
- Has basement: No
- Number of fireplaces: 2
- Fireplace features: Family Room, Gas, Gas Log, Living Room, Masonry
Interior area
- Total interior livable area: 3,480 sqft
Video & virtual tour
Property
Parking
- Total spaces: 2
- Parking features: Epoxy Flooring, Garage Faces Front, Garage, Garage Door Opener
- Attached garage spaces: 2
Features
- Levels: Two
- Stories: 2
- Patio & porch: Covered
- Pool features: Gunite, In Ground, Pool, Water Feature
- Fencing: Wood
Lot
- Size: 9,321 Square Feet
- Features: Corner Lot, Landscaped, Subdivision, Sprinkler System
Details
- Parcel number: R186251
Construction
Type & style
- Home type: SingleFamily
- Architectural style: Traditional,Detached
- Property subtype: Single Family Residence
Materials
- Brick
- Foundation: Slab
- Roof: Composition
Condition
- Year built: 1998
Utilities & green energy
- Sewer: Public Sewer
- Water: Public
- Utilities for property: Natural Gas Available, Sewer Available, Separate Meters, Underground Utilities, Water Available, Cable Available
Community & HOA
Community
- Features: Curbs, Sidewalks
- Subdivision: Stone Creek Add Ph 3
HOA
- Has HOA: Yes
- Services included: Maintenance Grounds
- HOA fee: $380 annually
- HOA name: Goodwin & Company
- HOA phone: 214-445-2700
Location
- Region: Flower Mound
Financial & listing details
- Price per square foot: $201/sqft
- Tax assessed value: $595,000
- Annual tax amount: $10,062
- Date on market: 7/6/2026
- Cumulative days on market: 38 days
- Listing terms: Cash,Conventional,FHA,VA Loan
Estimated market value
Not available
Estimated sales range
Not available
Not available
Price history
| Date | Event | Price |
|---|---|---|
| 7/12/2026 | Price change | $699,900-2.8%$201/sqft |
Source: NTREIS #21322997 Report a problem | ||
| 7/3/2026 | Listed for sale | $719,900-0.7%$207/sqft |
Source: NTREIS #21305478 Report a problem | ||
| 6/26/2026 | Contingent | $724,900$208/sqft |
Source: NTREIS #21305478 Report a problem | ||
| 6/23/2026 | Listed for sale | $724,900$208/sqft |
Source: NTREIS #21305478 Report a problem | ||
| 6/22/2026 | Contingent | $724,900$208/sqft |
Source: NTREIS #21305478 Report a problem | ||
| 6/19/2026 | Listed for sale | $724,900+20.8%$208/sqft |
Source: NTREIS #21305478 Report a problem | ||
| 1/8/2025 | Sold | -- |
Source: NTREIS #20779415 Report a problem | ||
| 12/24/2024 | Pending sale | $599,900$172/sqft |
Source: NTREIS #20779415 Report a problem | ||
| 12/17/2024 | Contingent | $599,900$172/sqft |
Source: NTREIS #20779415 Report a problem | ||
| 12/13/2024 | Price change | $599,900-4%$172/sqft |
Source: NTREIS #20779415 Report a problem | ||
| 11/15/2024 | Listed for sale | $625,000$180/sqft |
Source: NTREIS #20779415 Report a problem | ||
| 11/15/2024 | Listing removed | $625,000$180/sqft |
Source: NTREIS #20644190 Report a problem | ||
| 10/14/2024 | Price change | $625,000-3.8%$180/sqft |
Source: NTREIS #20644190 Report a problem | ||
| 9/30/2024 | Listed for sale | $649,900$187/sqft |
Source: NTREIS #20644190 Report a problem | ||
| 9/22/2024 | Listing removed | $649,900$187/sqft |
Source: NTREIS #20644190 Report a problem | ||
| 9/1/2024 | Price change | $649,900-3%$187/sqft |
Source: NTREIS #20644190 Report a problem | ||
| 7/19/2024 | Price change | $669,900-0.8%$193/sqft |
Source: NTREIS #20644190 Report a problem | ||
| 6/13/2024 | Listed for sale | $675,000+101.6%$194/sqft |
Source: NTREIS #20644190 Report a problem | ||
| 3/21/2013 | Sold | -- |
Source: Agent Provided Report a problem | ||
| 1/13/2013 | Listed for sale | $334,900$96/sqft |
Source: Keller Williams Realty #11884773 Report a problem | ||
| 8/3/2006 | Sold | -- |
Source: Agent Provided Report a problem | ||
Public tax history
| Year | Property taxes | Tax assessment |
|---|---|---|
| 2025 | $10,062 +15.3% | $595,000 -1.1% |
| 2024 | $8,729 +10.7% | $601,669 +10% |
| 2023 | $7,889 -7.3% | $546,972 +10% |
| 2022 | $8,508 +1.6% | $497,247 +10% |
| 2021 | $8,370 +2% | $452,043 +5.6% |
| 2020 | $8,206 +1.3% | $428,165 +1% |
| 2019 | $8,098 -3.6% | $424,108 +4.6% |
| 2018 | $8,399 +3.2% | $405,354 +2.6% |
| 2017 | $8,138 | $395,036 +2.3% |
| 2016 | $8,138 +9.1% | $386,184 +6.3% |
| 2015 | $7,462 | $363,428 +6.6% |
| 2014 | $7,462 | $340,997 +10.5% |
| 2013 | $7,462 | $308,508 -0.8% |
| 2012 | -- | $310,897 +3.3% |
| 2011 | -- | $300,822 -3.4% |
| 2010 | -- | $311,318 -0.7% |
| 2009 | -- | $313,638 +15.7% |
| 2007 | $6,049 -3.1% | $271,141 +2.8% |
| 2006 | $6,242 +5.5% | $263,873 +5.6% |
| 2005 | $5,917 | $249,830 +1.2% |
| 2004 | -- | $246,767 +1.3% |
| 2003 | -- | $243,717 -0.2% |
| 2002 | -- | $244,121 +2.9% |
| 2001 | -- | $237,334 |
Find assessor info on the county website
Monthly payment
Est. payment
Payment breakdown
Explore the cost of this home by adjusting the details. Changes won't be saved.Climate risks
Neighborhood: Stone Creek
Nearby schools
GreatSchools rating
- 10/10Forest Vista Elementary SchoolGrades: PK-5Distance: 0.2 mi
- 9/10Forestwood Middle SchoolGrades: 6-8Distance: 0.5 mi
- 9/10Flower Mound High SchoolGrades: 9-12Distance: 2.3 mi
Schools provided by the listing agent
- Elementary: Forest Vista
- Middle: Forestwood
- High: Flower Mound
- District: Lewisville ISD
Source: NTREIS. This data may not be complete. We recommend contacting the local school district to confirm school assignments for this home.
- $473,5003 bd2 ba2.2k sqft1105 Princewood Dr, Flower Mound, TX 75028Off Market
- $621,1004 bd3 ba3.2k sqft2811 Bur Oak Dr, Flower Mound, TX 75028Off Market

- $545,100-- bd2 ba2.3k sqft2808 Torreya Ct, Flower Mound, TX 75028Off Market
- $655,400-- bd2 ba3.1k sqft2807 Bur Oak Dr, Flower Mound, TX 75028Off Market
- $528,8004 bd2 ba2.7k sqft2812 Bur Oak Dr, Flower Mound, TX 75028Off Market
- $618,6004 bd2 ba3.2k sqft1109 Princewood Dr, Flower Mound, TX 75028Off Market
- $621,600-- bd2 ba2.7k sqft2812 Torreya Ct, Flower Mound, TX 75028Off Market
- $613,000-- bd2 ba3.1k sqft2808 Bur Oak Dr, Flower Mound, TX 75028Off Market
A local agent can set up tours, give advice and negotiate with sellers.
Similar homes
- $749,0004 bd3 ba3.2k sqft1517 Pearl River Dr, Flower Mound, TX 75028For Sale
 MLS ID #21272805, Auria Alejan Gutierrez Inzunza. NTREIS
 - $624,9905 bd4 ba2.9k sqft2621 Cross Haven Dr, Flower Mound, TX 75028For Sale
 MLS ID #21238901, Darby Merriman. NTREIS
 - $775,0004 bd4 ba3.3k sqft2706 Carterton Way, Flower Mound, TX 75022For Sale
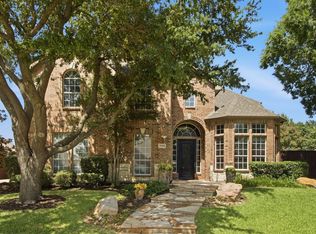 MLS ID #21277848, Jeffrey Blasko. NTREIS
 - $605,0003 bd3 ba2.4k sqft241 Harbor Hills Dr, Flower Mound, TX 75028For Sale
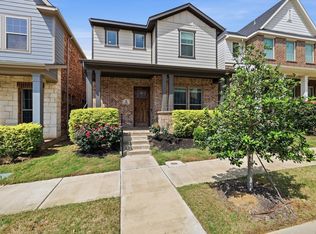 MLS ID #21241114, Jenny Kwon. NTREIS
 - $750,0005 bd4 ba3.8k sqft3913 Tidal Dr, Carrollton, TX 75007For SaleMLS ID #21298937, David Maez. NTREIS
- $729,0005 bd4 ba3.7k sqft11207 Raveneaux Dr, Frisco, TX 75033For SaleMLS ID #21339413, Robert Miller. NTREIS
- $499,0004 bd3 ba2.5k sqft1614 Crested Butte Dr, Lewisville, TX 75077For SaleMLS ID #21338173, Mikel Porter. NTREIS
- $699,9994 bd4 ba3.6k sqft14731 Snowshill Dr, Frisco, TX 75035For SaleMLS ID #21322092, Tenesha Lusk. NTREIS
- $760,0004 bd4 ba3.3k sqft8313 Primrose Trl, Argyle, TX 76226For SaleMLS ID #21289074, Brenda Halpin. NTREIS
- $650,0004 bd5 ba3.4k sqft2025 Houlton Ln, Plano, TX 75025For SaleMLS ID #21340434, Robert Miller. NTREIS
- $739,9004 bd4 ba3k sqft1427 Briar Meadow Dr, Keller, TX 76248For SaleMLS ID #21316862, Michael Hershenberg. NTREIS
- $788,0004 bd4 ba2.9k sqft9705 Valley Lake Ct, Irving, TX 75063For SaleMLS ID #21272959, Alma Alden. NTREIS
- $649,9004 bd3 ba2.4k sqft617 Claremont Ct, Coppell, TX 75019For SaleMLS ID #21251559, Alisha Rosse. NTREIS
- $735,0005 bd4 ba3.4k sqft2405 Casia Lndg, Northlake, TX 76226For SaleMLS ID #21326176, Morgan Quick. NTREIS
- $699,0004 bd4 ba3.3k sqft3409 Burnet Dr, Plano, TX 75025For SaleMLS ID #21254462, Kim Davis. NTREIS
- $657,9004 bd4 ba3k sqft2500 Lakewood Ct, Keller, TX 76248For SaleMLS ID #21292993, Chad Collins. NTREIS
- $620,0004 bd3 ba2.6k sqft9503 Saddle Dr, Frisco, TX 75035For SaleMLS ID #21320516, Lindsay Reyes. NTREIS
- $434,9884 bd2 ba2k sqft1269 Winston Dr, Lewisville, TX 75077For SaleMLS ID #21333911, Ram Konara. NTREIS
- $559,0004 bd3 ba2.8k sqft1308 Island Dr, Carrollton, TX 75007For SaleMLS ID #21276539, Melissa Morales. NTREIS
- $579,9004 bd3 ba2.5k sqft1744 Ivy Ln, Carrollton, TX 75007For SaleMLS ID #21311053, Chaz Cameli. NTREIS
