Experience refined living in this impeccably updated residence, perfectly positioned in the prestigious Lakes of Highland Oaks community. Thoughtfully designed with 4 spacious bedrooms, a private executive study, 3.5 baths, and an exceptional floor plan. From the moment you step inside, you're welcomed by rich hardwood flooring, soaring ceilings, expansive windows, and an abundance of natural light that enhances every space. The private study, ideally situated at the front of the home, offers an elegant setting for a home office, library, or quiet retreat. Designed for both grand entertaining and everyday living, the impressive family room is anchored by a striking gas-log fireplace and flows seamlessly into the fully remodeled chef's kitchen. A true culinary masterpiece, the kitchen showcases exquisite quartzite countertops, premium SS appliances, double ovens, a gas cooktop, extensive custom cabinetry, and an oversized gathering island. Luxurious first-floor primary suite is a private sanctuary, offering a spa-inspired bath complete with dual vanities, an oversized walk-in shower, a relaxing soaking tub, and an expansive WIC designed to accommodate every wardrobe. Upstairs, an expansive game room provides the perfect setting for movie nights or entertaining, while three generously sized secondary bedrooms offer exceptional flexibility. One oversized bedroom is thoughtfully designed as a private retreat with its own dedicated teen living room, creating the ideal space for guests, older children, or multi-generational living. Step outside into your own resort-inspired backyard where a sparkling in-ground pool and spacious patio invite effortless outdoor entertaining & peaceful relaxation. Beyond the backyard lies one of the home's most captivating features, a scenic greenbelt and tranquil catch-and-release pond that create breathtaking water views, remarkable privacy, and an unmatched sense of serenity.
For sale
Price cut: $14.9K (8/15)
$715,000
1427 Briar Meadow Dr, Keller, TX 76248
4beds
3,064sqft
Single Family Residence
Built in 1995
0.47 Acres Lot
$702,700 Zestimate®
$233/sqft
$75/mo HOA
What's special
Tranquil catch-and-release pondStriking gas-log fireplaceSparkling in-ground poolRich hardwood flooringExpansive windowsAbundance of natural lightResort-inspired backyard
- 47 days |
- 1,224 |
- 90 |
Likely to sell faster than
Zillow last checked:
Listing updated:
Listed by:
Michael Hershenberg 0668097 817-657-2470,
Real Broker, LLC 855-450-0442,
Stephanie Flippin 0499601 817-682-1356,
Real Broker, LLC
Source: NTREIS,MLS#: 21316862
Facts & features
Interior
Bedrooms & bathrooms
- Bedrooms: 4
- Bathrooms: 4
- Full bathrooms: 3
- 1/2 bathrooms: 1
Primary bedroom
- Features: Built-in Features, Ceiling Fan(s), Dual Sinks, Double Vanity, En Suite Bathroom, Garden Tub/Roman Tub, Linen Closet, Sitting Area in Primary, Separate Shower, Walk-In Closet(s)
- Level: First
- Dimensions: 18 x 13
Bedroom
- Features: Ceiling Fan(s), Walk-In Closet(s)
- Level: Second
- Dimensions: 12 x 11
Bedroom
- Features: Ceiling Fan(s), Walk-In Closet(s)
- Level: Second
- Dimensions: 13 x 13
Bedroom
- Features: Ceiling Fan(s), Walk-In Closet(s)
- Level: Second
- Dimensions: 14 x 11
Dining room
- Features: Built-in Features
- Level: First
- Dimensions: 11 x 11
Game room
- Features: Ceiling Fan(s)
- Level: Second
- Dimensions: 29 x 13
Kitchen
- Features: Breakfast Bar, Built-in Features, Eat-in Kitchen, Pantry, Stone Counters, Walk-In Pantry
- Level: First
- Dimensions: 13 x 10
Living room
- Features: Built-in Features, Ceiling Fan(s), Fireplace
- Level: First
- Dimensions: 15 x 15
Living room
- Level: First
- Dimensions: 14 x 13
Office
- Level: First
- Dimensions: 13 x 15
Utility room
- Features: Built-in Features, Utility Room
- Level: First
- Dimensions: 7 x 6
Heating
- Central, Fireplace(s), Natural Gas
Cooling
- Central Air, Ceiling Fan(s), Electric
Appliances
- Included: Some Gas Appliances, Convection Oven, Double Oven, Dishwasher, Electric Oven, Gas Cooktop, Disposal, Gas Water Heater, Microwave, Plumbed For Gas, Vented Exhaust Fan
- Laundry: Washer Hookup, Dryer Hookup, ElectricDryer Hookup, Laundry in Utility Room
Features
- Built-in Features, Chandelier, Decorative/Designer Lighting Fixtures, Double Vanity, Eat-in Kitchen, High Speed Internet, Kitchen Island, Open Floorplan, Pantry, Paneling/Wainscoting, Cable TV, Vaulted Ceiling(s), Walk-In Closet(s), Wired for Sound
- Flooring: Carpet, Ceramic Tile, Hardwood, Tile, Wood
- Windows: Bay Window(s)
- Has basement: No
- Number of fireplaces: 1
- Fireplace features: Decorative, Gas, Gas Log, Gas Starter, Living Room
Interior area
- Total interior livable area: 3,064 sqft
Video & virtual tour
Property
Parking
- Total spaces: 2
- Parking features: Additional Parking, Concrete, Covered, Direct Access, Door-Single, Driveway, Electric Gate, Enclosed, Garage, Garage Door Opener, Inside Entrance, Kitchen Level, Lighted, Private, Garage Faces Rear, Storage
- Attached garage spaces: 2
Features
- Levels: Two
- Stories: 2
- Patio & porch: Rear Porch, Patio, Covered
- Exterior features: Lighting, Private Yard, Rain Gutters
- Has private pool: Yes
- Pool features: Gunite, In Ground, Outdoor Pool, Pool, Private, Pool Sweep
- Fencing: Back Yard,Fenced,Full,Gate,Privacy,Wood,Wrought Iron
- Has view: Yes
- View description: Water
- Has water view: Yes
- Waterfront features: Canal Access, Waterfront
Lot
- Size: 0.47 Acres
- Features: Corner Lot, Landscaped, Subdivision, Sprinkler System, Few Trees, Waterfront
- Residential vegetation: Grassed
Details
- Parcel number: 06708978
Construction
Type & style
- Home type: SingleFamily
- Architectural style: Traditional,Detached
- Property subtype: Single Family Residence
Materials
- Brick, Wood Siding
- Foundation: Slab
- Roof: Composition,Shingle
Condition
- Resale
- Year built: 1995
Utilities & green energy
- Sewer: Public Sewer
- Water: Public
- Utilities for property: Electricity Available, Electricity Connected, Natural Gas Available, Phone Available, Sewer Available, Separate Meters, Underground Utilities, Water Available, Cable Available
Community & HOA
Community
- Features: Fenced Yard, Lake, Trails/Paths, Curbs, Sidewalks
- Security: Prewired, Security System, Carbon Monoxide Detector(s), Fire Alarm, Smoke Detector(s), Security Lights
- Subdivision: Lakes Of Highland Oaks The
HOA
- Has HOA: Yes
- Services included: All Facilities, Association Management
- HOA fee: $900 annually
- HOA name: Lakes Of Highland Oaks
- HOA phone: 817-337-1221
Location
- Region: Keller
Financial & listing details
- Price per square foot: $233/sqft
- Tax assessed value: $610,000
- Annual tax amount: $11,198
- Date on market: 6/30/2026
- Cumulative days on market: 47 days
- Listing terms: Cash,Conventional,FHA,VA Loan
Estimated market value
$702,700
$668,000 - $738,000
$4,976/mo
Price history
| Date | Event | Price |
|---|---|---|
| 8/15/2026 | Price change | $715,000-2%$233/sqft |
Source: NTREIS #21316862 Report a problem | ||
| 7/30/2026 | Price change | $729,900-1.4%$238/sqft |
Source: NTREIS #21316862 Report a problem | ||
| 7/16/2026 | Price change | $739,900-1.3%$241/sqft |
Source: NTREIS #21316862 Report a problem | ||
| 6/30/2026 | Listed for sale | $749,900+16.3%$245/sqft |
Source: NTREIS #21316862 Report a problem | ||
| 4/19/2024 | Sold | -- |
Source: NTREIS #20540901 Report a problem | ||
| 3/12/2024 | Pending sale | $645,000$211/sqft |
Source: NTREIS #20540901 Report a problem | ||
| 3/6/2024 | Contingent | $645,000$211/sqft |
Source: NTREIS #20540901 Report a problem | ||
| 2/23/2024 | Listed for sale | $645,000+50%$211/sqft |
Source: NTREIS #20540901 Report a problem | ||
| 6/14/2019 | Sold | -- |
Source: Agent Provided Report a problem | ||
| 5/11/2019 | Pending sale | $429,900$140/sqft |
Source: Fathom Realty LLC #14077277 Report a problem | ||
| 5/3/2019 | Listed for sale | $429,900+50.8%$140/sqft |
Source: Fathom Realty LLC #14077277 Report a problem | ||
| 4/28/2012 | Listing removed | $285,000$93/sqft |
Source: Ebby Halliday Realtors #11745487 Report a problem | ||
| 4/27/2012 | Sold | -- |
Source: Agent Provided Report a problem | ||
| 9/16/2011 | Listed for sale | $285,000$93/sqft |
Source: Ebby Halliday Realtors #11659264 Report a problem | ||
Public tax history
| Year | Property taxes | Tax assessment |
|---|---|---|
| 2025 | $8,893 -2.2% | $610,000 |
| 2024 | $9,095 +6.3% | $610,000 -18% |
| 2023 | $8,559 -13.6% | $744,058 +18.3% |
| 2022 | $9,903 +3% | $628,967 +41.9% |
| 2021 | $9,610 +4.9% | $443,326 +8.3% |
| 2020 | $9,162 -7% | $409,395 -0.3% |
| 2019 | $9,847 -1.6% | $410,820 +3.4% |
| 2018 | $10,008 +7.3% | $397,482 +8.9% |
| 2017 | $9,327 +5.7% | $364,926 +6.5% |
| 2016 | $8,825 +20.5% | $342,512 +22.4% |
| 2015 | $7,327 | $279,800 |
| 2014 | $7,327 | $279,800 +4.6% |
| 2013 | -- | $267,600 +5.8% |
| 2012 | -- | $253,000 |
| 2011 | -- | $253,000 -0.1% |
| 2010 | -- | $253,300 -3.7% |
| 2009 | -- | $263,100 |
| 2008 | -- | $263,100 +6.8% |
| 2007 | -- | $246,300 |
| 2006 | -- | $246,300 +6.4% |
| 2005 | -- | $231,500 |
| 2004 | -- | $231,500 |
| 2003 | -- | $231,500 -2.4% |
| 2002 | -- | $237,200 +12.6% |
| 2001 | -- | $210,700 +8.1% |
| 2000 | -- | $195,000 |
Find assessor info on the county website
Monthly payment
Est. payment
Payment breakdown
Explore the cost of this home by adjusting the details. Changes won't be saved.Climate risks
Neighborhood: Highland Oaks
Nearby schools
GreatSchools rating
- 8/10Shady Grove Elementary SchoolGrades: PK-4Distance: 1 mi
- 9/10Indian Springs Middle SchoolGrades: 5-8Distance: 1.2 mi
- 8/10Keller High SchoolGrades: 9-12Distance: 2.3 mi
Schools provided by the listing agent
- Elementary: Shadygrove
- Middle: Indian Springs
- High: Keller
- District: Keller ISD
Source: NTREIS. This data may not be complete. We recommend contacting the local school district to confirm school assignments for this home.
- $642,3004 bd3 ba3.3k sqft1425 Briar Meadow Dr, Keller, TX 76248Off Market
- $661,8005 bd3 ba2.9k sqft1423 Briar Meadow Dr, Keller, TX 76248Off Market

- $504,5004 bd3 ba2.5k sqft1500 Lakeview Dr, Keller, TX 76248Off Market
- $672,1005 bd3 ba3.2k sqft1420 The Lakes Ct, Keller, TX 76248Off Market
- $1-- bd-- ba-- sqft701 Heather Ln, Keller, TX 76248Off Market
- $528,1004 bd2 ba2.3k sqft1421 Briar Meadow Dr, Keller, TX 76248Off Market
- $501,8004 bd3 ba2.7k sqft1426 Briar Meadow Dr, Keller, TX 76248Off Market
- $--3 bd2 ba2.3k sqft1418 The Lakes Ct, Keller, TX 76248Sold
A local agent can set up tours, give advice and negotiate with sellers.
A local lender can help you make sure your offer is ready when you are.
Similar homes
- $750,0004 bd4 ba2.8k sqft948 Tealwood Dr, Keller, TX 76248For Sale
 MLS ID #21308198, Susan Larrabee. NTREIS
 - $849,0004 bd4 ba3.8k sqft1810 Windsong Cir, Keller, TX 76248For Sale
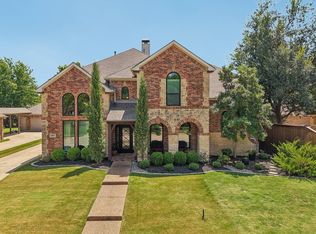 MLS ID #21355245, Cecily Verloop. NTREIS
 - $885,0004 bd3 ba3.5k sqft616 Unbridled Ln, Keller, TX 76248For Sale
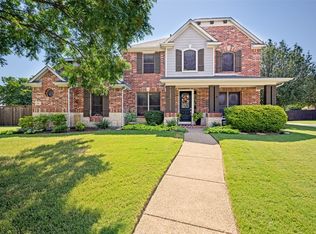 MLS ID #21338224, Brandon Carrington. NTREIS
 - $600,0005 bd4 ba3.4k sqft2005 Old York Dr, Keller, TX 76248For Sale
 MLS ID #21320562, Courtney Morris. NTREIS
 - $725,0004 bd4 ba3.2k sqft7908 Country Meadow Dr, North Richland Hills, TX 76182For SaleMLS ID #21294735, Michelle Sanchez. NTREIS
- $1,050,0004 bd4 ba4.3k sqft1008 Lark Haven Ln, Keller, TX 76248For SaleMLS ID #21328712, Jan Bawanan. NTREIS
- $650,0004 bd4 ba3.5k sqft8417 Freedom Way, North Richland Hills, TX 76182For SaleMLS ID #21348162, Nikki Vance. NTREIS
- $635,0004 bd4 ba3.5k sqft10249 Candlewyck St, Fort Worth, TX 76244For SaleMLS ID #21261526, Alden Chiu. NTREIS
- $650,0004 bd3 ba2.6k sqft459 Peppercress Ln, Haslet, TX 76052For SaleMLS ID #21348958, Telly Dearmore. NTREIS
- $789,0004 bd4 ba3.5k sqft7009 Mossycup Ln, North Richland Hills, TX 76182For SaleMLS ID #21313840, Ricardo Ibarra. NTREIS
- $759,0004 bd4 ba3.2k sqft8541 Thorne Dr, Argyle, TX 76226For SaleMLS ID #21347591, Keith Yonick. NTREIS
- $755,0004 bd4 ba3.3k sqft108 Forest Hill Dr, Trophy Club, TX 76262For SaleMLS ID #21262824, Darius Jackson. NTREIS
- $748,0004 bd3 ba2.3k sqft180 Trailing Oaks Dr, Double Oak, TX 75077For SaleMLS ID #21318511, Patty Sheets. NTREIS
- $550,0004 bd4 ba3k sqft3829 Vernon Way, Fort Worth, TX 76244For SaleMLS ID #21264045, Courtney Tittle. NTREIS
- $729,0004 bd3 ba3k sqft2013 Concord Dr, Flower Mound, TX 75022For SaleMLS ID #21342884, Jay Marks. NTREIS
- $738,0004 bd4 ba2.9k sqft9705 Valley Lake Ct, Irving, TX 75063For SaleMLS ID #21272959, Alma Alden. NTREIS
- $675,0004 bd5 ba4k sqft7621 Woodside Hl, Fort Worth, TX 76179For SaleMLS ID #21314377, Crystal Moreno. NTREIS
- $539,0005 bd3 ba3.2k sqft10105 Lakemont Dr, Fort Worth, TX 76131For SaleMLS ID #21358185, James Keoughan. NTREIS
- $649,0004 bd4 ba3.2k sqft907 Loch Lomond Dr, Arlington, TX 76012For SaleMLS ID #21244587, Julie Owens. NTREIS
- $685,0004 bd4 ba3.1k sqft8160 Holliday Rd, Lantana, TX 76226For SaleMLS ID #21311495, Patty Sheets. NTREIS
