Welcome to this immaculate home with extensive upgrades in the Watercress neighborhood. Situated on an extra large lot with no rear neighbors and a fully fenced backyard, this beautiful home has so much to offer. The open-concept floor plan seamlessly connects the entry foyer, dining area, kitchen, and living room for effortless everyday living. High ceilings, 8-foot doors, and a thoughtful mix of engineered hardwood, ceramic and porcelain tile, and carpet enhance the spacious feel. The living room features a cozy fireplace, while the private office is appointed with French doors. The gourmet kitchen features ceiling-height cabinetry with display lighting, quartz countertops, a matching butler's pantry, double wall ovens, gas cooktop, farmhouse sink, large island, and walk-in pantry. The spacious primary suite offers carpet flooring and a luxurious ensuite bath with dual quartz vanities. Three additional bedrooms and two additional bathrooms provide flexibility. Step outside to the covered back patio and expansive backyard, where the generous lot and private setting provide plenty of room to relax or entertain. Smart-home and upgraded features include front and rear camera pre-wiring, Wi-Fi video doorbell, smart thermostat, Wi-Fi light switches, Wi-Fi-enabled oven and garage door opener, Wi-Fi-controlled sprinkler system, two Wi-Fi hotspots, built-in Klipsch surround speakers, air purifier, Govee holiday outdoor lighting, and an upgraded electrical panel supporting a future pool stub-out and 220V EV charger. Watercress offers amenities including a pool and clubhouse within walking distance. With its cul-de-sac setting, oversized lot, thoughtful floor plan, and extensive upgrades, this home offers an ideal blend of comfort and modern convenience. Click the Virtual Tour link to view the 3D walkthrough. Discounted rate options and no lender fee future refinancing may be available for qualified buyers of this home.
For sale
Price cut: $10K (10/6)
$630,000
459 Peppercress Ln, Haslet, TX 76052
4beds
2,650sqft
Single Family Residence
Built in 2023
0.48 Acres Lot
$622,100 Zestimate®
$238/sqft
$183/mo HOA
What's special
Cozy fireplaceHigh ceilingsOpen-concept floor planExpansive backyardEntry foyerDining areaThoughtful floor plan
- 58 days
- 401
- 35
Zillow last checked:
Listing updated:
Listed by:
Telly Dearmore 0686811 682-552-5315,
Orchard Brokerage 844-515-9880
Source: NTREIS,MLS#: 21348958
Facts & features
Interior
Bedrooms & bathrooms
- Bedrooms: 4
- Bathrooms: 3
- Full bathrooms: 3
Primary bedroom
- Features: Dual Sinks, En Suite Bathroom, Linen Closet, Walk-In Closet(s)
- Level: First
- Dimensions: 15 x 16
Bedroom
- Level: First
- Dimensions: 11 x 16
Bedroom
- Level: First
- Dimensions: 11 x 13
Bedroom
- Features: En Suite Bathroom
- Level: First
- Dimensions: 13 x 15
Primary bathroom
- Features: Built-in Features, Dual Sinks, Linen Closet, Stone Counters
- Level: First
- Dimensions: 15 x 8
Dining room
- Level: First
- Dimensions: 16 x 10
Other
- Features: Stone Counters
- Level: First
- Dimensions: 7 x 4
Other
- Features: Stone Counters
- Level: First
- Dimensions: 6 x 7
Kitchen
- Features: Built-in Features, Butler's Pantry, Eat-in Kitchen, Kitchen Island, Pantry, Stone Counters
- Level: First
- Dimensions: 11 x 17
Laundry
- Features: Built-in Features
- Level: First
- Dimensions: 6 x 8
Living room
- Features: Ceiling Fan(s), Fireplace
- Level: First
- Dimensions: 16 x 17
Office
- Level: First
- Dimensions: 11 x 11
Heating
- Central
Cooling
- Central Air, Ceiling Fan(s)
Appliances
- Included: Dishwasher, Gas Cooktop, Disposal, Microwave
- Laundry: Common Area
Features
- Built-in Features, Decorative/Designer Lighting Fixtures, Eat-in Kitchen, Kitchen Island, Open Floorplan, Pantry, Vaulted Ceiling(s), Walk-In Closet(s)
- Flooring: Carpet, Ceramic Tile, Hardwood
- Windows: Window Coverings
- Has basement: No
- Number of fireplaces: 1
- Fireplace features: Living Room
Interior area
- Total interior livable area: 2,650 sqft
Video & virtual tour
Property
Parking
- Total spaces: 2
- Parking features: Driveway, Garage Faces Front, Garage, Garage Door Opener
- Attached garage spaces: 2
Features
- Levels: One
- Stories: 1
- Patio & porch: Covered
- Exterior features: Lighting, Private Yard, Rain Gutters
- Pool features: None, Community
- Fencing: Back Yard,Full,Wood
Lot
- Size: 0.48 Acres
- Features: Cul-De-Sac, Interior Lot, Level, Few Trees
- Residential vegetation: Grassed
Details
- Parcel number: 42886561
- Other equipment: List Available
Construction
Type & style
- Home type: SingleFamily
- Architectural style: Traditional,Detached
- Property subtype: Single Family Residence
Materials
- Brick, Rock, Stone
- Foundation: Slab
- Roof: Concrete
Condition
- Resale
- Year built: 2023
Utilities & green energy
- Sewer: Public Sewer
- Water: Public
- Utilities for property: Cable Available, Electricity Available, Phone Available, Sewer Available, Water Available
Community & HOA
Community
- Features: Clubhouse, Curbs, Pool, Sidewalks
- Subdivision: Watercress Ph 2
HOA
- Has HOA: Yes
- Services included: Maintenance Grounds
- HOA fee: $2,200 annually
- HOA name: Watercress Homeowners Association
- HOA phone: 817-918-9470
Location
- Region: Haslet
Financial & listing details
- Price per square foot: $238/sqft
- Tax assessed value: $573,028
- Annual tax amount: $10,676
- Date on market: 8/13/2026
- Cumulative days on market: 59 days
- Listing terms: Cash,Conventional,FHA,VA Loan
- Exclusions: Seller's Personal Property. Security cameras, Curtain rods, TV mounts, Living room wall panel, Garage overhead rack.
Estimated market value
$622,100
$591,000 - $653,000
$3,664/mo
Price history
| Date | Event | Price |
|---|---|---|
| 10/6/2026 | Price change | $630,000-1.6%$238/sqft |
Source: NTREIS #21348958 Report a problem | ||
| 9/18/2026 | Price change | $640,000-1.5%$242/sqft |
Source: NTREIS #21348958 Report a problem | ||
| 8/13/2026 | Listed for sale | $650,000$245/sqft |
Source: NTREIS #21348958 Report a problem | ||
Public tax history
| Year | Property taxes | Tax assessment |
|---|---|---|
| 2025 | $6,553 +170.4% | $573,028 |
| 2024 | $2,423 -34.6% | -- |
| 2023 | $3,706 | $105,000 |
Find assessor info on the county website
Monthly payment
Est. payment
Payment breakdown
Explore the cost of this home by adjusting the details. Changes won't be saved.Climate risks
Neighborhood: 76052
Nearby schools
Schools provided by the listing agent
- Elementary: Haslet
- Middle: CW Worthington
- High: Eaton
- District: Northwest ISD
Source: NTREIS. This data may not be complete. We recommend contacting the local school district to confirm school assignments for this home.
Similar homes
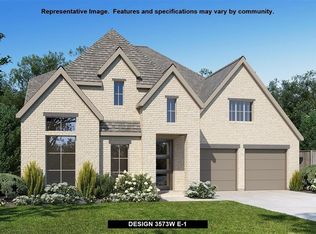
- $525,0004 bd3 ba2.4k sqft910 Winter Cherry Ln, Haslet, TX 76052For Sale
 MLS ID #21365184, India Davis. NTREIS
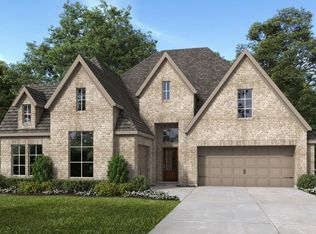
 - $599,5665 bd4 ba3.7k sqft566 Long Meadow Dr, Haslet, TX 76052For Sale
 MLS ID #21219561, Stephan Cooper. NTREIS
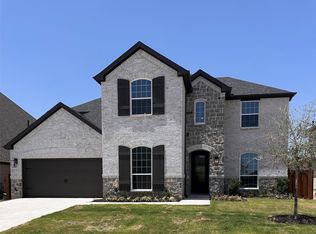
 - $619,0004 bd4 ba2.8k sqft11472 Wulstone Rd, Haslet, TX 76052New Construction
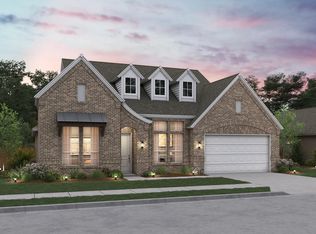 K. Hovnanian Companies, LLC
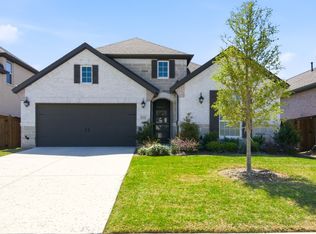
 - $510,0003 bd3 ba2.9k sqft11828 Prudence Dr, Haslet, TX 76052For Sale
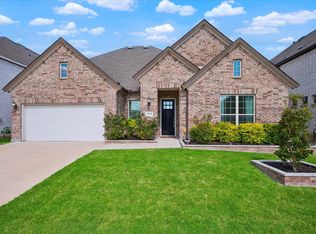 MLS ID #21356252, Julie Gray. NTREIS
