Beautifully well maintained single level home with a large back yard. This is a one of a kind home in Seventeen Lakes subdivision. This property offers an open floor plan with many updated features, just a few examples, new water heater 2025, new flooring 2025, Jelly fish permanent exterior lights 2024, Custom closets in master closet 2022 and much more. The owners of this home have spare no cost to maintain this property. The open floor plan creates a seamless flow between Kitchen, dining and living area. The master bedroom offers plenty of space, with a walk in closet that has custom built outs. You have an additional three bedrooms and two bath on the other side of the home. This floor plan was well thought out. Then step outside to your personal out door space with cover deck, large back yard and your own personal spa to relax after those long work days. Don't miss the chance to own this home, it checks all the boxes. Seller with acceptable offer willing to give $10,000 and if you use seller lender another $5000 towards pay down of interest rate and-or closing cost. Don't miss out on up to $15,000 towards lower rate-closing cost covered.
For sale
Price cut: $10.9K (10/16)
$589,000
14412 Home Trl, Roanoke, TX 76262
4beds
2,829sqft
Single Family Residence
Built in 2019
0.31 Acres Lot
$582,100 Zestimate®
$208/sqft
$65/mo HOA
What's special
Open floor planPersonal spa to relax
- 47 days
- 422
- 52
Zillow last checked:
Listing updated:
Listed by:
Lisa Brandt 0626354 (248)787-9217,
Hart of Texas 940-300-6104
Source: NTREIS,MLS#: 21373161
Facts & features
Interior
Bedrooms & bathrooms
- Bedrooms: 4
- Bathrooms: 3
- Full bathrooms: 3
Primary bedroom
- Features: Walk-In Closet(s)
- Level: First
- Dimensions: 16 x 19
Bedroom
- Level: First
- Dimensions: 13 x 12
Bedroom
- Level: First
- Dimensions: 13 x 12
Bedroom
- Level: First
- Dimensions: 13 x 12
Dining room
- Level: First
- Dimensions: 19 x 11
Great room
- Level: First
- Dimensions: 19 x 20
Kitchen
- Features: Breakfast Bar, Eat-in Kitchen, Granite Counters, Kitchen Island, Pantry
- Level: First
- Dimensions: 19 x 10
Living room
- Level: First
- Dimensions: 12 x 12
Office
- Level: First
- Dimensions: 10 x 13
Heating
- Central
Cooling
- Central Air
Appliances
- Included: Dishwasher, Disposal, Gas Oven, Gas Range, Microwave, Refrigerator
- Laundry: Washer Hookup, Dryer Hookup, ElectricDryer Hookup, Laundry in Utility Room, Stacked
Features
- Double Vanity, Eat-in Kitchen, Granite Counters, High Speed Internet, Kitchen Island, Open Floorplan, Pantry, Cable TV, Walk-In Closet(s), Wired for Sound
- Flooring: Laminate
- Has basement: No
- Number of fireplaces: 1
- Fireplace features: Gas, Great Room
Interior area
- Total interior livable area: 2,829 sqft
Video & virtual tour
Property
Parking
- Total spaces: 2
- Parking features: Driveway, Garage Faces Front, Garage, Garage Door Opener
- Attached garage spaces: 2
Features
- Levels: One
- Stories: 1
- Patio & porch: Covered, Deck
- Exterior features: Deck
- Pool features: None, Community
- Fencing: Back Yard,Fenced,Wood
Lot
- Size: 0.31 Acres
- Features: Subdivision, Sprinkler System
Details
- Parcel number: R752565
Construction
Type & style
- Home type: SingleFamily
- Architectural style: Detached
- Property subtype: Single Family Residence
Materials
- Foundation: Slab
- Roof: Shingle
Condition
- Resale
- Year built: 2019
Utilities & green energy
- Sewer: Public Sewer
- Water: Public
- Utilities for property: Sewer Available, Water Available, Cable Available
Community & HOA
Community
- Features: Pool, Curbs, Sidewalks
- Subdivision: Seventeen Lakes Add
HOA
- Has HOA: Yes
- Services included: Association Management
- HOA fee: $775 annually
- HOA name: Spectrum
- HOA phone: 814-900-1899
Location
- Region: Roanoke
Financial & listing details
- Price per square foot: $208/sqft
- Tax assessed value: $576,159
- Annual tax amount: $11,178
- Date on market: 9/6/2026
- Cumulative days on market: 48 days
Estimated market value
$582,100
$553,000 - $611,000
$3,934/mo
Price history
| Date | Event | Price |
|---|---|---|
| 10/16/2026 | Price change | $589,000-1.8%$208/sqft |
Source: NTREIS #21373161 Report a problem | ||
| 9/6/2026 | Listed for sale | $599,900$212/sqft |
Source: NTREIS #21373161 Report a problem | ||
Public tax history
| Year | Property taxes | Tax assessment |
|---|---|---|
| 2025 | $5,789 +0% | $576,159 +8.8% |
| 2024 | $5,789 +14.4% | $529,738 +10% |
| 2023 | $5,062 -15.8% | $481,580 +10% |
| 2022 | $6,011 +4.8% | $437,800 +4.4% |
| 2021 | $5,735 +6.1% | $419,446 +21.2% |
| 2020 | $5,405 +569.5% | $346,184 +605.5% |
| 2019 | $807 | $49,067 |
Find assessor info on the county website
Monthly payment
Est. payment
Payment breakdown
Explore the cost of this home by adjusting the details. Changes won't be saved.Climate risks
Neighborhood: Seventeen Lakes
Nearby schools
Schools provided by the listing agent
- Elementary: Wayne A Cox
- Middle: John M Tidwell
- High: Byron Nelson
- District: Northwest ISD
Source: NTREIS. This data may not be complete. We recommend contacting the local school district to confirm school assignments for this home.

Similar homes
- $599,0005 bd3 ba3k sqft4341 Swallow Dr, Roanoke, TX 76262For Sale
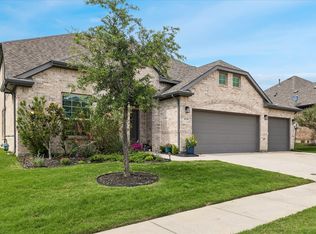 MLS ID #21284866, Mike Smith. NTREIS
 - $575,0004 bd3 ba3k sqft1001 Coralberry Dr, Northlake, TX 76226For Sale
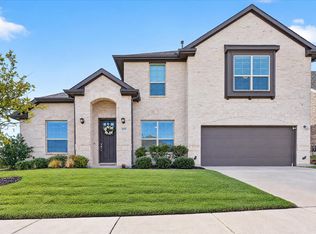 MLS ID #21416468, Carlos Perez Perez. NTREIS
 - $573,0004 bd3 ba2.8k sqft2900 Peekaboo Ln, Northlake, TX 76247For Sale
 MLS ID #21383764, Trina Mauk. NTREIS
 - $660,0004 bd4 ba2.9k sqft110 Cedar Ln, Roanoke, TX 76262For Sale
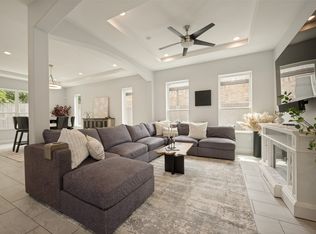 MLS ID #21296855, Ana Martin. NTREIS
