Experience elevated living in this stunning 4-bedroom, 3-bath luxury home, ideally located near Eagle Mountain Lake with easy access to boating, fishing, dining, shopping, and major commuting routes!! BONUS FINANCING OPPORTUNITY: Seller’s mortgage may be assumable by a qualified buyer at an attractive 3.75% interest rate, subject to lender approval and loan terms!!
The open-concept design features beautiful light-toned hardwood floors, abundant natural light, and a welcoming foyer. The chef-inspired kitchen offers premium finishes, abundant cabinetry, expansive countertops, a coffee bar, and spacious walk-in pantry.
The luxurious primary suite features a spa-inspired bath with dual vanities, oversized walk-in shower, freestanding soaking tub, and generous walk-in closet. A flexible fourth bedroom is perfect for an office, fitness room, or guest suite.
Enjoy a 3-car tandem garage, Huge backyard, and community amenities including a pool and recreational spaces.......
For sale
$575,000
7440 Haggard St, Fort Worth, TX 76179
4beds
2,884sqft
Single Family Residence
Built in 2021
0.25 Acres Lot
$565,600 Zestimate®
$199/sqft
$54/mo HOA
What's special
Huge backyardPremium finishesBeautiful light-toned hardwood floorsWelcoming foyerAbundant natural lightExpansive countertopsOversized walk-in shower
- 22 days
- 450
- 38
Zillow last checked:
Listing updated:
Listed by:
Geneva Feldman 0561696 817-924-4144,
Coldwell Banker Realty 817-924-4144
Source: NTREIS,MLS#: 21357554
Facts & features
Interior
Bedrooms & bathrooms
- Bedrooms: 4
- Bathrooms: 3
- Full bathrooms: 3
Primary bedroom
- Features: Ceiling Fan(s)
- Level: First
- Dimensions: 0 x 0
Bedroom
- Features: Ceiling Fan(s)
- Level: First
- Dimensions: 0 x 0
Bedroom
- Features: Ceiling Fan(s)
- Level: First
- Dimensions: 0 x 0
Bedroom
- Features: Ceiling Fan(s)
- Level: First
- Dimensions: 0 x 0
Primary bathroom
- Features: Dual Sinks, Garden Tub/Roman Tub, Separate Shower
- Level: First
- Dimensions: 0 x 0
Kitchen
- Features: Built-in Features, Eat-in Kitchen, Kitchen Island, Pantry
- Level: First
- Dimensions: 0 x 0
Living room
- Features: Ceiling Fan(s)
- Level: First
- Dimensions: 0 x 0
Appliances
- Included: Dishwasher, Electric Oven, Gas Cooktop, Disposal, Microwave
- Laundry: Laundry in Utility Room
Features
- Double Vanity, Eat-in Kitchen, Kitchen Island, Open Floorplan, Pantry, Walk-In Closet(s)
- Flooring: Carpet, Tile
- Windows: Window Coverings
- Has basement: No
- Has fireplace: No
Interior area
- Total interior livable area: 2,884 sqft
Video & virtual tour
Property
Parking
- Total spaces: 3
- Parking features: Door-Single, Driveway, Garage, Garage Door Opener, On Street
- Attached garage spaces: 3
Features
- Levels: One
- Stories: 1
- Patio & porch: Patio
- Pool features: None
- Fencing: Masonry,Privacy,Wood
Lot
- Size: 0.25 Acres
- Dimensions: 10,890.00
Details
- Parcel number: 42691476
Construction
Type & style
- Home type: SingleFamily
- Architectural style: Traditional,Detached
- Property subtype: Single Family Residence
- Attached to another structure: Yes
Materials
- Brick
- Foundation: Slab
- Roof: Composition
Condition
- Resale
- Year built: 2021
Utilities & green energy
- Sewer: Public Sewer
- Water: Public
- Utilities for property: Sewer Available, Water Available
Community & HOA
Community
- Security: Security System, Smoke Detector(s)
- Subdivision: Talon Hill Add
HOA
- Has HOA: Yes
- Services included: Association Management, Maintenance Grounds
- HOA fee: $650 annually
- HOA name: Real Managment
- HOA phone: 866-473-2573
Location
- Region: Fort Worth
Financial & listing details
- Price per square foot: $199/sqft
- Tax assessed value: $541,807
- Annual tax amount: $13,034
- Date on market: 9/23/2026
- Cumulative days on market: 37 days
- Listing terms: Cash,Conventional,FHA,VA Loan
- Road surface type: Asphalt
Estimated market value
$565,600
$537,000 - $594,000
$3,554/mo
Price history
| Date | Event | Price |
|---|---|---|
| 9/23/2026 | Listed for sale | $575,000+2.7%$199/sqft |
Source: NTREIS #21357554 Report a problem | ||
| 2/4/2022 | Sold | -- |
Source: NTREIS #14745008 Report a problem | ||
| 1/21/2022 | Pending sale | $559,900$194/sqft |
Source: NTREIS #14745008 Report a problem | ||
| 1/21/2022 | Listed for sale | $559,900$194/sqft |
Source: NTREIS #14745008 Report a problem | ||
Public tax history
| Year | Property taxes | Tax assessment |
|---|---|---|
| 2025 | -- | $541,807 |
| 2024 | -- | $541,807 -8% |
| 2023 | -- | $589,236 +19.4% |
| 2022 | $1,020 -38.8% | $493,333 +729.1% |
| 2021 | $1,667 | $59,500 |
Find assessor info on the county website
Monthly payment
Est. payment
Payment breakdown
Explore the cost of this home by adjusting the details. Changes won't be saved.Climate risks
Neighborhood: Eagle Ranch
Nearby schools
Schools provided by the listing agent
- Elementary: Lake Country
- Middle: Creekview
- High: Boswell
- District: Eagle MT-Saginaw ISD
Source: NTREIS. This data may not be complete. We recommend contacting the local school district to confirm school assignments for this home.
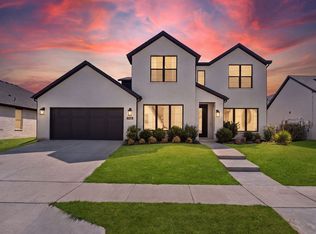
Similar homes
- $537,0004 bd4 ba2.7k sqft7241 Harrier St, Fort Worth, TX 76179Active
 MLS ID #12770972, Staci Johnson, Compass RE Texas, LLC. MRED as distributed by MLS GRID
 - $--4 bd3 ba2.5k sqft8005 Ponwar Dr, Fort Worth, TX 76131Auction
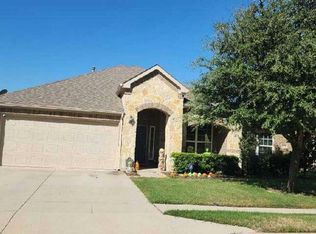 Auction.com 2
 - $459,9003 bd3 ba2.5k sqft9037 Quarry Hill Ct, Fort Worth, TX 76179For Sale
 MLS ID #21384666, Gaby Duran. NTREIS
 - $445,0005 bd4 ba3.6k sqft2521 Ponca Dr, Fort Worth, TX 76179For Sale
 MLS ID #21301042, Dylan King. NTREIS
