At 7436 Haggard Street, the rhythm of life is set by the water. With timeless views near Eagle Mountain Lake and a backdrop of natural beauty, this home offers a rare blend of serenity and sophistication. Sitting on an oversized lot with over 3,400 square feet, every space is designed with intention, featuring an open-concept layout, modern finishes, and rooms that invite light, comfort, and connection. Whether you’re enjoying a quiet morning on the patio or gathering with loved ones beneath 20-foot ceilings in the family room, this home is where every day feels like a getaway. At the heart of it all is a chef’s kitchen, anchored by a massive quartz island and premium finishes, made for gathering and making memories. The private primary suite offers a true retreat, complete with a spa-style bathroom that feels like a daily escape. Oversized windows fill the family room with natural light, while an open railing adds an elevated, architectural touch throughout. Just 25 minutes from downtown Fort Worth, dining, shopping, and entertainment, and set in a highly desired school district, this home offers the perfect balance of peaceful retreat and urban convenience. Here, you’re not just buying a home, you’re embracing a lifestyle inspired by nature, designed for living beautifully. Schedule your private showing today.
Pending
$575,000
7436 Haggard St, Fort Worth, TX 76179
4beds
3,404sqft
Single Family Residence
Built in 2021
0.25 Acres Lot
$570,000 Zestimate®
$169/sqft
$54/mo HOA
What's special
Modern finishesPremium finishesMassive quartz islandSpa-style bathroomPrivate primary suiteOpen-concept layout
- 48 days
- 121
- 6
Likely to sell faster than
Zillow last checked:
Listing updated:
Listed by:
Jesus Hernandez 0737739 888-519-7431,
eXp Realty, LLC 888-519-7431
Source: NTREIS,MLS#: 21372325
Facts & features
Interior
Bedrooms & bathrooms
- Bedrooms: 4
- Bathrooms: 4
- Full bathrooms: 3
- 1/2 bathrooms: 1
Primary bedroom
- Features: Closet Cabinetry, Ceiling Fan(s), Dual Sinks, Double Vanity, En Suite Bathroom, Garden Tub/Roman Tub, Sitting Area in Primary, Separate Shower, Walk-In Closet(s)
- Level: First
- Dimensions: 19 x 15
Bedroom
- Level: First
- Dimensions: 11 x 13
Bedroom
- Level: Second
- Dimensions: 13 x 14
Bedroom
- Level: Second
- Dimensions: 12 x 17
Primary bathroom
- Features: Built-in Features, Dual Sinks, Double Vanity, Garden Tub/Roman Tub, Stone Counters, Sitting Area in Primary, Sink, Separate Shower, Walk-In Shower
- Level: First
- Dimensions: 11 x 11
Dining room
- Level: First
- Dimensions: 13 x 12
Other
- Level: First
- Dimensions: 7 x 6
Other
- Features: Jack and Jill Bath
- Level: Second
- Dimensions: 5 x 6
Game room
- Level: Second
- Dimensions: 19 x 16
Half bath
- Level: Second
- Dimensions: 8 x 2
Kitchen
- Features: Built-in Features, Butler's Pantry, Eat-in Kitchen, Kitchen Island, Pantry, Stone Counters, Walk-In Pantry
- Level: First
- Dimensions: 17 x 22
Laundry
- Level: First
- Dimensions: 7 x 6
Living room
- Level: First
- Dimensions: 15 x 20
Office
- Level: First
- Dimensions: 11 x 14
Heating
- Central
Cooling
- Central Air, Ceiling Fan(s)
Appliances
- Included: Some Gas Appliances, Dishwasher, Gas Cooktop, Disposal, Gas Oven, Microwave, Plumbed For Gas
- Laundry: Laundry in Utility Room
Features
- Built-in Features, Double Vanity, Eat-in Kitchen, High Speed Internet, Kitchen Island, Open Floorplan, Pantry, Cable TV, Vaulted Ceiling(s), Walk-In Closet(s), Wired for Sound
- Flooring: Carpet, Ceramic Tile, Luxury Vinyl Plank
- Has basement: No
- Number of fireplaces: 1
- Fireplace features: Living Room, Wood Burning
Interior area
- Total interior livable area: 3,404 sqft
Video & virtual tour
Property
Parking
- Total spaces: 2
- Parking features: Driveway, Garage Faces Front, Garage, Open
- Attached garage spaces: 2
- Has uncovered spaces: Yes
Features
- Levels: Two
- Stories: 2
- Patio & porch: Rear Porch, Covered
- Pool features: None
- Fencing: Back Yard,Wood
Lot
- Size: 0.25 Acres
- Features: Acreage
Details
- Parcel number: 42691468
Construction
Type & style
- Home type: SingleFamily
- Architectural style: Traditional,Detached
- Property subtype: Single Family Residence
Materials
- Brick
- Foundation: Slab
- Roof: Composition
Condition
- Resale
- Year built: 2021
Utilities & green energy
- Sewer: Public Sewer
- Water: Public
- Utilities for property: Electricity Available, Electricity Connected, Natural Gas Available, Sewer Available, Separate Meters, Water Available, Cable Available
Community & HOA
Community
- Features: Curbs, Sidewalks
- Subdivision: Talon Hill Add
HOA
- Has HOA: Yes
- Services included: All Facilities
- HOA fee: $650 annually
- HOA name: Talon Hill Residential Association
- HOA phone: 866-473-2573
Location
- Region: Fort Worth
Financial & listing details
- Price per square foot: $169/sqft
- Tax assessed value: $600,145
- Annual tax amount: $14,438
- Date on market: 8/29/2026
- Cumulative days on market: 156 days
- Listing terms: Cash,Conventional,FHA,VA Loan
- Exclusions: Furniture and decor.
Estimated market value
$570,000
$542,000 - $599,000
$3,811/mo
Price history
| Date | Event | Price |
|---|---|---|
| 9/22/2026 | Pending sale | $575,000$169/sqft |
Source: NTREIS #21372325 Report a problem | ||
| 9/16/2026 | Contingent | $575,000$169/sqft |
Source: NTREIS #21372325 Report a problem | ||
| 8/29/2026 | Listed for sale | $575,000-4%$169/sqft |
Source: NTREIS #21372325 Report a problem | ||
| 8/1/2026 | Listing removed | $599,000$176/sqft |
Source: NTREIS #21229329 Report a problem | ||
| 5/28/2026 | Price change | $599,000-2.6%$176/sqft |
Source: NTREIS #21229329 Report a problem | ||
| 4/7/2026 | Listed for sale | $615,000+2.5%$181/sqft |
Source: NTREIS #21229329 Report a problem | ||
| 7/3/2025 | Listing removed | $600,000$176/sqft |
Source: NTREIS #20833560 Report a problem | ||
| 5/5/2025 | Price change | $600,000-0.8%$176/sqft |
Source: NTREIS #20833560 Report a problem | ||
| 3/16/2025 | Price change | $605,000-0.7%$178/sqft |
Source: NTREIS #20833560 Report a problem | ||
| 2/26/2025 | Listed for sale | $609,000+1.5%$179/sqft |
Source: NTREIS #20833560 Report a problem | ||
| 4/12/2024 | Sold | -- |
Source: NTREIS #20558905 Report a problem | ||
| 4/3/2024 | Pending sale | $599,900$176/sqft |
Source: NTREIS #20558905 Report a problem | ||
| 3/28/2024 | Contingent | $599,900$176/sqft |
Source: NTREIS #20558905 Report a problem | ||
| 3/13/2024 | Listed for sale | $599,900-3.2%$176/sqft |
Source: NTREIS #20558905 Report a problem | ||
| 5/5/2022 | Sold | -- |
Source: NTREIS #20038109 Report a problem | ||
| 4/21/2022 | Pending sale | $619,900$182/sqft |
Source: NTREIS #20038109 Report a problem | ||
| 2/23/2022 | Listing removed | -- |
Source:  Graham Hart Homes Report a problem Graham Hart Homes Report a problem | ||
| 2/5/2022 | Listed for sale | $619,900+6.3%$182/sqft |
Source: Graham Hart Homes Report a problem | ||
| 12/23/2021 | Listing removed | -- |
Source: Graham Hart Homes Report a problem | ||
| 12/9/2021 | Price change | $582,900+0.9%$171/sqft |
Source: Graham Hart Homes Report a problem | ||
| 12/7/2021 | Listed for sale | $577,900+26.8%$170/sqft |
Source: Graham Hart Homes Report a problem | ||
| 6/14/2021 | Listing removed | -- |
Source: Graham Hart Homes Report a problem | ||
| 5/26/2021 | Price change | $455,900-0.4%$134/sqft |
Source: Graham Hart Homes Report a problem | ||
| 5/6/2021 | Price change | $457,900+4.1%$135/sqft |
Source: Graham Hart Homes Report a problem | ||
| 3/9/2021 | Price change | $439,900+24.3%$129/sqft |
Source: Graham Hart Homes Report a problem | ||
| 3/5/2021 | Listed for sale | $353,900$104/sqft |
Source: Graham Hart Homes Report a problem | ||
Public tax history
| Year | Property taxes | Tax assessment |
|---|---|---|
| 2025 | $14,438 +19.7% | $600,145 |
| 2024 | $12,063 -6.1% | $600,145 -3.2% |
| 2023 | $12,843 +89.8% | $619,900 +130% |
| 2022 | $6,766 +305.8% | $269,527 +353% |
| 2021 | $1,667 | $59,500 |
Find assessor info on the county website
Monthly payment
Est. payment
Payment breakdown
Explore the cost of this home by adjusting the details. Changes won't be saved.Climate risks
Neighborhood: Eagle Ranch
Nearby schools
Schools provided by the listing agent
- Elementary: Lake Country
- Middle: Creekview
- High: Boswell
- District: Eagle MT-Saginaw ISD
Source: NTREIS. This data may not be complete. We recommend contacting the local school district to confirm school assignments for this home.
Similar homes
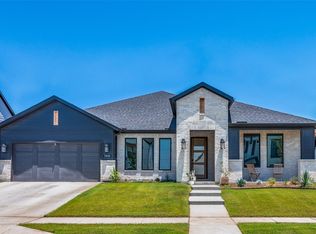
- $575,0004 bd3 ba2.8k sqft7440 Haggard St, Fort Worth, TX 76179For Sale
 MLS ID #21357554, Geneva Feldman. NTREIS
 - $649,9004 bd4 ba3.4k sqft6917 Lannar Ln, Fort Worth, TX 76179New Construction
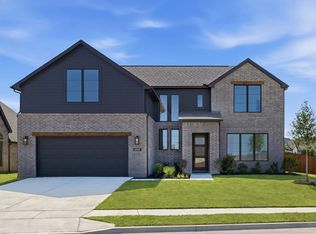 Graham Hart Homes
 - $364,4003 bd2 ba1.8k sqft6924 Talon Bluff Dr, Fort Worth, TX 76179For Sale
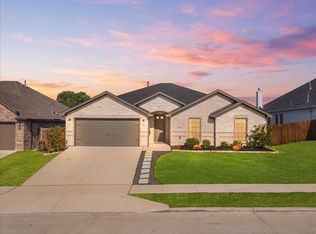 MLS ID #21376830, Diana Flores. NTREIS
 - $499,9904 bd3 ba3k sqft3520 Macrostie Way, Fort Worth, TX 76179New Construction
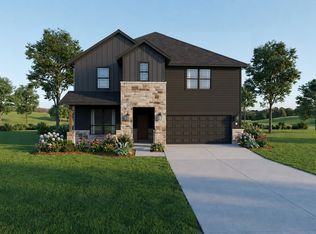 NTREIS
