LOWER YOUR RATE OR YOUR CLOSING COSTS! Seller will contribute toward an interest rate buydown or your closing costs with an acceptable offer. Ask your lender what a lower rate does to your monthly payment!
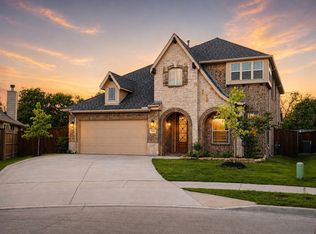
Fully remodeled and priced below the neighborhood at just $137 per sq ft, this 5 bed, 3 full bath, 3,048 sq ft home with THREE living areas is one of the best values in North Fort Worth.
MOVE-IN READY: Renovated inside and out with new flooring throughout, quartz countertops in the kitchen and every bathroom, updated finishes, and dual AC systems and with a a 2500+ sqft backyard to plan future projects.
RARE DOWNSTAIRS PRIMARY: The private primary suite sits on the main floor with a deep soaking tub, separate walk-in shower, double quartz vanity, and walk-in closet. A second bedroom and full bath downstairs make a perfect guest suite or home office.
ROOM TO SPREAD OUT: Upstairs, three more bedrooms and a full bath open to a large game room or media room.
KITCHEN: Quartz counters, modern cabinetry, walk-in pantry, and open views to the family room's tile fireplace. Dishwasher, microwave, and range convey.
OUTSIDE: Spacious backyard shaded by a mature tree, ready for a patio, garden, or pool.
LOCATION: Lasater Addition in Eagle Mountain-Saginaw ISD, minutes from I-35W, Presidio Village, and Alliance Town Center.
Homes with this space at this price don't last. Schedule your showing today!
For sale
Price cut: $1.5K (10/7)
$417,500
1345 Missionary Ridge Trl, Fort Worth, TX 76131
5beds
3,048sqft
Single Family Residence
Built in 2005
6,882 Square Feet Lot
$414,700 Zestimate®
$137/sqft
$45/mo HOA
What's special
- 1 day
- 108
- 8
Zillow last checked:
Listing updated:
Listed by:
Angel Arias 0832780 915-355-9109,
United Real Estate DFW 817-360-8499
Source: NTREIS,MLS#: 21405436
Facts & features
Interior
Bedrooms & bathrooms
- Bedrooms: 5
- Bathrooms: 3
- Full bathrooms: 3
Primary bedroom
- Features: Ceiling Fan(s), Walk-In Closet(s)
- Level: First
- Dimensions: 14 x 17
Bedroom
- Features: Ceiling Fan(s), Walk-In Closet(s)
- Level: First
- Dimensions: 11 x 12
Bedroom
- Features: Ceiling Fan(s), Walk-In Closet(s)
- Level: Second
- Dimensions: 11 x 12
Bedroom
- Features: Ceiling Fan(s), Walk-In Closet(s)
- Level: Second
- Dimensions: 11 x 11
Bedroom
- Features: Ceiling Fan(s), Walk-In Closet(s)
- Level: Second
- Dimensions: 11 x 12
Kitchen
- Features: Built-in Features, Granite Counters, Walk-In Pantry
- Level: First
- Dimensions: 11 x 13
Living room
- Level: First
- Dimensions: 18 x 18
Living room
- Features: Ceiling Fan(s), Fireplace
- Level: First
- Dimensions: 12 x 13
Living room
- Features: Ceiling Fan(s)
- Level: Second
- Dimensions: 17 x 20
Utility room
- Features: Built-in Features, Linen Closet
- Level: First
- Dimensions: 17 x 20
Appliances
- Included: Dishwasher, Electric Cooktop, Electric Oven, Microwave, Refrigerator
Features
- Double Vanity, Open Floorplan, Pantry
- Flooring: Vinyl
- Has basement: No
- Number of fireplaces: 1
- Fireplace features: Gas
Interior area
- Total interior livable area: 3,048 sqft
Video & virtual tour
Property
Parking
- Total spaces: 4
- Parking features: Concrete
- Garage spaces: 2
- Carport spaces: 2
- Covered spaces: 4
Features
- Levels: Two
- Stories: 2
- Pool features: None
Lot
- Size: 6,882 Square Feet
- Dimensions: 61 x 116 x 58 x 116
Details
- Parcel number: 40402703
Construction
Type & style
- Home type: SingleFamily
- Architectural style: Detached
- Property subtype: Single Family Residence
Condition
- Year built: 2005
Utilities & green energy
- Sewer: Public Sewer
- Water: Public
- Utilities for property: Electricity Connected, Sewer Available, Separate Meters, Water Available
Community & HOA
Community
- Security: Security System, Fire Alarm, Smoke Detector(s)
- Subdivision: Lasater Add
HOA
- Has HOA: Yes
- Services included: Association Management, Security
- HOA fee: $135 quarterly
- HOA name: Ntx Management Group
- HOA phone: 940-340-1575
Location
- Region: Fort Worth
Financial & listing details
- Price per square foot: $137/sqft
- Tax assessed value: $401,151
- Annual tax amount: $9,650
- Date on market: 10/7/2026
- Cumulative days on market: 92 days
Estimated market value
$414,700
$394,000 - $435,000
$2,796/mo
Price history
| Date | Event | Price |
|---|---|---|
| 10/7/2026 | Price change | $417,500-0.4%$137/sqft |
Source: NTREIS #21405436 Report a problem | ||
| 9/26/2026 | Price change | $419,000-1.4%$137/sqft |
Source: NTREIS #21318650 Report a problem | ||
| 9/5/2026 | Price change | $424,995-2.9%$139/sqft |
Source: NTREIS #21318650 Report a problem | ||
| 8/27/2026 | Price change | $437,499-2.8%$144/sqft |
Source: NTREIS #21318650 Report a problem | ||
| 8/16/2026 | Price change | $449,995-2.2%$148/sqft |
Source: NTREIS #21318650 Report a problem | ||
| 8/4/2026 | Price change | $459,995-1.1%$151/sqft |
Source: NTREIS #21318650 Report a problem | ||
| 7/21/2026 | Price change | $464,995-2.1%$153/sqft |
Source: NTREIS #21318650 Report a problem | ||
| 7/7/2026 | Listed for sale | $475,000$156/sqft |
Source: NTREIS #21318650 Report a problem | ||
Public tax history
| Year | Property taxes | Tax assessment |
|---|---|---|
| 2025 | $1,656 -1.2% | $401,151 |
| 2024 | $1,677 -47.8% | $401,151 -7.1% |
| 2023 | $3,212 -2.4% | $432,007 +35.7% |
| 2022 | $3,290 +1.6% | $318,408 +7.4% |
| 2021 | $3,238 +2.1% | $296,434 +10.2% |
| 2020 | $3,170 +0.9% | $269,063 +3.5% |
| 2019 | $3,143 +2.5% | $260,069 +10.7% |
| 2018 | $3,066 +1.2% | $234,969 +5.5% |
| 2017 | $3,029 +1.5% | $222,691 +11.6% |
| 2016 | $2,985 -2.4% | $199,521 +9.6% |
| 2015 | $3,059 | $182,020 +9.2% |
| 2014 | $3,059 | $166,700 |
| 2013 | -- | $166,700 +5.2% |
| 2012 | -- | $158,400 +3.2% |
| 2011 | -- | $153,500 |
| 2010 | -- | $153,500 +0.5% |
| 2009 | -- | $152,800 -6.5% |
| 2008 | -- | $163,400 |
| 2007 | -- | $163,400 +9.6% |
| 2006 | -- | $149,100 +736.7% |
| 2005 | -- | $17,820 |
| 2004 | -- | $17,820 |
Find assessor info on the county website
Monthly payment
Est. payment
Payment breakdown
Explore the cost of this home by adjusting the details. Changes won't be saved.Climate risks
Neighborhood: Chisholm Ridge
Nearby schools
Schools provided by the listing agent
- Elementary: Copper Creek
- Middle: Prairie Vista
- High: Boswell
- District: Eagle MT-Saginaw ISD
Source: NTREIS. This data may not be complete. We recommend contacting the local school district to confirm school assignments for this home.
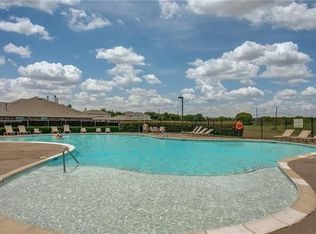
- $338,2004 bd3 ba2.7k sqft1341 Missionary Ridge Trl, Fort Worth, TX 76131Off Market
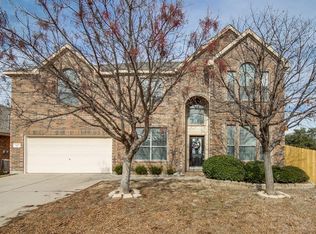
- $389,4005 bd4 ba3.7k sqft1349 Missionary Ridge Trl, Fort Worth, TX 76131Off Market
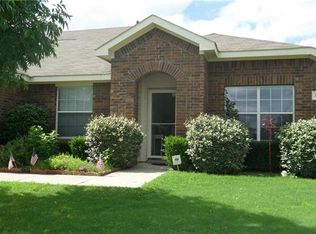
- $320,7003 bd2 ba2.6k sqft1344 Pheasant Run Trl, Fort Worth, TX 76131Off Market
- $318,8004 bd2 ba2.4k sqft1337 Missionary Ridge Trl, Fort Worth, TX 76131Off Market
Similar homes
- $465,0004 bd3 ba3k sqft637 Ridgewater Trl, Fort Worth, TX 76131For Sale
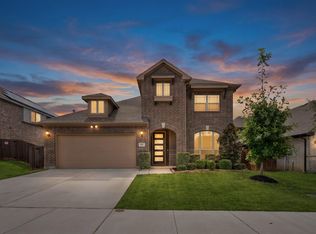 MLS ID #21401791, Brittany Fish. NTREIS
 - $535,0005 bd4 ba3.2k sqft9121 Desert Flora Dr, Fort Worth, TX 76131For Sale
 MLS ID #21403088, Todd Poor. NTREIS
 - $349,9904 bd3 ba2.7k sqft8228 Misty Water Dr, Fort Worth, TX 76131For Sale
 MLS ID #21357455, Jose De La Fuente. NTREIS
 - $380,0005 bd3 ba2.3k sqft4720 Boothbay Way, Fort Worth, TX 76179For Sale
 MLS ID #21374962, Adrienne Yeaman. NTREIS
