Nestled beneath a canopy of mature trees on a quiet cul-de-sac, this spacious home offers timeless charm and an inviting floor plan. Multiple living and dining areas, a large kitchen with abundant cabinetry and breakfast bar, and an oversized primary suite with dual vanities, soaking tub, and separate shower provide room for everyone. Enjoy peaceful views from the wooded backyard and plenty of space to entertain. Located in one of Central Arlington's most established neighborhoods, you'll be minutes from River Legacy Park, UTA, shopping, dining, and Arlington's Entertainment District with easy access to I-30 and SH 360. Price is an as-is price reflecting the work needed to upgrade the interior and exterior. Wonderful opportunity for value add property in an amazing location!
For sale
$325,000
1707 Woodridge Cir, Arlington, TX 76013
4beds
2,837sqft
:
Get pre-qualified$2,415/mo
Single Family Residence
Built in 1972
0.32 Acres Lot
$423,200 Zestimate®
$115/sqft
$-- HOA
What's special
Inviting floor planQuiet cul-de-sacSoaking tubCanopy of mature treesDual vanitiesBreakfast barOversized primary suite
- 3 days |
- 725 |
- 72 |
Zillow last checked:
Listing updated:
Listed by:
David DeVries 0322474,
RE/MAX Trinity 817-310-5200,
Conrad Jackson 0588228 817-846-2590,
RE/MAX Trinity
Source: NTREIS,MLS#: 21338985
Facts & features
Interior
Bedrooms & bathrooms
- Bedrooms: 4
- Bathrooms: 4
- Full bathrooms: 3
- 1/2 bathrooms: 1
Primary bedroom
- Features: Garden Tub/Roman Tub, Separate Shower, Walk-In Closet(s)
- Level: Second
- Dimensions: 16 x 15
Bedroom
- Level: First
- Dimensions: 12 x 11
Bedroom
- Level: First
- Dimensions: 13 x 11
Bedroom
- Level: First
- Dimensions: 14 x 15
Breakfast room nook
- Level: First
- Dimensions: 12 x 12
Dining room
- Level: First
- Dimensions: 12 x 8
Living room
- Features: Fireplace
- Level: First
- Dimensions: 20 x 17
Heating
- Central
Cooling
- Central Air, Electric
Appliances
- Included: Dishwasher, Electric Oven, Disposal, Microwave
- Laundry: Washer Hookup, Electric Dryer Hookup
Features
- Eat-in Kitchen, High Speed Internet, Kitchen Island, Cable TV
- Flooring: Carpet, Ceramic Tile, Wood
- Windows: Window Coverings
- Has basement: No
- Number of fireplaces: 1
- Fireplace features: Gas Log, Gas Starter, Living Room
Interior area
- Total interior livable area: 2,837 sqft
Video & virtual tour
Property
Parking
- Total spaces: 2
- Parking features: Garage Faces Rear
- Attached garage spaces: 2
Features
- Levels: Two
- Stories: 2
- Patio & porch: Covered
- Pool features: None
- Fencing: Chain Link,Wood,Wrought Iron
Lot
- Size: 0.32 Acres
- Features: Corner Lot, Many Trees
- Residential vegetation: Partially Wooded
Details
- Parcel number: 03622738
Construction
Type & style
- Home type: SingleFamily
- Architectural style: Traditional,Detached
- Property subtype: Single Family Residence
Materials
- Brick
- Foundation: Slab
- Roof: Composition
Condition
- Year built: 1972
Utilities & green energy
- Sewer: Public Sewer
- Water: Public
- Utilities for property: Overhead Utilities, Sewer Available, Water Available, Cable Available
Community & HOA
Community
- Features: Curbs
- Security: Security System, Smoke Detector(s)
- Subdivision: Woodland Park Estates Add
HOA
- Has HOA: No
Location
- Region: Arlington
Financial & listing details
- Price per square foot: $115/sqft
- Tax assessed value: $243,969
- Annual tax amount: $5,334
- Date on market: 7/23/2026
- Listing terms: Cash,Conventional
Estimated market value
$423,200
$385,000 - $461,000
$3,283/mo
Price history
| Date | Event | Price |
|---|---|---|
| 7/23/2026 | Listed for sale | $325,000+30%$115/sqft |
Source: NTREIS #21338985 Report a problem | ||
| 8/4/2018 | Listing removed | $2,500$1/sqft |
Source: Zillow Rental Manager Report a problem | ||
| 7/7/2018 | Price change | $2,500-7.4%$1/sqft |
Source: Zillow Rental Manager Report a problem | ||
| 7/3/2018 | Listed for rent | $2,700+8%$1/sqft |
Source: Zillow Rental Manager Report a problem | ||
| 5/20/2018 | Listing removed | $2,500$1/sqft |
Source: Zillow Rental Manager Report a problem | ||
| 5/12/2018 | Listed for rent | $2,500$1/sqft |
Source: Zillow Rental Manager Report a problem | ||
| 9/9/2016 | Listing removed | $250,000$88/sqft |
Source: CearnalCo #13427328 Report a problem | ||
| 8/5/2016 | Pending sale | $250,000$88/sqft |
Source: CearnalCo #13427328 Report a problem | ||
| 7/21/2016 | Listed for sale | $250,000$88/sqft |
Source: CearnalCo #13427328 Report a problem | ||
Public tax history
| Year | Property taxes | Tax assessment |
|---|---|---|
| 2025 | $5,334 -18.4% | $243,969 -18.4% |
| 2024 | $6,535 | $299,009 +1.9% |
| 2023 | -- | $293,354 +2.8% |
| 2022 | $7,094 +18% | $285,242 +21.7% |
| 2021 | $6,010 -1.3% | $234,380 |
| 2020 | $6,090 +3.5% | $234,380 |
| 2019 | $5,886 -4.3% | $234,380 -1% |
| 2018 | $6,151 +6.6% | $236,748 +7.4% |
| 2017 | $5,771 +94.1% | $220,520 -2.9% |
| 2016 | $2,973 -3.3% | $227,049 +29% |
| 2015 | $3,074 | $176,000 |
| 2014 | $3,074 | $176,000 +4% |
| 2013 | -- | $169,300 +0.3% |
| 2012 | -- | $168,800 |
| 2011 | -- | $168,800 +0.5% |
| 2010 | -- | $167,900 |
| 2009 | -- | $167,900 |
| 2008 | -- | $167,900 |
| 2007 | -- | $167,900 |
| 2006 | -- | $167,900 |
| 2005 | -- | $167,900 |
| 2004 | -- | $167,900 |
| 2003 | -- | $167,900 |
| 2002 | -- | $167,900 +8.4% |
| 2001 | -- | $154,900 +10.9% |
| 2000 | -- | $139,700 |
Find assessor info on the county website
Monthly payment
Est. payment
Payment breakdown
Explore the cost of this home by adjusting the details. Changes won't be saved.Climate risks
Neighborhood: West
Nearby schools
GreatSchools rating
- 4/10Dunn Elementary SchoolGrades: PK-6Distance: 0.6 mi
- 5/10Bailey Junior High SchoolGrades: 7-8Distance: 1.7 mi
- 3/10Arlington High SchoolGrades: 9-12Distance: 3.6 mi
Schools provided by the listing agent
- Elementary: Dunn
- Middle: Bailey
- High: Arlington
- District: Arlington ISD
Source: NTREIS. This data may not be complete. We recommend contacting the local school district to confirm school assignments for this home.
- $376,8003 bd2 ba2.1k sqft1705 Woodridge Cir, Arlington, TX 76013Off Market
- $411,2004 bd4 ba2.3k sqft1704 Woodridge Ct, Arlington, TX 76013Off Market
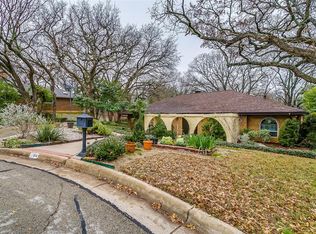
- $400,600-- bd-- ba2.3k sqft1704 Woodridge Ct, Arlington, TX 76013Off Market
- $526,6004 bd3 ba3k sqft1706 Woodridge Ct, Arlington, TX 76013Off Market

- $356,8004 bd3 ba2.2k sqft4404 Woodridge Dr, Arlington, TX 76013Off Market
- $399,8003 bd3 ba2.4k sqft4402 Woodridge Dr, Arlington, TX 76013Off Market
- $469,6005 bd4 ba3.2k sqft1706 Woodridge Cir, Arlington, TX 76013Off Market
- $329,4004 bd2 ba1.9k sqft1801 Ridgeside Dr, Arlington, TX 76013Off Market
A local agent can set up tours, give advice and negotiate with sellers.
Similar homes
- $329,0004 bd3 ba1.8k sqft5105 Foley Dr, Arlington, TX 76013For Sale
 MLS ID #21334359, Crystal Solensky. NTREIS
 - $360,0004 bd2 ba2.4k sqft3801 Halifax Ct, Arlington, TX 76013For Sale
 MLS ID #21317470, Amy Merritt. NTREIS
 - $329,9004 bd2 ba1.9k sqft1412 Oxford St, Arlington, TX 76013For Sale
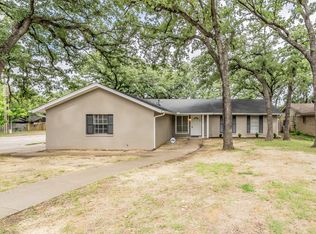 MLS ID #21300339, Gabe Waldrep. NTREIS
 - $275,0003 bd2 ba1.4k sqft604 Waggoner Dr, Arlington, TX 76013For Sale
 MLS ID #21337522, Brandee Kelley. NTREIS
 - $370,0004 bd3 ba2.5k sqft3311 Peachtree Ln, Pantego, TX 76013For SaleMLS ID #21220510, Julie Fox. NTREIS
- $350,0004 bd3 ba2.5k sqft1726 Venetian Cir, Arlington, TX 76013For SaleMLS ID #21271942, Christopher Smith. NTREIS
- $295,0004 bd3 ba2.2k sqft3411 Sheffield Dr, Arlington, TX 76013For SaleMLS ID #21299865, Marion Napoleon. NTREIS
- $388,2004 bd3 ba2.5k sqft2108 Edgewood Ct, Arlington, TX 76013For SaleMLS ID #21261092, Cristine Croft. NTREIS
- $--5 bd3 ba2.9k sqft2801 Peachtree Ln, Pantego, TX 76013AuctionServiceLink Auction
- $385,0004 bd3 ba2.3k sqft4501 Trowbridge Dr, Arlington, TX 76013For SaleMLS ID #21307482, Dawn Sumrall. NTREIS
- $329,0003 bd2 ba1.6k sqft2727 Buffalo Dr, Arlington, TX 76013For SaleMLS ID #21311978, Chandler Crouch. NTREIS
- $359,9004 bd2 ba1.5k sqft3311 Somerset Dr, Arlington, TX 76013For SaleMLS ID #21320023, Chris Hightower. NTREIS
- $338,0004 bd2 ba2k sqft2930 Duff Dr, Arlington, TX 76013For SaleMLS ID #21304737, Don Lawyer. NTREIS
- $325,0003 bd2 ba1.6k sqft2509 Smouldering Wood Dr, Arlington, TX 76016For SaleMLS ID #21333716, Cynthia Randle. NTREIS
- $330,0004 bd2 ba2.2k sqft2611 Ridgemoor Ct, Arlington, TX 76016For SaleMLS ID #21315961, Jhante Penigar. NTREIS
- $344,9004 bd2 ba2.1k sqft713 Waggoner Dr, Arlington, TX 76013For SaleMLS ID #21243788, Rachel Dudley. NTREIS
- $369,0003 bd2 ba2.1k sqft2120 Valleydale Dr, Arlington, TX 76013For SaleMLS ID #21179744, Steve Young. NTREIS
- $315,0004 bd2 ba1.5k sqft2507 Jewell Dr, Arlington, TX 76016For SaleMLS ID #21322410, Jonathon Barrientos. NTREIS
- $425,0004 bd3 ba2.2k sqft3808 Hastings Dr, Arlington, TX 76013For SaleMLS ID #21323981, Miriam Genske. NTREIS
- $399,9004 bd2 ba2.5k sqft3301 Peachtree Ln, Arlington, TX 76013For SaleMLS ID #21323511, Arunesh Vivek. NTREIS
