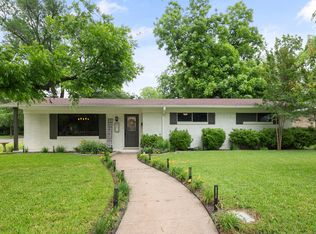
Come see this beautifully remodeled 4 bedroom 2 bath home just minutes from shopping and AT&T Stadium in a quiet established subdivision, with fairly easy access to 180, 30 and 20. Brand new 4ton Goodman HVAC system! Lovely stainless steel appliances with double oven, granite and new ceramic tile flooring in this eat-in kitchen, and decorative lighting and new flooring throughout really freshen up the whole house! Nicely sized Utility room with cabinets and office or 4th bedroom off the Kitchen. Also features a 1 car garage with 2-3 car carport and large shed off the back of the home.
For sale
Price cut: $5K (7/29)
$339,900
713 Waggoner Dr, Arlington, TX 76013
4beds
2,136sqft
:
Get pre-qualified$2,525/mo
Single Family Residence
Built in 1961
10,236 Square Feet Lot
$-- Zestimate®
$159/sqft
$-- HOA
What's special
New flooring throughoutDecorative lighting
- 104 days |
- 624 |
- 29 |
Zillow last checked:
Listing updated:
Listed by:
Rachel Dudley 0693700 408-310-3662,
Next Level Realty 817-477-3222
Source: NTREIS,MLS#: 21243788
Facts & features
Interior
Bedrooms & bathrooms
- Bedrooms: 4
- Bathrooms: 2
- Full bathrooms: 2
Primary bedroom
- Features: En Suite Bathroom, Walk-In Closet(s)
- Level: First
- Dimensions: 11 x 13
Bedroom
- Level: First
- Dimensions: 11 x 13
Bedroom
- Level: First
- Dimensions: 11 x 14
Bedroom
- Level: First
- Dimensions: 11 x 9
Primary bathroom
- Features: Sitting Area in Primary
- Level: First
- Dimensions: 11 x 5
Den
- Features: Fireplace
- Level: First
- Dimensions: 20 x 13
Dining room
- Level: First
- Dimensions: 11 x 10
Other
- Level: First
- Dimensions: 5 x 8
Kitchen
- Level: First
- Dimensions: 20 x 9
Living room
- Level: First
- Dimensions: 17 x 13
Utility room
- Features: Utility Room
- Level: First
- Dimensions: 8 x 10
Heating
- Central, Natural Gas
Cooling
- Central Air, Ceiling Fan(s), Electric
Appliances
- Included: Some Gas Appliances, Double Oven, Dishwasher, Gas Cooktop, Gas Oven, Gas Water Heater, Plumbed For Gas
- Laundry: Washer Hookup, Dryer Hookup, ElectricDryer Hookup, Laundry in Utility Room
Features
- Decorative/Designer Lighting Fixtures, Eat-in Kitchen, High Speed Internet, Cable TV
- Flooring: Carpet, Ceramic Tile, Luxury Vinyl Plank
- Has basement: No
- Number of fireplaces: 1
- Fireplace features: Masonry, Wood Burning
Interior area
- Total interior livable area: 2,136 sqft
Video & virtual tour
Property
Parking
- Total spaces: 3
- Parking features: Attached Carport, Covered, Carport, Driveway, Garage, Inside Entrance, Garage Faces Rear
- Attached garage spaces: 1
- Carport spaces: 2
- Covered spaces: 3
Features
- Levels: One
- Stories: 1
- Patio & porch: Covered, Front Porch, Patio
- Pool features: None
- Fencing: Back Yard,Chain Link,Wood
Lot
- Size: 10,236 Square Feet
- Features: Corner Lot, Landscaped, Few Trees
Details
- Parcel number: 00278955
Construction
Type & style
- Home type: SingleFamily
- Architectural style: Traditional,Detached
- Property subtype: Single Family Residence
- Attached to another structure: Yes
Materials
- Brick
- Foundation: Slab
- Roof: Composition
Condition
- Year built: 1961
Utilities & green energy
- Sewer: Public Sewer
- Water: Public
- Utilities for property: Electricity Connected, Natural Gas Available, Sewer Available, Separate Meters, Water Available, Cable Available
Community & HOA
Community
- Subdivision: Briarwood West
HOA
- Has HOA: No
Location
- Region: Arlington
Financial & listing details
- Price per square foot: $159/sqft
- Tax assessed value: $379,311
- Annual tax amount: $8,292
- Date on market: 4/18/2026
- Cumulative days on market: 105 days
- Listing terms: Cash,Conventional,Private Financing Available,VA Loan
Estimated market value
Not available
Estimated sales range
Not available
$2,529/mo
Price history
| Date | Event | Price |
|---|---|---|
| 7/29/2026 | Price change | $339,900-1.4%$159/sqft |
Source: NTREIS #21243788 Report a problem | ||
| 7/10/2026 | Price change | $344,900-1.4%$161/sqft |
Source: NTREIS #21243788 Report a problem | ||
| 6/12/2026 | Price change | $349,900-1.4%$164/sqft |
Source: NTREIS #21243788 Report a problem | ||
| 5/9/2026 | Price change | $354,900-1.4%$166/sqft |
Source: NTREIS #21243788 Report a problem | ||
| 4/18/2026 | Listed for sale | $359,900+3.2%$168/sqft |
Source: NTREIS #21243788 Report a problem | ||
| 1/20/2026 | Sold | -- |
Source: Public Record Report a problem | ||
| 3/18/2025 | Listing removed | $348,900$163/sqft |
Source: NTREIS #20844870 Report a problem | ||
| 2/14/2025 | Listed for sale | $348,900+9%$163/sqft |
Source: NTREIS #20844870 Report a problem | ||
| 2/14/2025 | Listing removed | $320,000$150/sqft |
Source: NTREIS #20753475 Report a problem | ||
| 12/5/2024 | Price change | $320,000-3.9%$150/sqft |
Source: NTREIS #20753475 Report a problem | ||
| 11/18/2024 | Price change | $333,111-4.8%$156/sqft |
Source: NTREIS #20753475 Report a problem | ||
| 11/11/2024 | Price change | $350,000-2.8%$164/sqft |
Source: NTREIS #20753475 Report a problem | ||
| 10/13/2024 | Listed for sale | $359,900+5.9%$168/sqft |
Source: NTREIS #20753475 Report a problem | ||
| 4/19/2024 | Listing removed | $340,000$159/sqft |
Source:  Ebby Halliday Realtors #20509626 Report a problem Ebby Halliday Realtors #20509626 Report a problem | ||
| 3/16/2024 | Price change | $340,000-1.4%$159/sqft |
Source: NTREIS #20509626 Report a problem | ||
| 3/2/2024 | Price change | $345,000-1.4%$162/sqft |
Source: NTREIS #20509626 Report a problem | ||
| 1/11/2024 | Listed for sale | $350,000+0%$164/sqft |
Source: NTREIS #20509626 Report a problem | ||
| 11/28/2023 | Listing removed | -- |
Source: NTREIS #20452002 Report a problem | ||
| 10/17/2023 | Price change | $349,900-4.1%$164/sqft |
Source: NTREIS #20452002 Report a problem | ||
| 10/11/2023 | Listed for sale | $365,000+21.7%$171/sqft |
Source: NTREIS #20452002 Report a problem | ||
| 7/16/2021 | Sold | -- |
Source: Ebby Halliday solds #14577213_76013 Report a problem | ||
| 5/31/2021 | Pending sale | $300,000$140/sqft |
Source: NTREIS #14577213 Report a problem | ||
| 5/13/2021 | Listed for sale | $300,000+25.5%$140/sqft |
Source: NTREIS #14577213 Report a problem | ||
| 9/30/2019 | Sold | -- |
Source: Agent Provided Report a problem | ||
| 8/29/2019 | Pending sale | $239,000$112/sqft |
Source: RE/MAX Pinnacle Group Realtors #14150248 Report a problem | ||
| 8/12/2019 | Price change | $239,000-6.3%$112/sqft |
Source: RE/MAX Pinnacle Group Realtors #14150248 Report a problem | ||
| 7/31/2019 | Listed for sale | $255,000$119/sqft |
Source: RE/MAX Pinnacle Group Realtors #14150248 Report a problem | ||
Public tax history
| Year | Property taxes | Tax assessment |
|---|---|---|
| 2025 | $8,292 +0% | $379,311 |
| 2024 | $8,290 +7.7% | $379,311 +8.7% |
| 2023 | $7,701 +3.1% | $349,000 +16.2% |
| 2022 | $7,469 | $300,311 +25.7% |
| 2021 | -- | $239,000 |
| 2020 | $5,565 -6.4% | $239,000 +0.9% |
| 2019 | $5,946 +10.1% | $236,782 +13.9% |
| 2018 | $5,399 +12.2% | $207,834 +13% |
| 2017 | $4,812 +8.8% | $183,890 +10.6% |
| 2016 | $4,424 +281.4% | $166,218 +14.6% |
| 2015 | $1,160 | $145,100 |
| 2014 | $1,160 | $145,100 +7.4% |
| 2013 | -- | $135,100 +0.5% |
| 2012 | -- | $134,400 |
| 2011 | -- | $134,400 -0.4% |
| 2010 | -- | $134,900 -6.3% |
| 2009 | -- | $143,900 +16.6% |
| 2008 | -- | $123,400 |
| 2007 | -- | $123,400 |
| 2006 | -- | $123,400 |
| 2005 | -- | $123,400 |
| 2004 | -- | $123,400 |
| 2003 | -- | $123,400 +3.4% |
| 2002 | -- | $119,400 +19.6% |
| 2001 | -- | $99,800 +0.1% |
| 2000 | -- | $99,700 |
Find assessor info on the county website
Monthly payment
Est. payment
Payment breakdown
Explore the cost of this home by adjusting the details. Changes won't be saved.Climate risks
Neighborhood: West
Nearby schools
GreatSchools rating
- 5/10Swift Elementary SchoolGrades: PK-6Distance: 0.6 mi
- 5/10Bailey Junior High SchoolGrades: 7-8Distance: 0.7 mi
- 3/10Arlington High SchoolGrades: 9-12Distance: 1.5 mi
Schools provided by the listing agent
- Elementary: Swift
- Middle: Bailey
- High: Arlington
- District: Arlington ISD
Source: NTREIS. This data may not be complete. We recommend contacting the local school district to confirm school assignments for this home.
- $372,9003 bd2 ba2k sqft711 Waggoner Dr, Arlington, TX 76013Off Market
- $--3 bd2 ba1.7k sqft801 Waggoner Dr, Arlington, TX 76013Sold
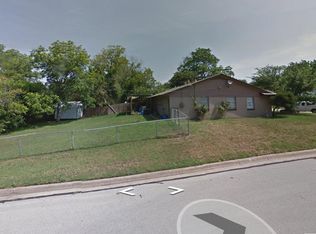
- $243,9003 bd1 ba1.1k sqft822 Ravenwood Dr, Arlington, TX 76013Off Market
- $347,5004 bd2 ba2k sqft709 Waggoner Dr, Arlington, TX 76013Off Market
- $254,4003 bd2 ba1k sqft820 Ravenwood Dr, Arlington, TX 76013Off Market
- $287,8003 bd2 ba1.5k sqft908 Ravenwood Dr, Arlington, TX 76013Off Market
- $--3 bd2 ba1.1k sqft818 Ravenwood Dr, Arlington, TX 76013Sold
- $--4 bd3 ba2.7k sqft714 Waggoner Dr, Arlington, TX 76013Sold
A local agent can set up tours, give advice and negotiate with sellers.
Similar homes
- $355,0004 bd3 ba2.5k sqft3311 Peachtree Ln, Pantego, TX 76013For Sale
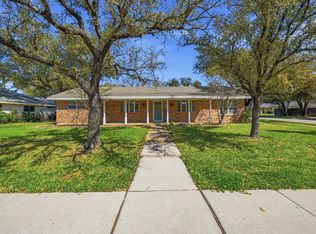 MLS ID #21220510, Hilda Portillo. NTREIS
 - $399,9004 bd2 ba2.5k sqft3301 Peachtree Ln, Arlington, TX 76013For Sale
 MLS ID #21323511, Arunesh Vivek. NTREIS
 - $327,0003 bd2 ba1.9k sqft2105 Cottie Ln, Arlington, TX 76010For Sale
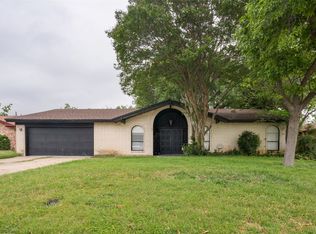 MLS ID #21275294, Jordan Davis. NTREIS
 - $375,0003 bd3 ba2.8k sqft2206 Oak Forest Ct, Arlington, TX 76012For Sale
 MLS ID #21180164, Michelle Rawls. NTREIS
 - $385,9004 bd3 ba2.3k sqft4314 Steeplechase Trl, Arlington, TX 76016For SaleMLS ID #21292642, Monica Zerwas. NTREIS
- $--3 bd2 ba1.5k sqft3425 Doolittle Dr, Arlington, TX 76014AuctionAuction.com 2
- $330,0003 bd2 ba1.7k sqft2804 Bent Tree Ln, Arlington, TX 76016For SaleMLS ID #21221250, Melanie Steele. NTREIS
- $475,0004 bd3 ba2.3k sqft2403 Oak Shadow Ct, Arlington, TX 76017For SaleMLS ID #21333174, Laura Swearingen. NTREIS
- $450,0003 bd2 ba2k sqft4308 Borden Dr, Arlington, TX 76017For SaleMLS ID #21339551, Don Lawyer. NTREIS
- $315,0004 bd2 ba1.6k sqft2400 York Minster Ct, Arlington, TX 76006For SaleMLS ID #21323015, Amanda Ryan. NTREIS
- $329,0003 bd2 ba1.3k sqft613 Whitener Rd, Euless, TX 76040For SaleMLS ID #21343782, Pradip Poudel. NTREIS
- $360,0004 bd3 ba2.2k sqft108 Reaves Ln, Hurst, TX 76053For SaleMLS ID #21296204, Julie Gray. NTREIS
- $339,9004 bd2 ba2.1k sqft3732 Holland St, Fort Worth, TX 76180For SaleMLS ID #21244311, Angelo Puma. NTREIS
- $375,0004 bd2 ba2.1k sqft1217 W Redbud Dr, Hurst, TX 76053For SaleMLS ID #21334172, Nick Good. NTREIS
- $430,0004 bd3 ba2.6k sqft1908 Scarlett Ct, Arlington, TX 76012For SaleMLS ID #21304147, Casey Shelander. NTREIS
- $275,0003 bd2 ba1.4k sqft2721 Lucas Dr, Arlington, TX 76015For SaleMLS ID #21318596, Natalie Martinez. NTREIS
- $274,0003 bd2 ba1.4k sqft515 Brynmawr Ct, Arlington, TX 76014For SaleMLS ID #21327000, Natalie Winchester. NTREIS
- $329,0003 bd3 ba1.8k sqft2030 Huntington Dr, Grand Prairie, TX 75051For SaleMLS ID #21320902, Nikki Vance. NTREIS
- $325,0003 bd2 ba1.6k sqft821 Oakwood Ave, Hurst, TX 76053For SaleMLS ID #21337482, Daniel Cline. NTREIS
- $339,0004 bd2 ba1.4k sqft2132 Meandering Dr, Irving, TX 75060For SaleMLS ID #21302051, Rainu Thaimuriyil. NTREIS
